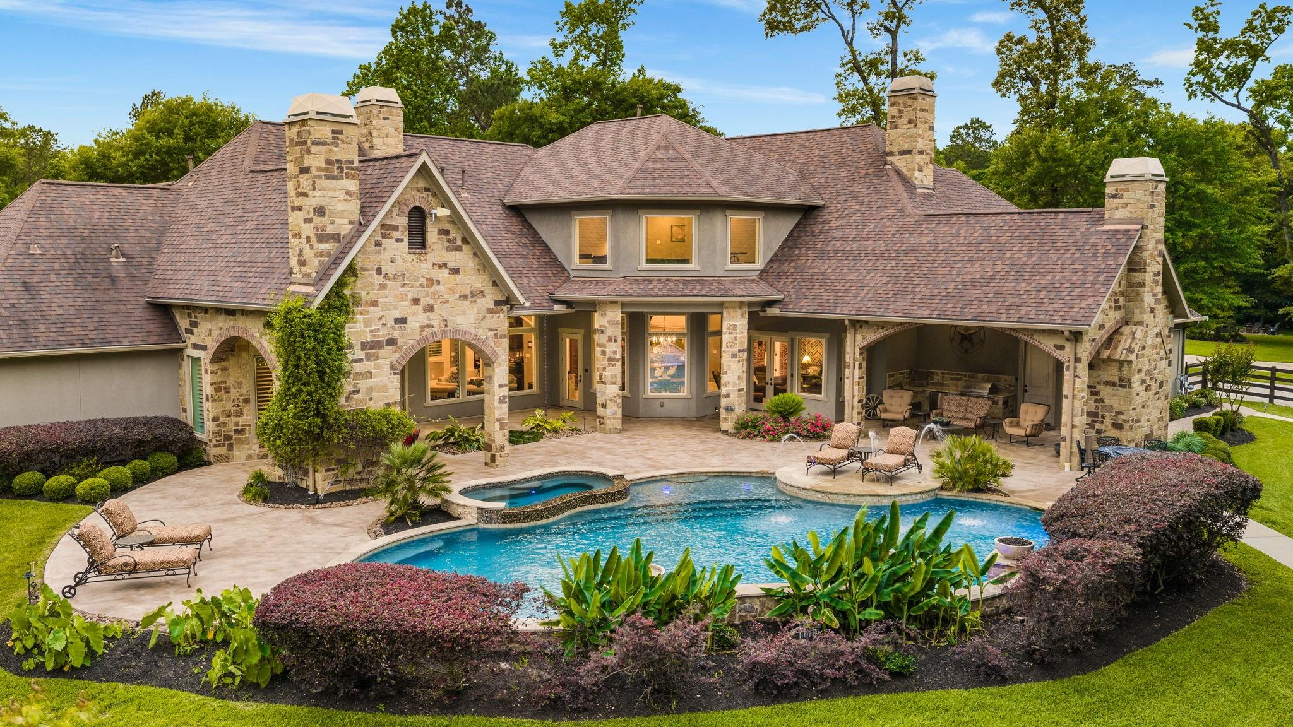
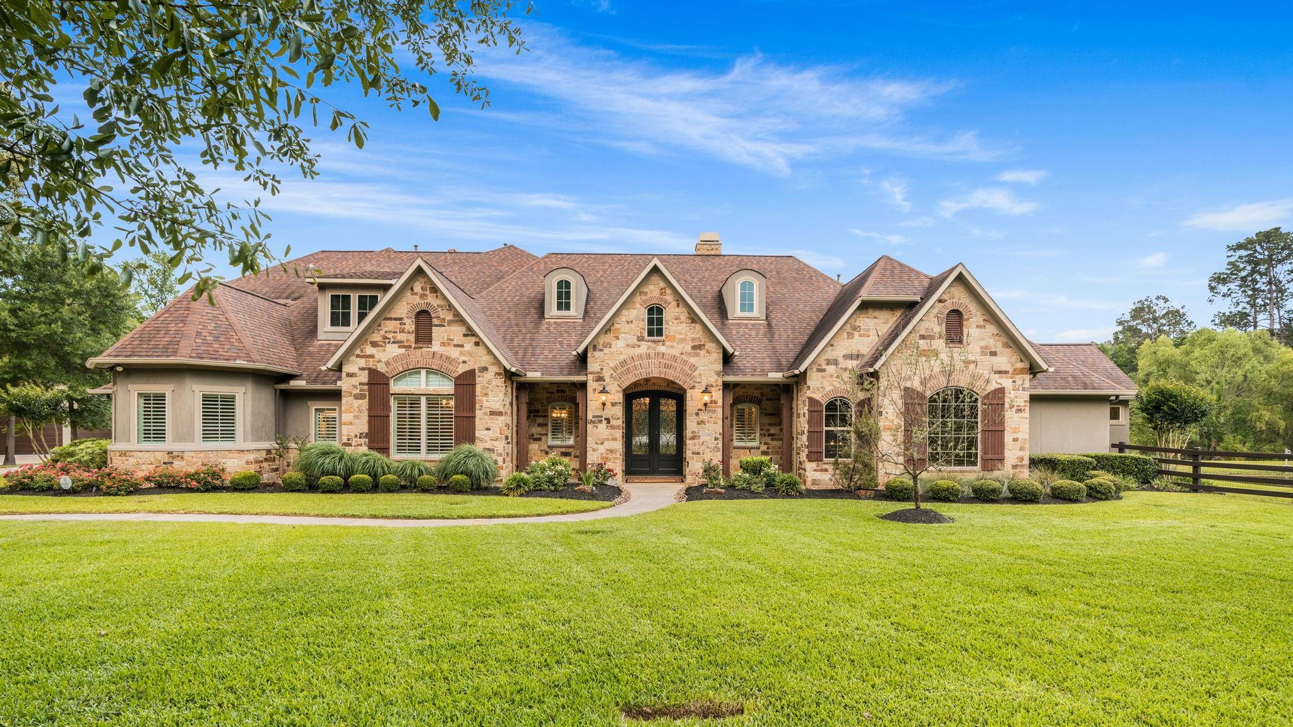
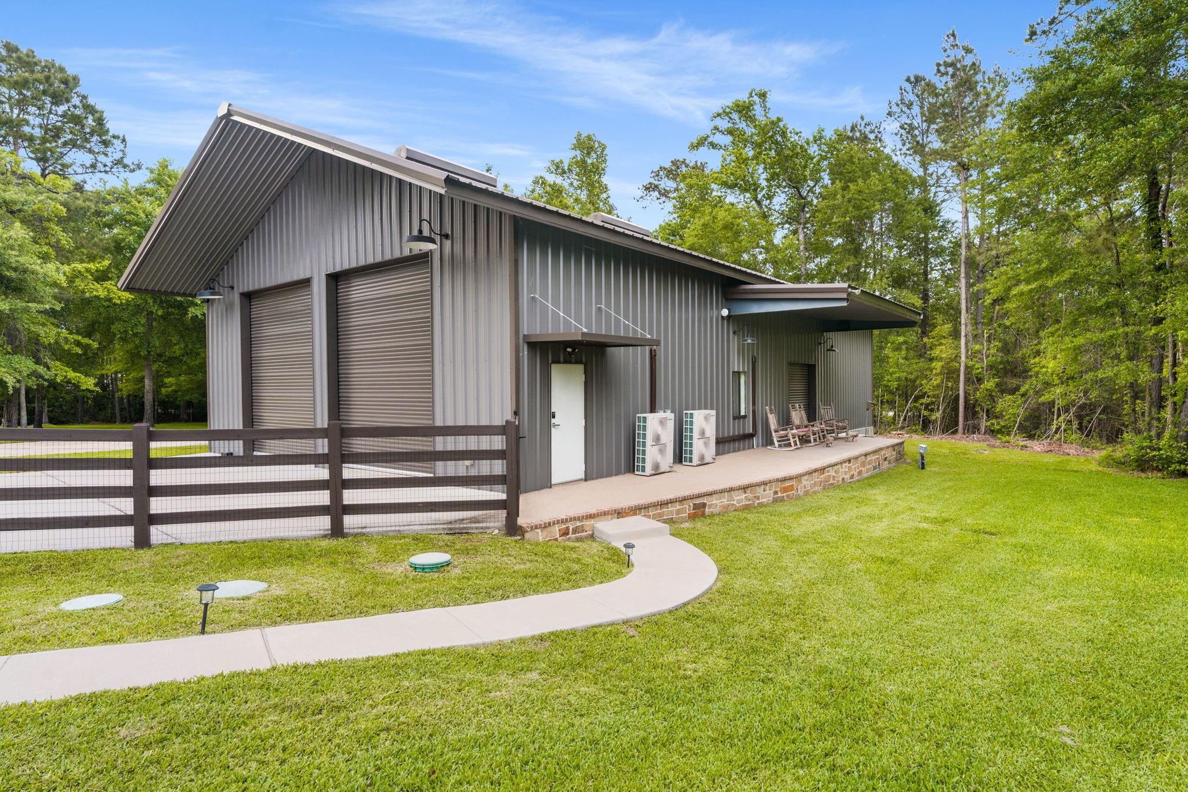
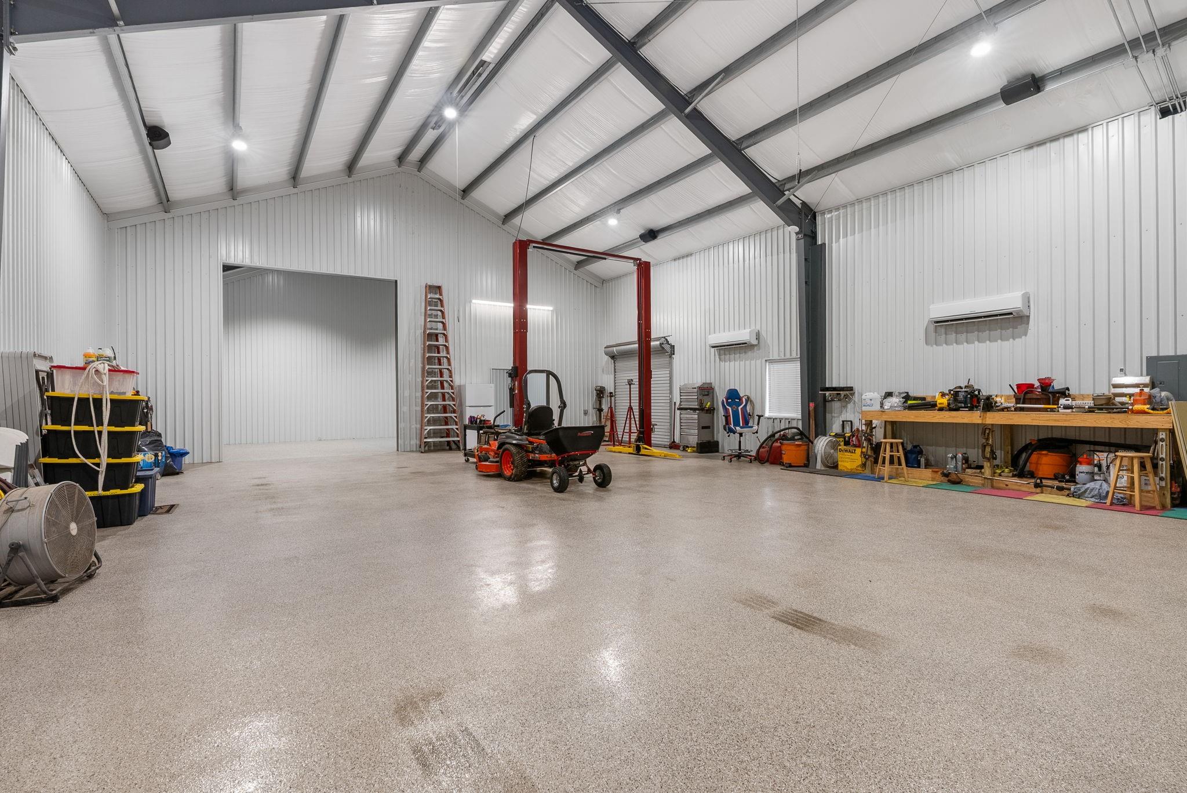
Designed for those who want it all, this exceptional 2.64-acre estate blends luxury living with unmatched space for recreation, entertaining, and hobbies. The property features a pool/spa, outdoor kitchen, private stocked pond, plus a 3-car garage and an impressive 2,800 SF climate-controlled RV garage/workshop with a 12,000-lb car lift, ideal for collectors, hobbies, storage, or a fitness area. Nearly $350,000 in recent upgrades enhance this one-of-a-kind home with 4 ensuite bedrooms, a covered patio with dual fireplaces, and a 38 kW generator. Inside, soaring ceilings, exposed wood beams, and walls of windows frame backyard views. The chef's kitchen boasts Thermador appliances, an oversized island, custom cabinetry, and opens to spacious living and dining areas with a wet bar. The private primary suite includes patio access and a spa-like bath. Upstairs offers a media room, game room, ensuite bedroom, and half bath. Convenient to the Aggie Expressway, Houston, and The Woodlands.
Save
Ask
Tour
Hide
Share
Listing Snapshot
Price
$2,899,000
Days On Site
0 Days
Bedrooms
4
Inside Area (SqFt)
6,152 sqft
Total Baths
6
Full Baths
4
Partial Baths
2
Lot Size
2.636 Acres
Year Built
2015
MLS® Number
8360114
Status
Active
Property Tax
$22,077
HOA/Condo/Coop Fees
$50 monthly
Sq Ft Source
N/A
Friends & Family
React
Comment
Invite
No Comments Yet
Did you know? You can invite friends and family to your search. They can join your search, rate and discuss listings with you.
Recent Activity
6 hours ago
Listing updated with changes from the MLS®
6 hours ago
Listing first seen on site
General Features
Acres
2.636
Attached Garage
Yes
Direction Faces
North
Disclosures
Sellers Disclosure
Foundation
Slab
Garage
Yes
Garage Spaces
3
Green Energy Efficient
ThermostatHVACExposure/ShadeAppliances
Parking
AttachedDetachedOversizedAdditional ParkingGarage Door OpenerGolf Cart GarageRV Access/ParkingWorkshop in Garage
Parking Spaces
3
Property Sub Type
Single Family Residence
Sewer
Aerobic Septic
SqFt Total
6152
Style
Traditional
Water Source
PublicWell
Interior Features
Appliances
ENERGY STAR Qualified AppliancesDisposalIce MakerWater SoftenerWine RefrigeratorDouble OvenGas OvenMicrowaveGas CooktopDishwasherRefrigerator
Listing courtesy of Better Homes and Gardens Real Estate Gary Greene - Lake Conroe South [email protected]
IDX information is provided exclusively for consumers’ personal, non-commercial use. It may not be used for any purpose other than to identify prospective properties consumers may be interested in purchasing. This data is deemed reliable but is not guaranteed accurate by the MLS.




Did you know? You can invite friends and family to your search. They can join your search, rate and discuss listings with you.