Save
Ask
Tour
Hide
Share
$264,500
New Listing

1704 Redwood Circle
Alvin, TX 77511

For Sale|Single Family Residence|Active
3
Beds
2
Total Baths
2
Full Baths
1,640
SqFt
$161
/SqFt
1975
Built
Subdivision:
Park Crest Alvin
County:
Brazoria
Call Now: (281) 245-7492
Is this the listing for you? We can help make it yours.
(281) 245-7492
1704 Redwood Circle1704 Redwood Circle1704 Redwood Circle1704 Redwood Circle
Save
Ask
Tour
Hide
Share

Mortgage Calculator

Monthly Payment (Est.)

$1,207
Calculator powered by Showcase IDX, a Constellation1 Company. Copyright ©2026 Information is deemed reliable but not guaranteed.

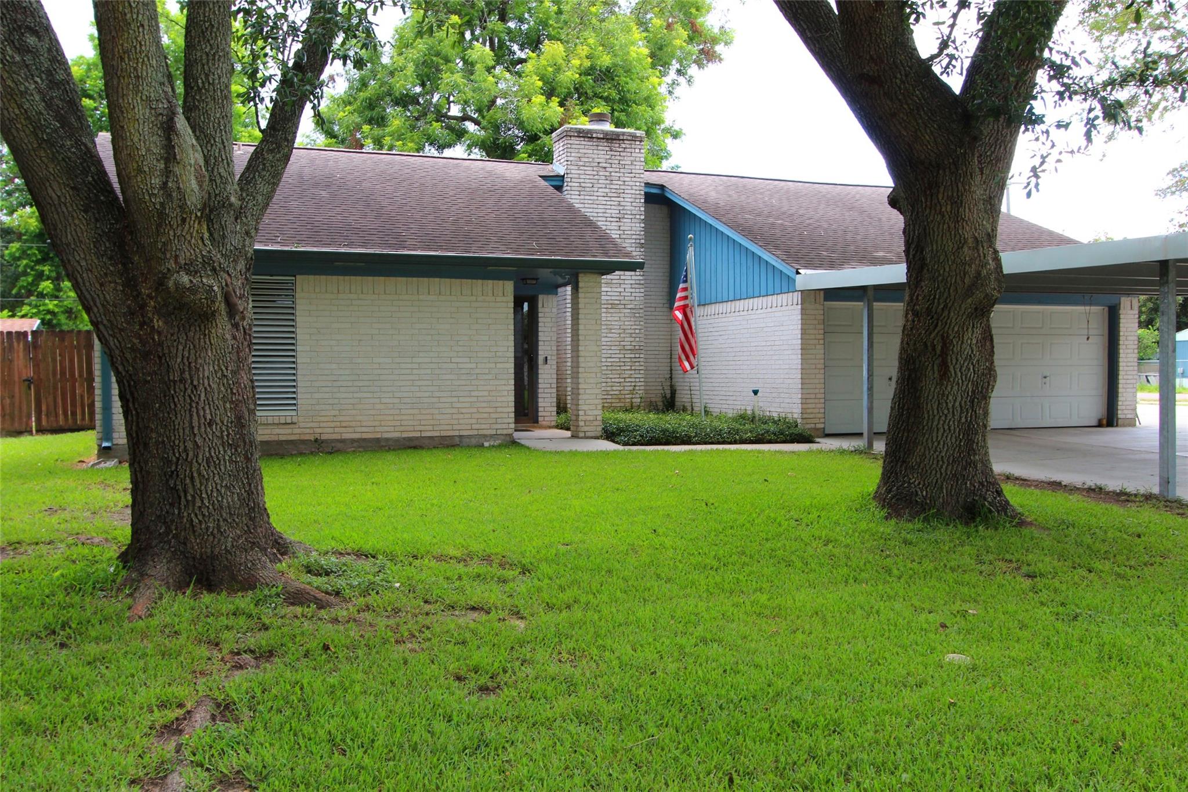
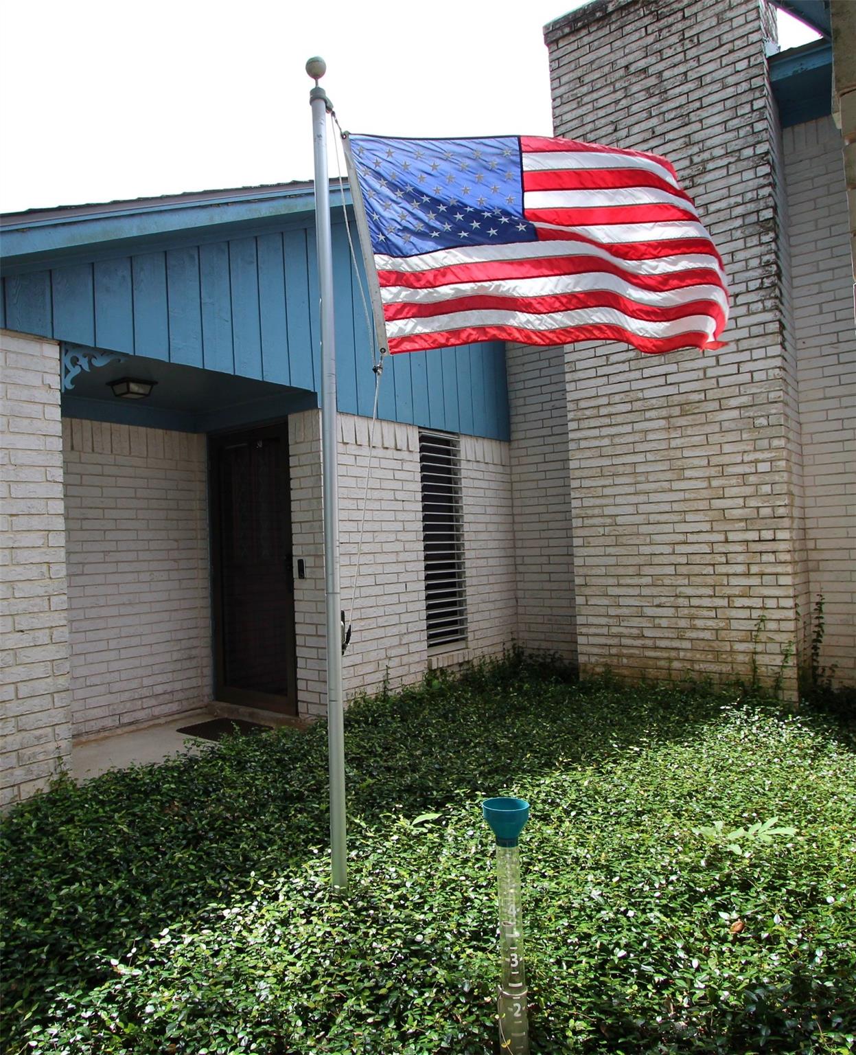
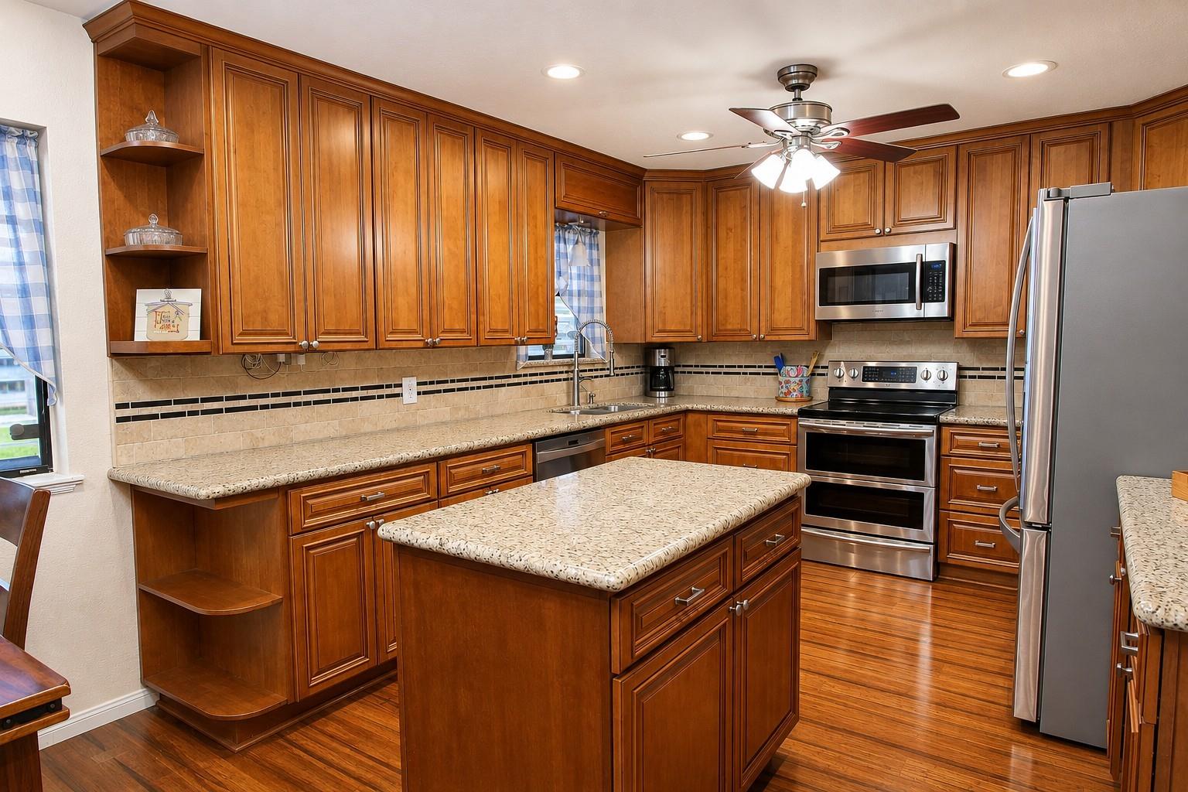
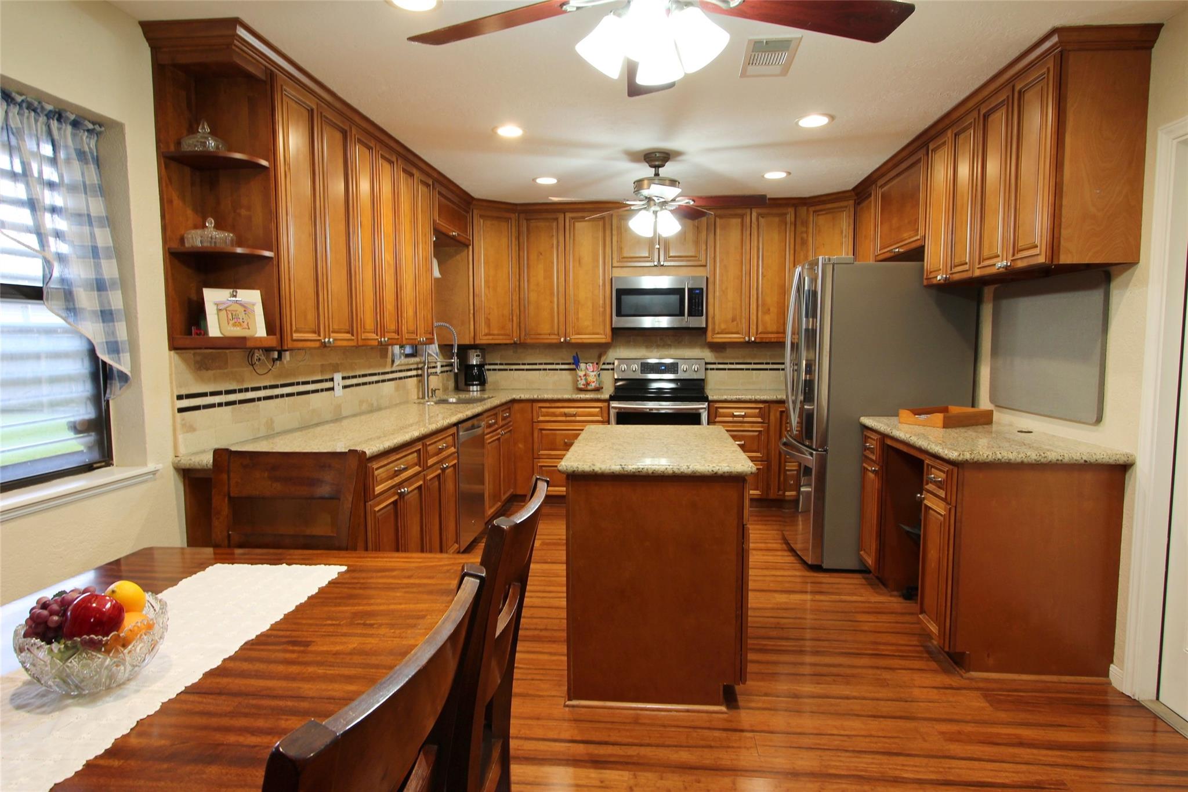
This beautifully maintained 3-2-2 home on a corner cul-de-sac lot is MOVE-IN READY! Gorgeous updated kitchen with granite countertops, kitchen island, stainless appliances, lots of cabinets for storage and a walk-in pantry! Kitchen/Dining is open to the large living room. Living room has a fabulous vaulted wood-plank ceiling with wood beams, a wood-burning/gas fireplace and two brick accent walls for added beauty. Large primary bedroom has an ensuite bath. There are 3 great closets in the primary bathroom, a large shower and a big linen closet. Great storage! Each secondary bedroom is good size and can accommodate big furniture. There are two storage sheds in the very large back yard, and a big covered patio. Extra paved parking is available on the side of the home for your RV, boat or extra cars. Double covered carport. There is a gate off the side street so you can get a car or trailer into the backyard. That area has a crushed concrete pad. HUGE oak trees and a big pecan tree. WOW!

Save
Ask
Tour
Hide
Share
Listing Snapshot
Price 
$264,500
Days On Site 
0 Days
Bedrooms 
3
Inside Area (SqFt) 
1,640 sqft
Total Baths 
2
Full Baths 
2
Partial Baths 
N/A
Lot Size 
0.2583 Acres
Year Built 
1975
MLS® Number 
83722148
Status 
Active
Property Tax 
$4,942
HOA/Condo/Coop Fees 
N/A
Sq Ft Source 
N/A
Friends & Family
Recent Activity
11 hours agoListing updated with changes from the MLS®
11 hours agoListing first seen on site
General Features
Acres 
0.2583
Attached Garage 
Yes
Carport 
2
Direction Faces 
North
Disclosures 
Sellers Disclosure
Foundation 
Slab
Garage 
Yes
Garage Spaces 
2
Green Energy Efficient 
Thermostat
Parking 
AttachedAdditional ParkingGarage Door OpenerRV Access/ParkingAttached Carport
Parking Spaces 
4
Property Sub Type 
Single Family Residence
Sewer 
Public Sewer
SqFt Total 
1640
Style 
Ranch
Water Source 
Public
Interior Features
Appliances 
Water SoftenerElectric OvenMicrowaveElectric CooktopDishwasher
Cooling 
Ceiling Fan(s)Electric
Fireplace 
Yes
Fireplace Features 
GasWood Burning
Fireplaces 
1
Flooring 
CarpetWood
Heating 
Natural Gas
Interior 
Kitchen IslandPantryEntrance FoyerVaulted Ceiling(s)Smart Thermostat
Laundry Features 
Electric Dryer HookupWasher Hookup
Window Features 
Window Coverings
Save
Ask
Tour
Hide
Share
Exterior Features
Construction Details 
BrickWood Siding
Fencing 
Back Yard
Lot Features 
Corner LotCul-De-SacSubdivided
Other Structures 
Shed(s)
Patio And Porch 
Patio
Roof 
Composition
Windows/Doors 
Window Coverings
Community Features
Financing Terms Available 
CashConventionalFHAVA Loan
MLS Area 
5
Roads 
Concrete
School District 
3 - Alvin
Schools
School District
3 - Alvin
Elementary School
Alvin Elementary School
Middle School
Alvin Junior High School
High School
Alvin High School
Listing courtesy of David Tracy Real Estate [email protected]

IDX information is provided exclusively for consumers’ personal, non-commercial use. It may not be used for any purpose other than to identify prospective properties consumers may be interested in purchasing. This data is deemed reliable but is not guaranteed accurate by the MLS.

Data provided by HAR.com © 2026. All information provided should be independently verified.

Neighborhood & Commute
Source: Walkscore
Disclosure: Community information and market data powered by Constellation Data Labs. Information is deemed reliable but not guaranteed.
Save
Ask
Tour
Hide
Share