Save
Ask
Tour
Hide
Share
$1,499,999
32 Days On Site

3023 Mandale Road
Friendswood, TX 77546

Single Family Residence|Pending
4
Beds
5
Total Baths
4
Full Baths
1
Partial Bath
4,229
SqFt
$355
/SqFt
2003
Built
Subdivision:
Leslies Lts 2001
County:
Galveston
Call Now: (281) 245-7492
Is this the listing for you? We can help make it yours.
(281) 245-7492
3023 Mandale Road3023 Mandale Road3023 Mandale Road3023 Mandale Road
Save
Ask
Tour
Hide
Share

Mortgage Calculator

Monthly Payment (Est.)

$6,844
Calculator powered by Showcase IDX, a Constellation1 Company. Copyright ©2026 Information is deemed reliable but not guaranteed.

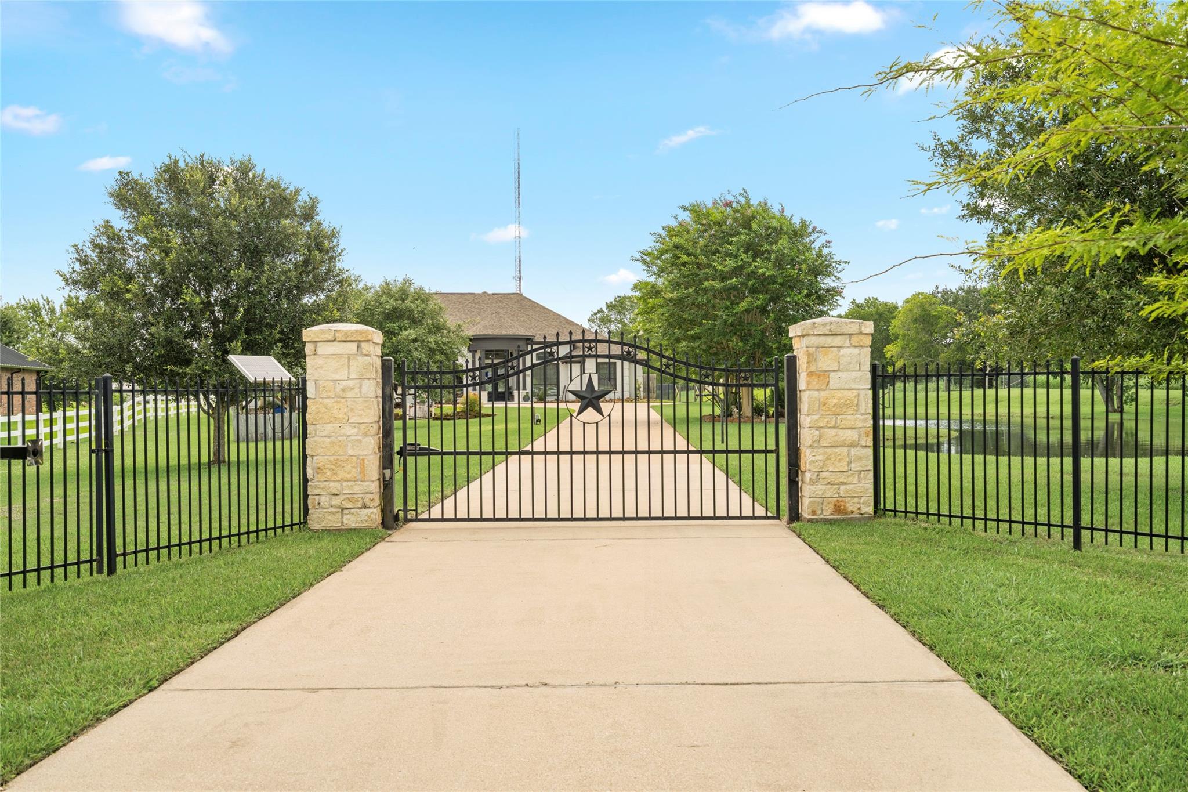
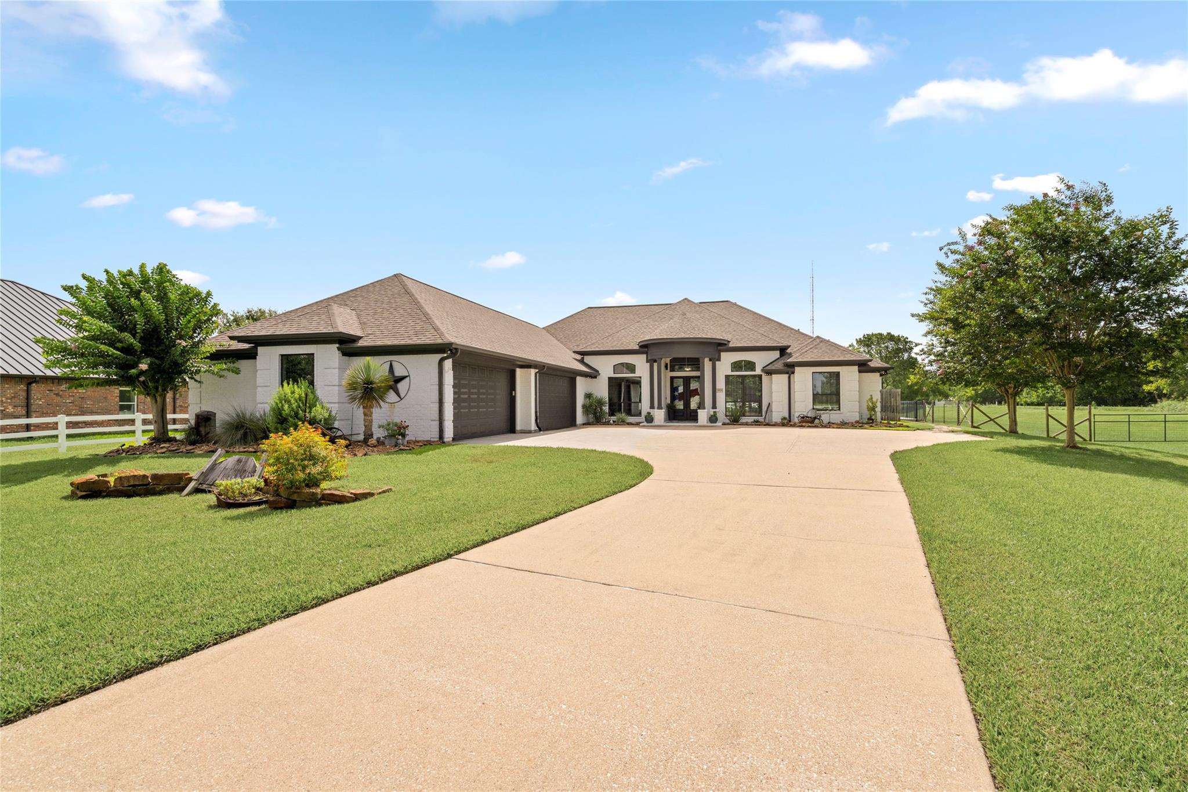
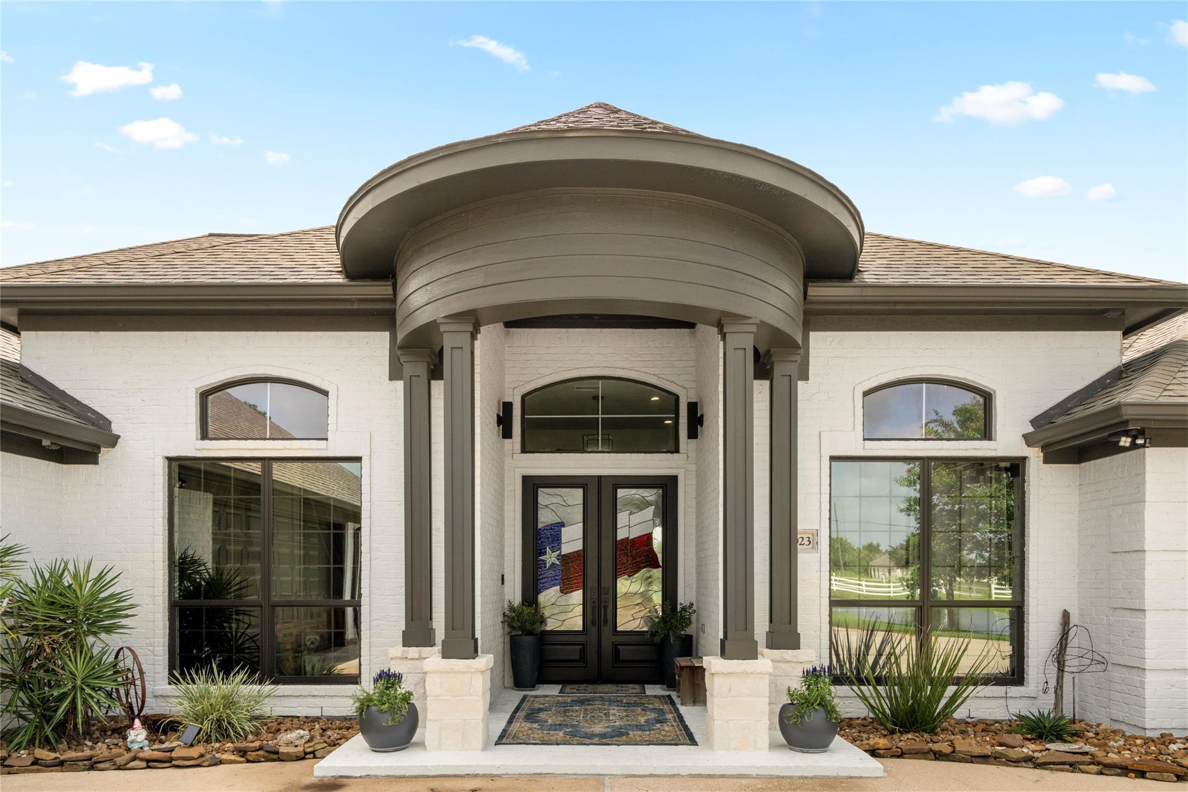
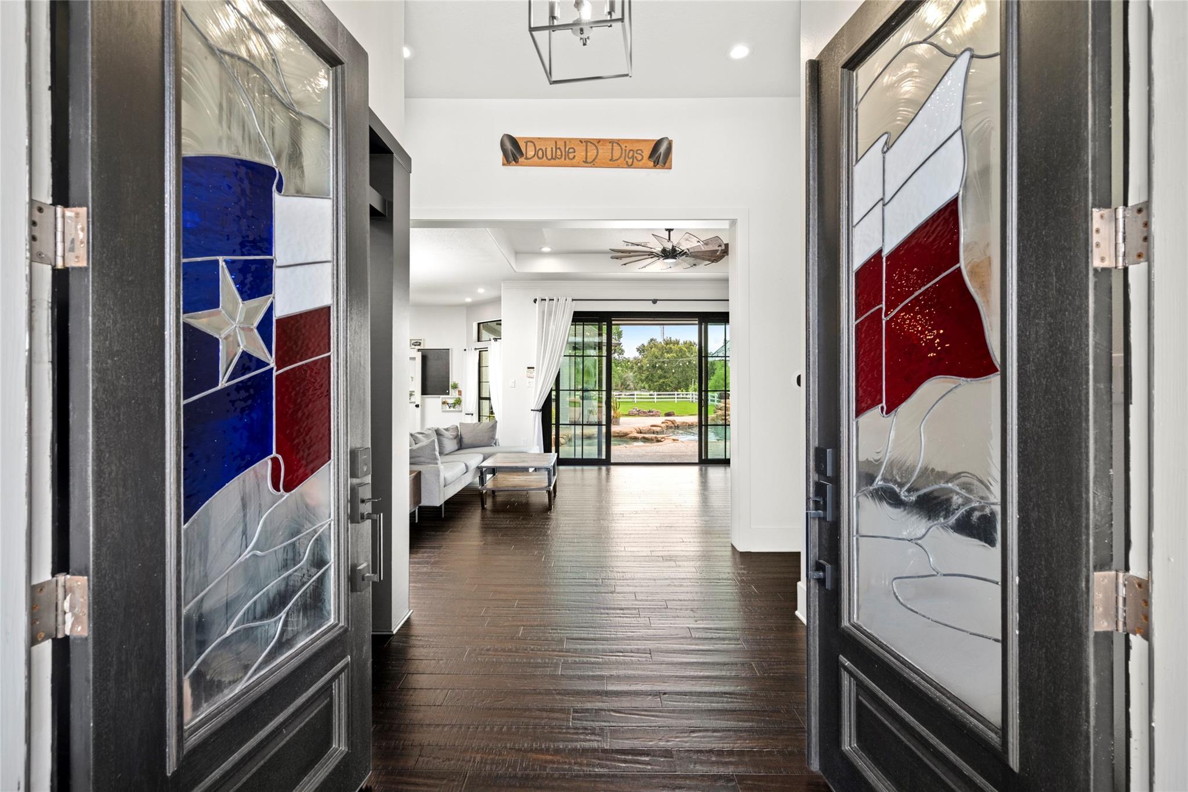
This serene, sophisticated residence on nearly five acres offers tranquil, peaceful living in the heart of the city. The property features two stocked ponds including one with a charming pier, as well as a resort-style pool with hot tub, cascading waterfall that you can swim under, and a secluded grotto. Inside, the four generous bedrooms each have en suite baths, plus a powder room for guests. The chef’s kitchen showcases a 12-foot island of 100-year-old reclaimed white oak, custom appliances, and a working pantry. Oversized 8-foot-tall sliding glass doors in the primary bedroom, living room and game room flood the interiors with natural light and provide seamless indoor/outdoor flow. Sunlit, open spaces and refined finishes balance privacy with urban convenience. This property is a true gem. Schedule a tour today.

Save
Ask
Tour
Hide
Share
Listing Snapshot
Price 
$1,499,999
Days On Site 
32 Days
Bedrooms 
4
Inside Area (SqFt) 
4,229 sqft
Total Baths 
5
Full Baths 
4
Partial Baths 
1
Lot Size 
4.798 Acres
Year Built 
2003
MLS® Number 
84963010
Status 
Pending
Property Tax 
$15,476
HOA/Condo/Coop Fees 
N/A
Sq Ft Source 
N/A
Friends & Family
Recent Activity
a week agoListing updated with changes from the MLS®
a week agoStatus changed to Pending
a month agoListing first seen on site
General Features
Acres 
4.798
Attached Garage 
Yes
Direction Faces 
West
Disclosures 
Sellers Disclosure
Foundation 
Slab
Garage 
Yes
Garage Spaces 
4
Green Energy Efficient 
ThermostatLightingHVAC
Parking 
AttachedAdditional ParkingElectric GateGated
Parking Spaces 
4
Property Sub Type 
Single Family Residence
Sewer 
Public Sewer
SqFt Total 
4229
Style 
Contemporary/ModernTraditional
Water Source 
PublicWell
Interior Features
Appliances 
Water HeaterDisposalDouble OvenElectric OvenMicrowaveGas RangeDishwasherDryerRefrigeratorWasher
Cooling 
Ceiling Fan(s)Electric
Fireplace 
Yes
Fireplace Features 
Electric
Fireplaces 
1
Flooring 
BambooCarpetConcreteTile
Heating 
Natural Gas
Interior 
Crown MoldingHigh CeilingsWalk-In Closet(s)Breakfast BarKitchen IslandPantryBidetEntrance FoyerDouble VanitySoaking TubSmart Thermostat
Laundry Features 
Electric Dryer HookupGas Dryer HookupWasher Hookup
Spa 
Yes
Window Features 
Low Emissivity Windows
Save
Ask
Tour
Hide
Share
Exterior Features
Construction Details 
Brick
Exterior 
Outdoor KitchenDock
Fencing 
Back YardCross Fenced
Lot Features 
Back Yard
Other Structures 
Barn(s)Stable(s)
Patio And Porch 
CoveredPatio
Pool Features 
Gunite
Private Pool 
Yes
Roof 
Composition
Spa 
Yes
View 
Water
Waterfront Features 
Pond
Waterview 
Water
Windows/Doors 
Low Emissivity Windows
Community Features
Accessibility Features 
Therapeutic Whirlpool
Financing Terms Available 
CashConventional
Horse Allowed 
Yes
MLS Area 
33
Roads 
Asphalt
School District 
20 - Friendswood
Schools
School District
20 - Friendswood
Elementary School
Windsong Elementary
Middle School
Friendswood Junior High School
High School
Friendswood High School
Listing courtesy of Martha Turner Sotheby's International Realty - Bay Area [email protected]

IDX information is provided exclusively for consumers’ personal, non-commercial use. It may not be used for any purpose other than to identify prospective properties consumers may be interested in purchasing. This data is deemed reliable but is not guaranteed accurate by the MLS.

Data provided by HAR.com © 2026. All information provided should be independently verified.

Neighborhood & Commute
Source: Walkscore
Disclosure: Community information and market data powered by Constellation Data Labs. Information is deemed reliable but not guaranteed.
Save
Ask
Tour
Hide
Share