Save
Ask
Tour
Hide
Share
$1,599,999
26 Days On Site

720 Oxford Street
Houston, TX 77007

For Sale|Single Family Residence|Active
5
Beds
4
Total Baths
4
Full Baths
4,015
SqFt
$399
/SqFt
2015
Built
Subdivision:
Houston Heights
County:
Harris
Call Now: (281) 245-7492
Is this the listing for you? We can help make it yours.
(281) 245-7492
720 Oxford Street720 Oxford Street720 Oxford Street720 Oxford Street
Save
Ask
Tour
Hide
Share

Mortgage Calculator

Monthly Payment (Est.)

$7,300
Calculator powered by Showcase IDX, a Constellation1 Company. Copyright ©2026 Information is deemed reliable but not guaranteed.

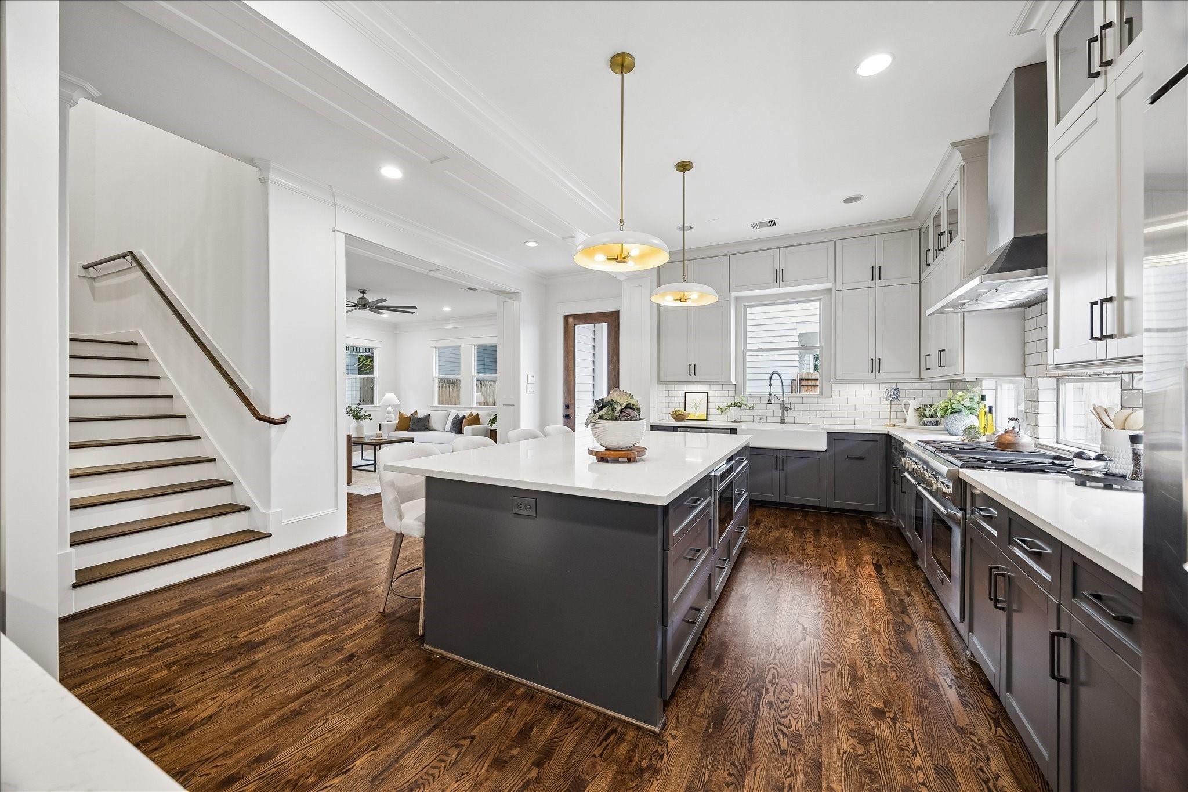
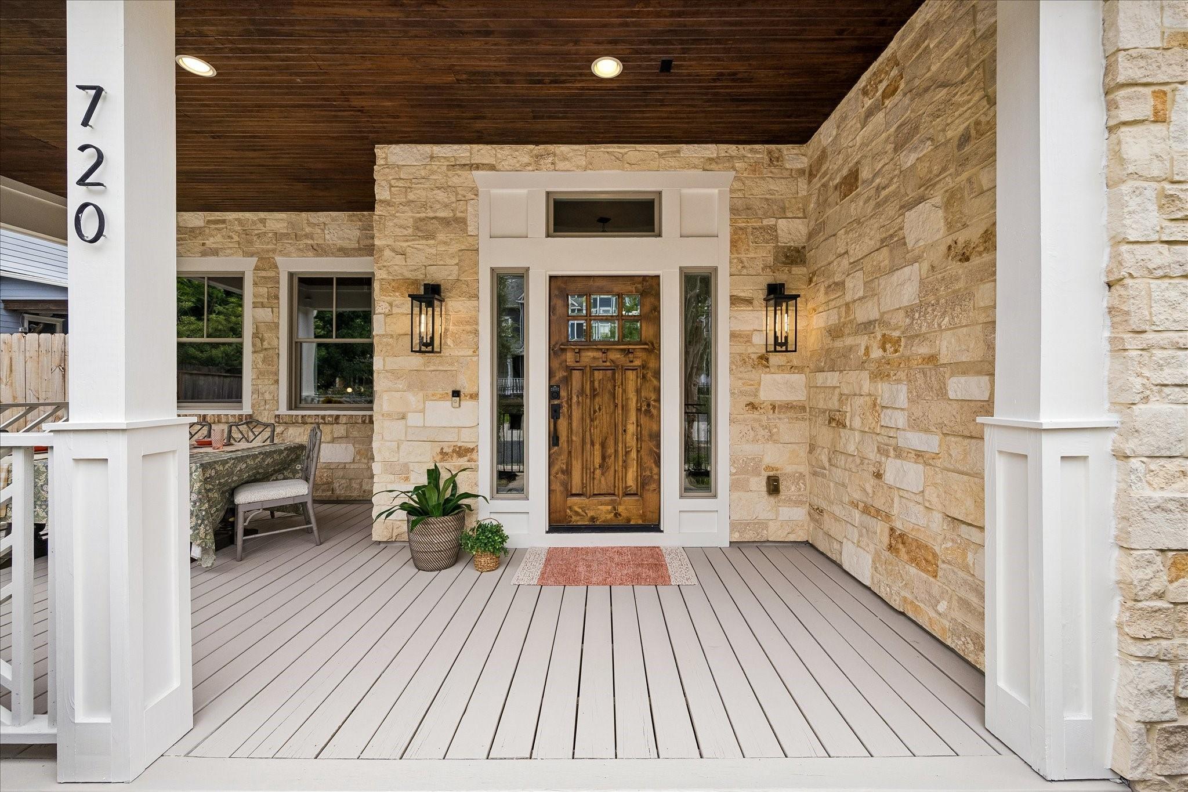
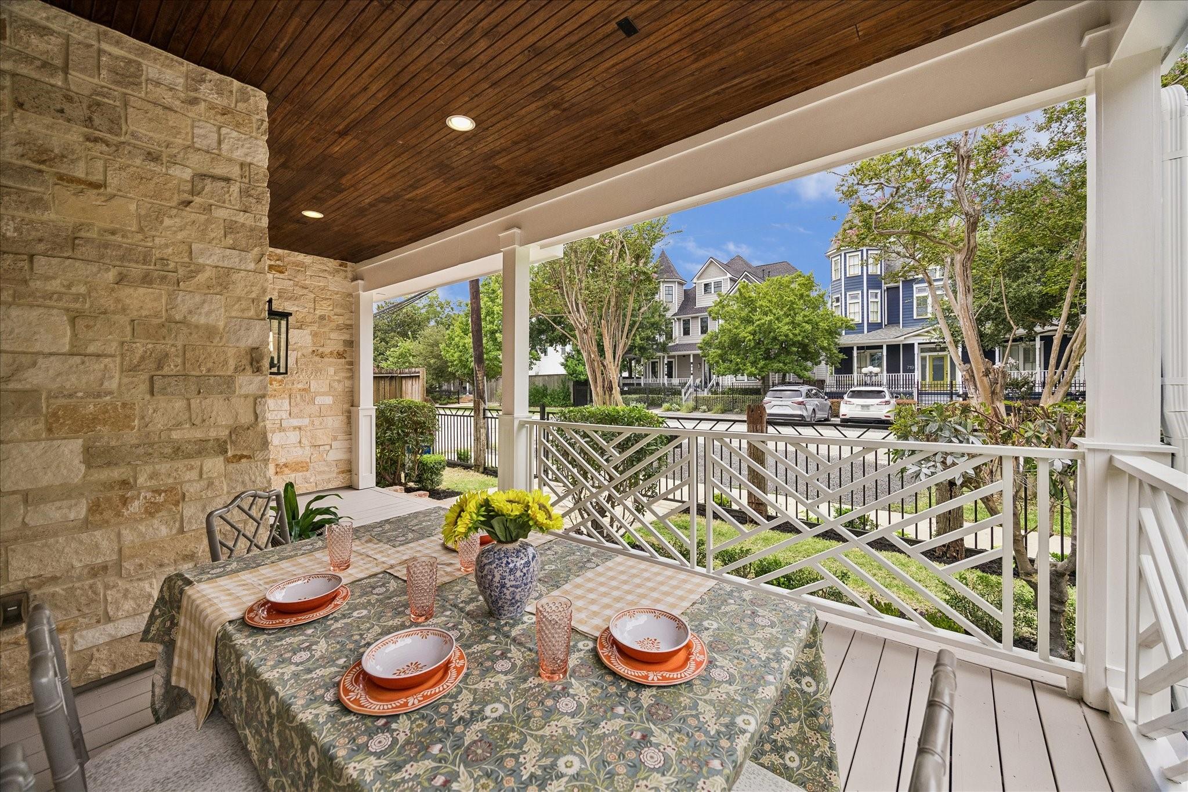
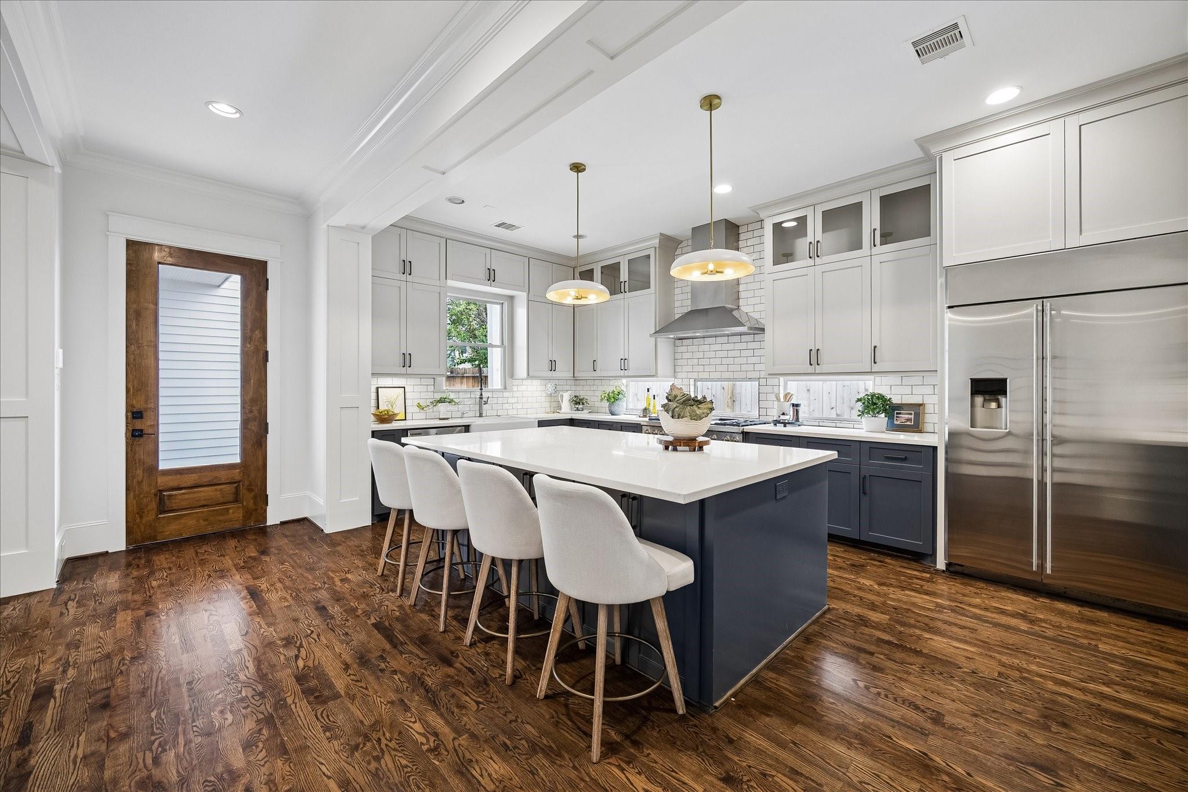
Located in one of the Houston Heights' most sought-after enclaves and zoned to acclaimed Harvard Elementary, this exceptional home offers the perfect blend of space, flexibility, and modern convenience. Hardwood floors flow throughout expansive living and entertaining areas, complemented by a dedicated home office, butler's pantry, and an oversized gameroom that can easily function as a private guest suite or apartment with its own separate entrance. The spacious primary retreat features a custom California Closet. The chef's kitchen is appointed with a Monogram refrigerator, Thermador six-burner gas range with griddle and double ovens, abundant storage, and generous kitchen island. Timeless neutral finishes and a thoughtfully designed floor plan create a move-in-ready home that adapts effortlessly to today's lifestyles. Enjoy an unbeatable Heights location just moments from neighborhood restaurants, cafés, parks, hike-and-bike trails, and all that this vibrant community has to offer.

Save
Ask
Tour
Hide
Share
Listing Snapshot
Price 
$1,599,999
Days On Site 
26 Days
Bedrooms 
5
Inside Area (SqFt) 
4,015 sqft
Total Baths 
4
Full Baths 
4
Partial Baths 
N/A
Lot Size 
0.1148 Acres
Year Built 
2015
MLS® Number 
85566488
Status 
Active
Property Tax 
$31,155
HOA/Condo/Coop Fees 
N/A
Sq Ft Source 
N/A
Friends & Family
Recent Activity
20 hours agoListing updated with changes from the MLS®
4 weeks agoListing first seen on site
General Features
Acres 
0.1148
Attached Garage 
Yes
Direction Faces 
West
Disclosures 
Sellers Disclosure
Foundation 
Pillar/Post/Pier
Garage 
Yes
Garage Spaces 
2
Parking 
Alley AccessGarage Door OpenerAttachedDetached
Parking Spaces 
2
Property Sub Type 
Single Family Residence
Sewer 
Public Sewer
SqFt Total 
4015
Style 
FarmhouseOtherTraditional
Water Source 
Public
Interior Features
Appliances 
DisposalGas OvenMicrowaveGas RangeDishwasherRefrigeratorWasher
Cooling 
Ceiling Fan(s)Electric
Fireplace 
Yes
Fireplace Features 
Gas Log
Fireplaces 
1
Flooring 
TileWood
Heating 
Natural Gas
Interior 
High CeilingsWalk-In Closet(s)Entrance FoyerPantryDouble VanitySoaking Tub
Laundry Features 
Electric Dryer HookupGas Dryer HookupWasher Hookup
Save
Ask
Tour
Hide
Share
Exterior Features
Construction Details 
Cement SidingStoneWood Siding
Fencing 
Back YardFull
Lot Features 
Back YardSubdivided
Patio And Porch 
Porch
Roof 
Composition
Community Features
Financing Terms Available 
CashConventional
MLS Area 
9
School District 
27 - Houston
Schools
School District
27 - Houston
Elementary School
Harvard Elementary School
Middle School
Hogg Middle School (Houston)
High School
Heights High School
Listing courtesy of Boulevard Realty [email protected]

IDX information is provided exclusively for consumers’ personal, non-commercial use. It may not be used for any purpose other than to identify prospective properties consumers may be interested in purchasing. This data is deemed reliable but is not guaranteed accurate by the MLS.

Data provided by HAR.com © 2026. All information provided should be independently verified.

Neighborhood & Commute
Source: Walkscore
Disclosure: Community information and market data powered by Constellation Data Labs. Information is deemed reliable but not guaranteed.
Save
Ask
Tour
Hide
Share