Save
Ask
Tour
Hide
Share
$759,900
17 Days On Site

2306 Lakeway Drive
Friendswood, TX 77546

For Sale|Single Family Residence|Active
4
Beds
4
Total Baths
3
Full Baths
1
Partial Bath
4,406
SqFt
$172
/SqFt
2013
Built
Subdivision:
The Lake San Joaquin
County:
Galveston
Call Now: (281) 245-7492
Is this the listing for you? We can help make it yours.
(281) 245-7492
2306 Lakeway Drive2306 Lakeway Drive2306 Lakeway Drive2306 Lakeway Drive
Save
Ask
Tour
Hide
Share

Mortgage Calculator

Monthly Payment (Est.)

$3,467
Calculator powered by Showcase IDX, a Constellation1 Company. Copyright ©2026 Information is deemed reliable but not guaranteed.

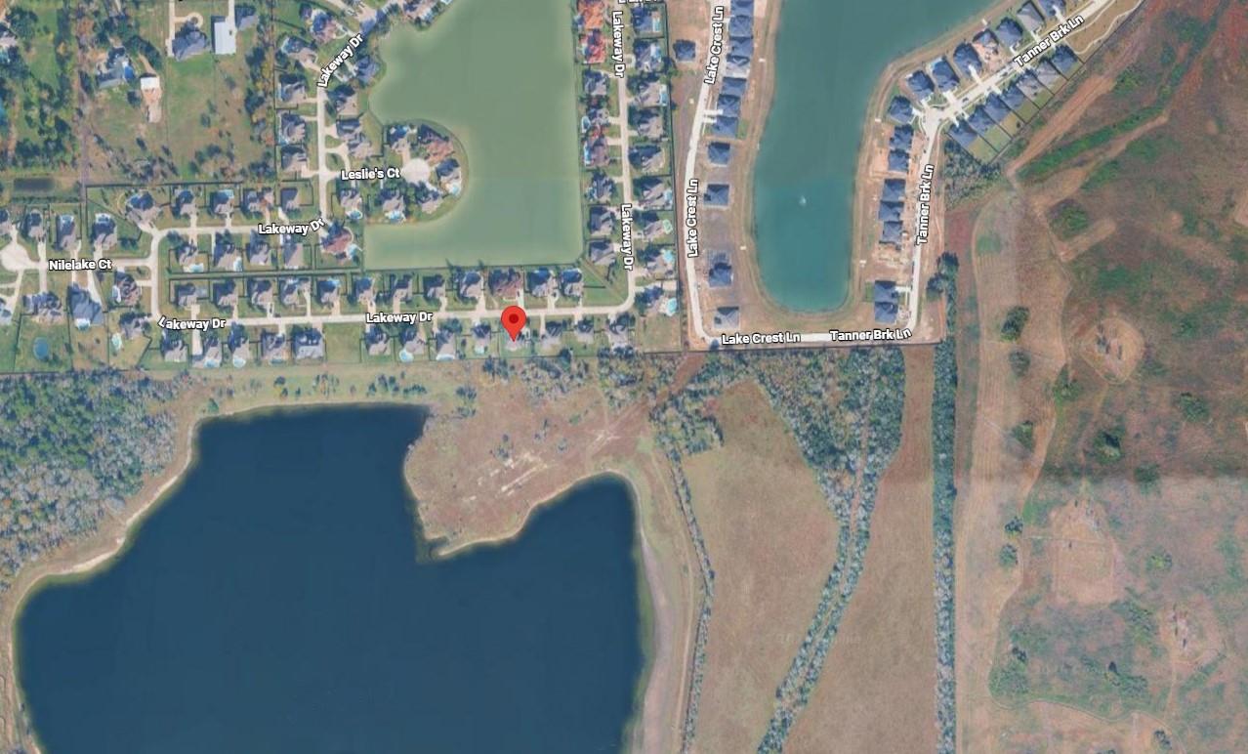
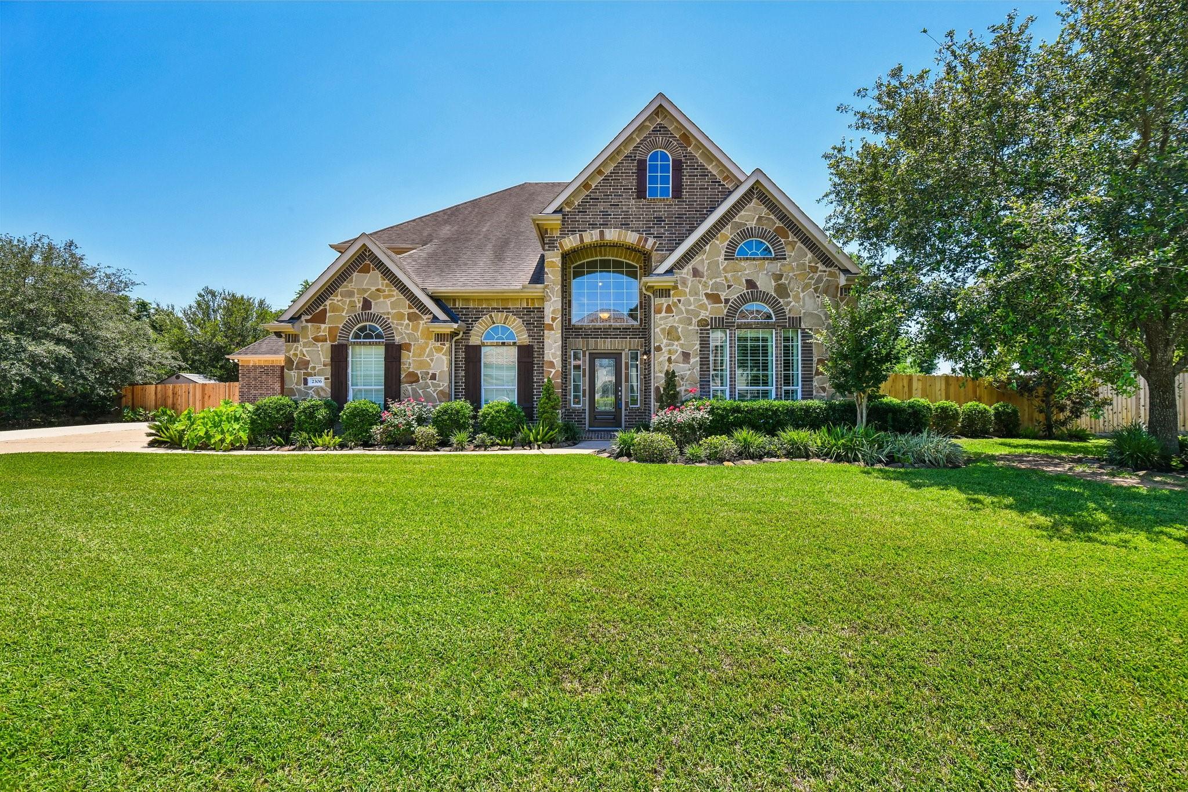
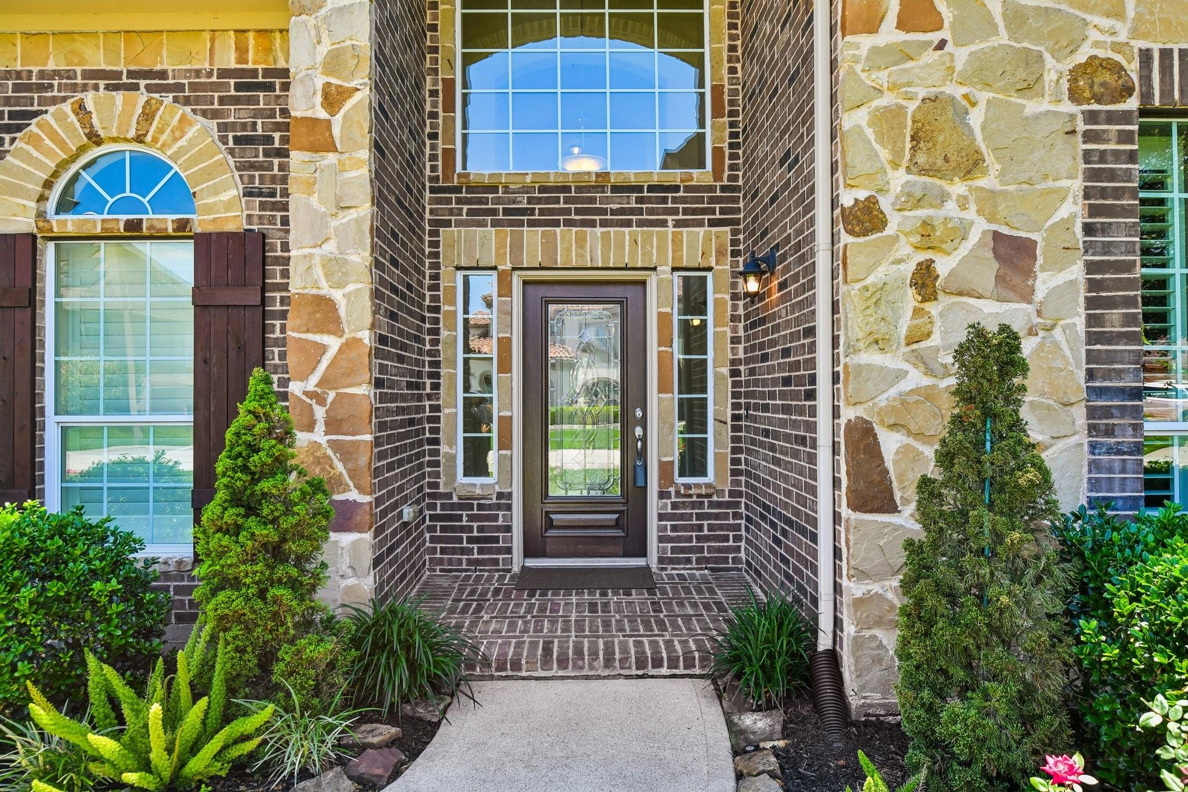
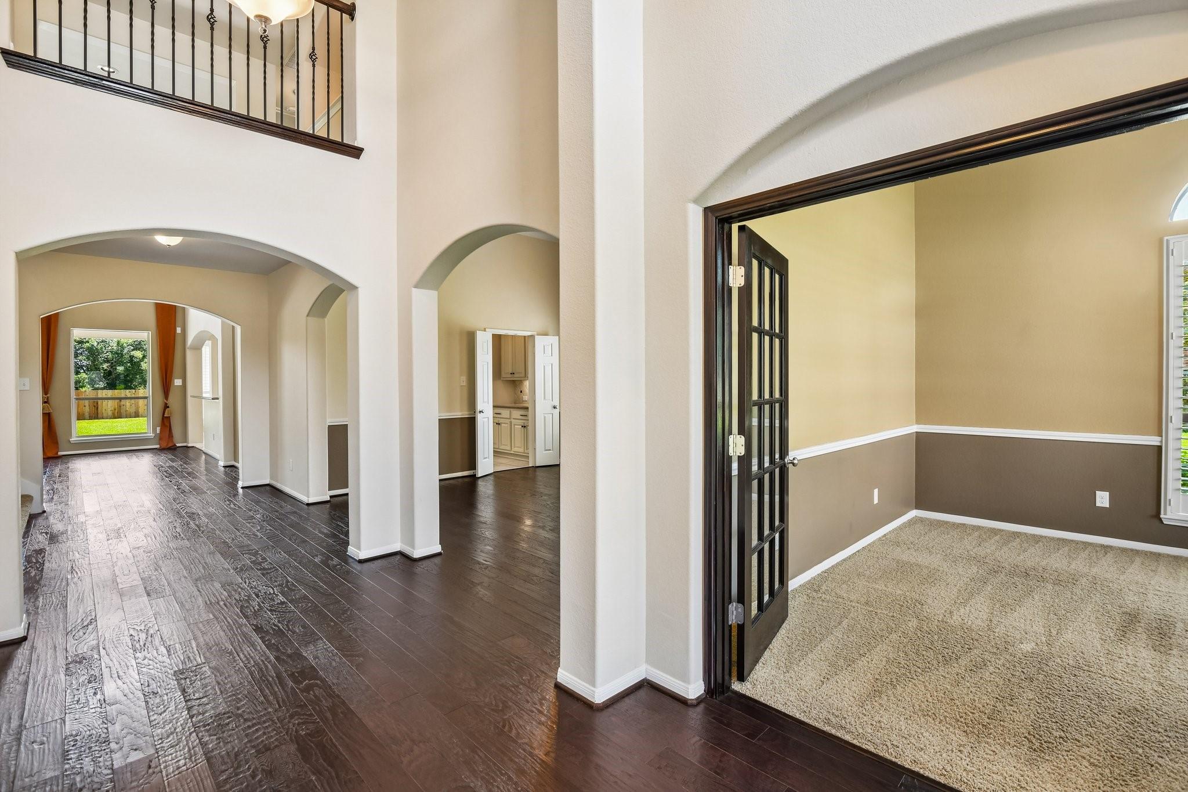
Absolutely gorgeous and move-in ready, this impeccably maintained home offers the perfect blend of elegance, comfort, and functionality. Nestled on a premium oversized lot in a gated lakeside community, the home enjoys exceptional privacy w/ a serene backyard overlooking the lake. Designed for both everyday living & entertaining, the open-concept plan flows beautifully. Just off the entry, an oversized private study provides the ideal home office or flex space. The spacious formal dining room is perfect for gatherings, while the expansive kitchen and breakfast area comfortably accommodate everyone! Upstairs, a huge game room may double as a media room, gaming area, or second living space. Soaring ceilings enhance the home's bright, open feel, while 3 separate HVAC zones provide outstanding comfort and efficiency. Additional highlights include recent interior paint, 3-car attached garage, automatic sprinklers & countless thoughtful upgrades throughout.

Save
Ask
Tour
Hide
Share
Listing Snapshot
Price 
$759,900
Days On Site 
17 Days
Bedrooms 
4
Inside Area (SqFt) 
4,406 sqft
Total Baths 
4
Full Baths 
3
Partial Baths 
1
Lot Size 
0.3581 Acres
Year Built 
2013
MLS® Number 
96590068
Status 
Active
Property Tax 
$12,876
HOA/Condo/Coop Fees 
$84.83 monthly
Sq Ft Source 
N/A
Friends & Family
Recent Activity
8 hours agoListing updated with changes from the MLS®
3 weeks agoListing first seen on site
General Features
Acres 
0.3581
Attached Garage 
Yes
Direction Faces 
East
Disclosures 
Sellers Disclosure
Foundation 
Slab
Garage 
Yes
Garage Spaces 
3
Parking 
AttachedGarage Door OpenerElectric Gate
Parking Spaces 
3
Property Sub Type 
Single Family Residence
Sewer 
Public Sewer
SqFt Total 
4406
Style 
Traditional
Water Source 
Public
Interior Features
Appliances 
DisposalElectric OvenMicrowaveGas CooktopDishwasherDryerRefrigeratorWasher
Cooling 
Ceiling Fan(s)ElectricZoned
Fireplace 
Yes
Fireplace Features 
GasGas Log
Fireplaces 
1
Flooring 
CarpetWood
Heating 
Natural GasZoned
Interior 
Crown MoldingHigh CeilingsWalk-In Closet(s)Breakfast BarPantryMaster DownstairsGranite CountersDouble VanitySoaking Tub
Laundry Features 
Electric Dryer HookupGas Dryer HookupWasher Hookup
Window Features 
Window CoveringsLow Emissivity Windows
Save
Ask
Tour
Hide
Share
Exterior Features
Construction Details 
BrickCement SidingStone
Lot Features 
GreenbeltSubdivided
Patio And Porch 
CoveredPatio
Roof 
Composition
View 
LakeWater
Waterfront Features 
Pond
Waterview 
LakeWater
Windows/Doors 
Window CoveringsLow Emissivity Windows
Community Features
Association Amenities 
Recreation Facilities
Association Dues 
1018
Community Features 
Curbs
Financing Terms Available 
CashConventionalFHAVA Loan
HOA Fee Frequency 
Annually
MLS Area 
33
Roads 
Concrete
School District 
20 - Friendswood
Schools
School District
20 - Friendswood
Elementary School
Windsong Elementary
Middle School
Friendswood Junior High School
High School
Friendswood High School
Listing courtesy of Better Homes and Gardens Real Estate Gary Greene - Bay Area [email protected]

IDX information is provided exclusively for consumers’ personal, non-commercial use. It may not be used for any purpose other than to identify prospective properties consumers may be interested in purchasing. This data is deemed reliable but is not guaranteed accurate by the MLS.

Data provided by HAR.com © 2026. All information provided should be independently verified.

Neighborhood & Commute
Source: Walkscore
Disclosure: Community information and market data powered by Constellation Data Labs. Information is deemed reliable but not guaranteed.
Save
Ask
Tour
Hide
Share