Save
Ask
Tour
Hide
Share
$978,000
2 Days On Site

302 Charleston Street
Friendswood, TX 77546

For Sale|Single Family Residence|Active
4
Beds
4
Total Baths
3
Full Baths
1
Partial Bath
3,726
SqFt
$262
/SqFt
1980
Built
Subdivision:
Pilgrims Point
County:
Galveston
Call Now: (281) 245-7492
Is this the listing for you? We can help make it yours.
(281) 245-7492
302 Charleston Street302 Charleston Street302 Charleston Street302 Charleston Street
Save
Ask
Tour
Hide
Share

Mortgage Calculator

Monthly Payment (Est.)

$4,462
Calculator powered by Showcase IDX, a Constellation1 Company. Copyright ©2026 Information is deemed reliable but not guaranteed.

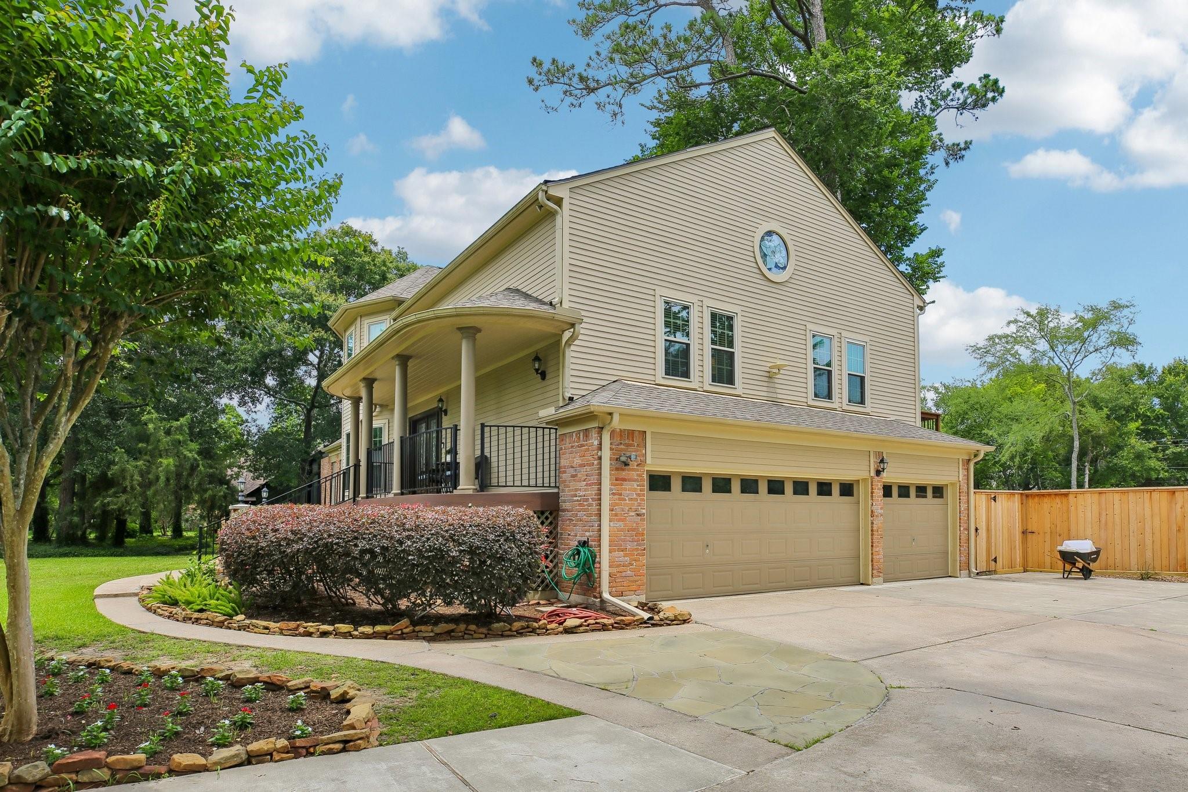
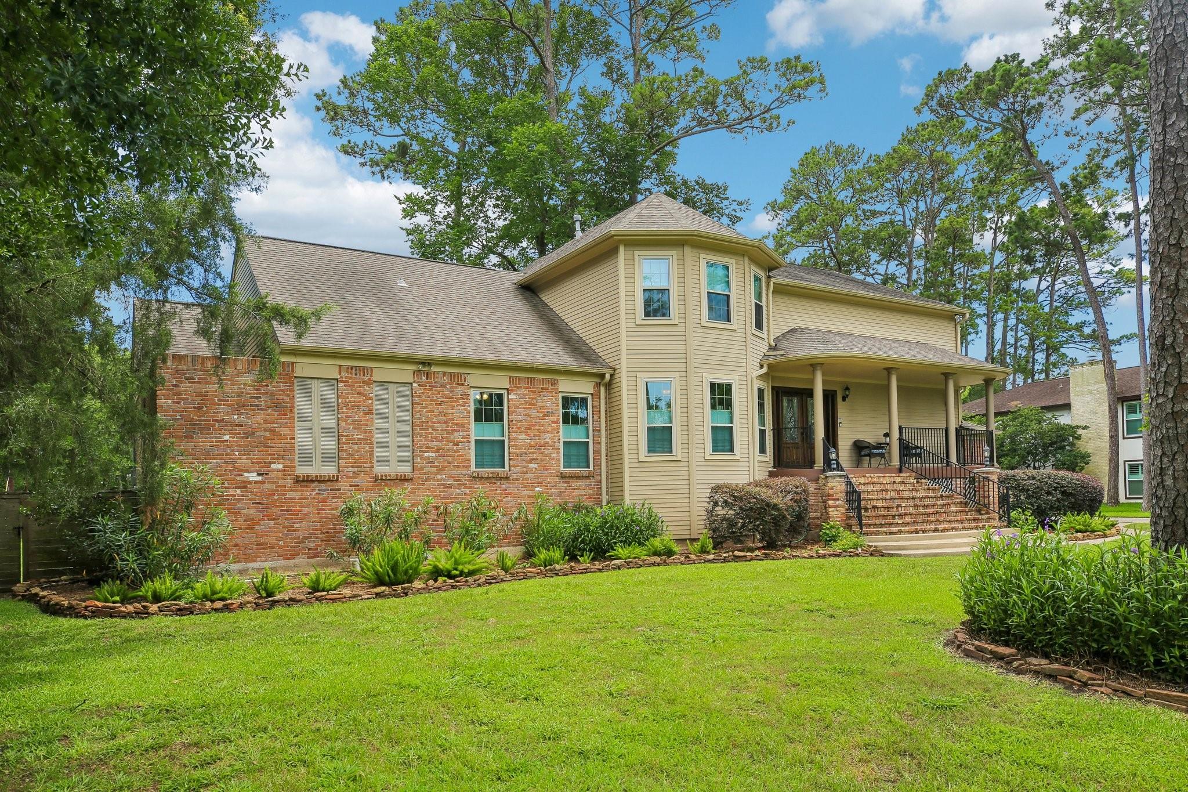
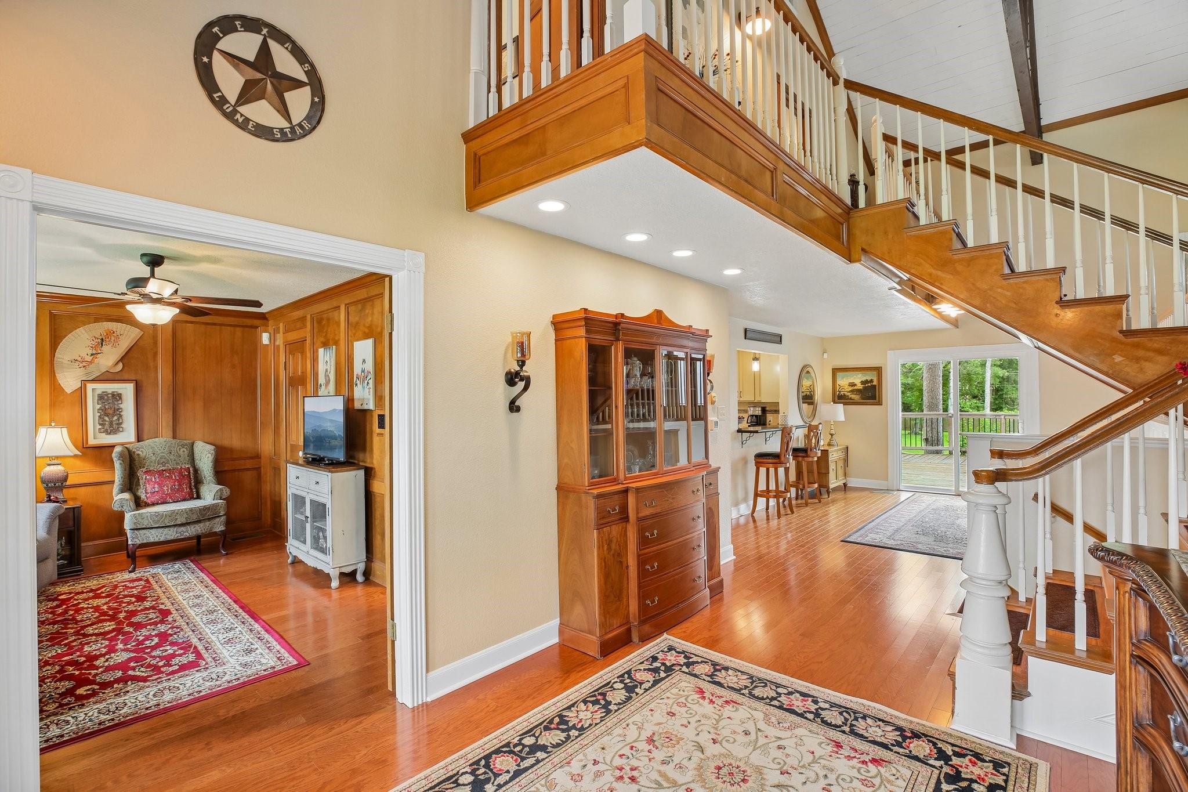
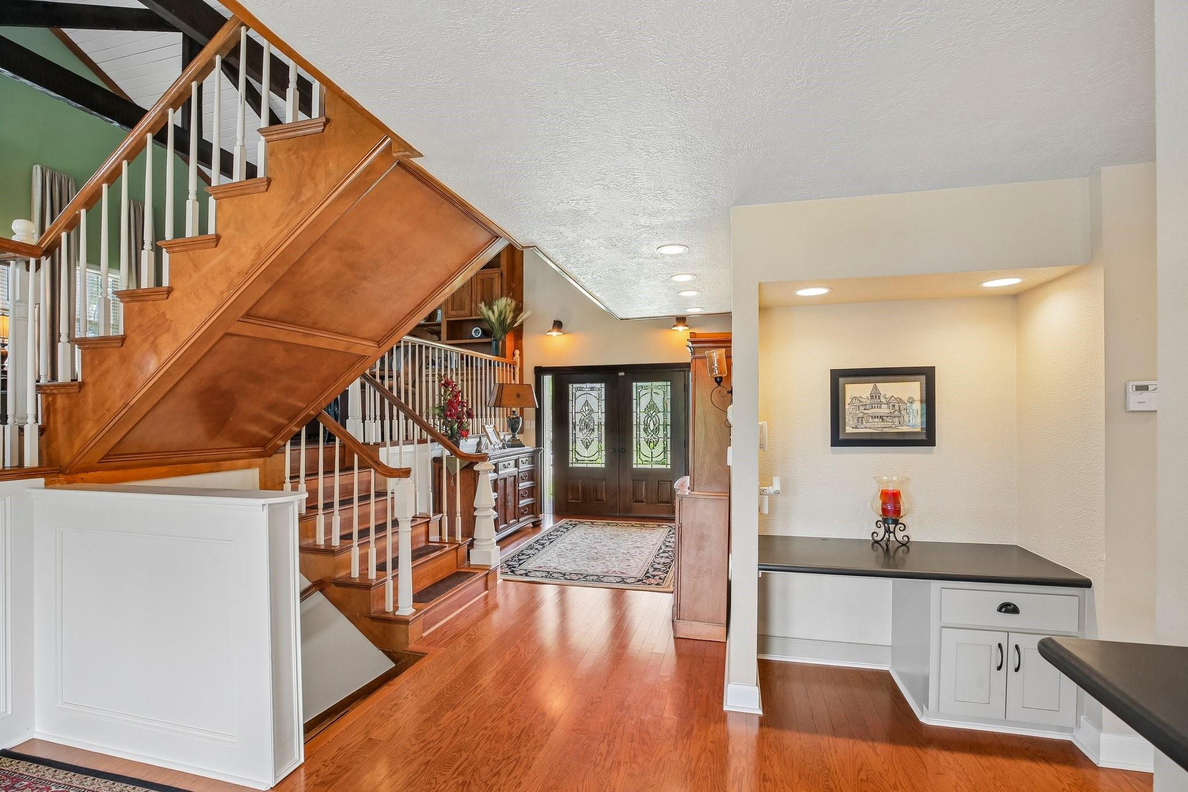
UNIQUE CUSTOM 4/3.5/6 ON .84 ACRES WITH 40X20 DETACHED WORKSHOP/GARAGE WITH 2 CAR PORTECOCHERE AND INGROUND POOL IN FRIENDSWOOD ISD. PARK LIKE SETTING IN THE FENCED AND TREED BACK YARD WITH A MULTILEVEL DECK. GRAND STAIRWAY ENTRY WITH DOUBLE LEADED GLASS WOOD FRONT DOORS. 1/2 LEVEL UP HAS HUGE 30 X 16 DEN WITH ANTIQUE STOVE LOOKING GAS LOG FIREPLACE, FRENCH DOORS TO OUTSIDE PATIO, A FRAME BEAMS AT CEILING AND BUILT IN BOOKSHELVES. UPDATED KITCHEN WITH RECENT SS APPLIANCES INCLUDING REFRIGERATOR, ATTACHED TO HUGE LAUNDRY ROOM/HALF BATH WITH LARGE SINK VANITY, AND LEADS TO AN EXTRA ROOM WHICH HAS FRENCH DOORS TO OUTSIDE DECK, BUILT-IN CABINETS AND COUNTERS ON TWO WALLS AND BUILT-IN DESK - COULD BE A GREAT HOBBY ROOM OR STUDY. HOME HAS OTHER UNIQUE FEATURES INCLUDING SOLID WOOD DOORS THROUGHOUT, CENTRAL VACUUM, ATRIUM PATIO OFF PRIMARY BATH, 40X20 DETACHED WORKSHOP/GARAGE WITH CENTRAL AC, 2 TALL ROLLUP DOORS, AND 2 CAR PORTE-CHOCHERE.

Save
Ask
Tour
Hide
Share
Listing Snapshot
Price 
$978,000
Days On Site 
2 Days
Bedrooms 
4
Inside Area (SqFt) 
3,726 sqft
Total Baths 
4
Full Baths 
3
Partial Baths 
1
Lot Size 
0.84 Acres
Year Built 
1980
MLS® Number 
96772081
Status 
Active
Property Tax 
$15,739
HOA/Condo/Coop Fees 
$25 monthly
Sq Ft Source 
N/A
Friends & Family
Recent Activity
2 days agoListing updated with changes from the MLS®
3 days agoListing first seen on site
General Features
Acres 
0.84
Attached Garage 
Yes
Direction Faces 
Northwest
Disclosures 
Sellers Disclosure
Foundation 
Pillar/Post/PierSlabBlock
Garage 
Yes
Garage Spaces 
7
Parking 
AttachedDetachedOversizedTandemAdditional ParkingGarage Door OpenerRV Access/ParkingWorkshop in Garage
Parking Spaces 
7
Property Sub Type 
Single Family Residence
Sewer 
Public Sewer
SqFt Total 
3726
Style 
Traditional
Water Source 
Public
Interior Features
Appliances 
DisposalConvection OvenOvenMicrowaveElectric CooktopDishwasherDryerRefrigeratorWasher
Cooling 
Ceiling Fan(s)ElectricZoned
Fireplace 
Yes
Fireplace Features 
Gas Log
Fireplaces 
1
Flooring 
CarpetTileWood
Heating 
Natural GasZoned
Interior 
Central VacuumCrown MoldingHigh CeilingsBreakfast BarPantryEntrance FoyerMaster DownstairsGranite Counters
Laundry Features 
Electric Dryer HookupWasher Hookup
Window Features 
Window Coverings
Save
Ask
Tour
Hide
Share
Exterior Features
Construction Details 
Brick
Fencing 
Back Yard
Lot Features 
Back YardSubdividedWooded
Other Structures 
Workshop
Patio And Porch 
Patio
Pool Features 
GuniteIn Ground
Private Pool 
Yes
Roof 
Composition
Windows/Doors 
Window Coverings
Community Features
Association Dues 
300
Financing Terms Available 
CashConventionalUSDA LoanVA Loan
HOA Fee Frequency 
Annually
MLS Area 
33
Roads 
Concrete
School District 
20 - Friendswood
Schools
School District
20 - Friendswood
Elementary School
Westwood Elementary School (Friendswood)
Middle School
Friendswood Junior High School
High School
Friendswood High School
Listing courtesy of RE/MAX Space Center [email protected]

IDX information is provided exclusively for consumers’ personal, non-commercial use. It may not be used for any purpose other than to identify prospective properties consumers may be interested in purchasing. This data is deemed reliable but is not guaranteed accurate by the MLS.

Data provided by HAR.com © 2026. All information provided should be independently verified.

Neighborhood & Commute
Source: Walkscore
Disclosure: Community information and market data powered by Constellation Data Labs. Information is deemed reliable but not guaranteed.
Save
Ask
Tour
Hide
Share