Save
Ask
Tour
Hide
Share
$599,000
New Listing

16810 White Sage Court
Cypress, TX 77433

For Sale|Single Family Residence|Active
4
Beds
4
Total Baths
3
Full Baths
1
Partial Bath
3,403
SqFt
$176
/SqFt
2013
Built
Subdivision:
Fairfield Village North Sec 7
County:
Harris
Call Now: (281) 245-7492
Is this the listing for you? We can help make it yours.
(281) 245-7492
Upcoming Open Houses
Sun, Aug 9, 2:00 PM - 4:00 PM
16810 White Sage Court16810 White Sage Court16810 White Sage Court16810 White Sage Court
Save
Ask
Tour
Hide
Share

Mortgage Calculator

Monthly Payment (Est.)

$2,733
Calculator powered by Showcase IDX, a Constellation1 Company. Copyright ©2026 Information is deemed reliable but not guaranteed.

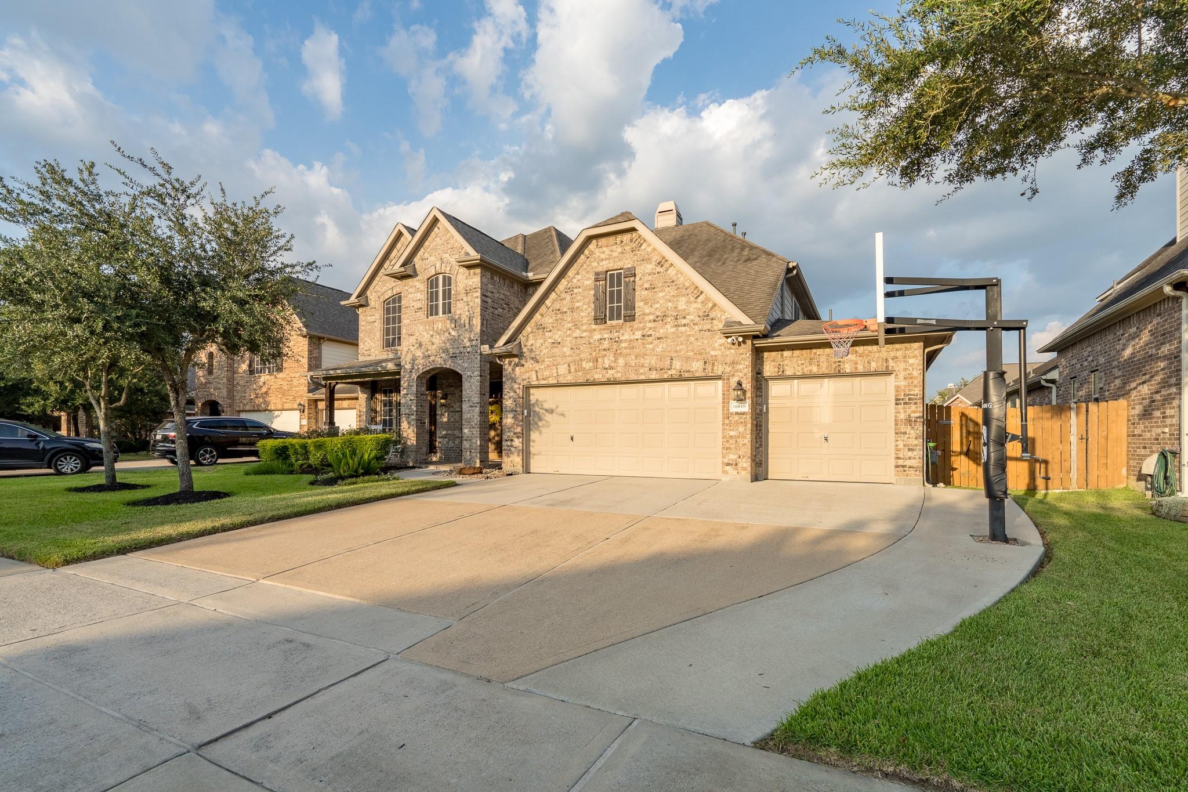
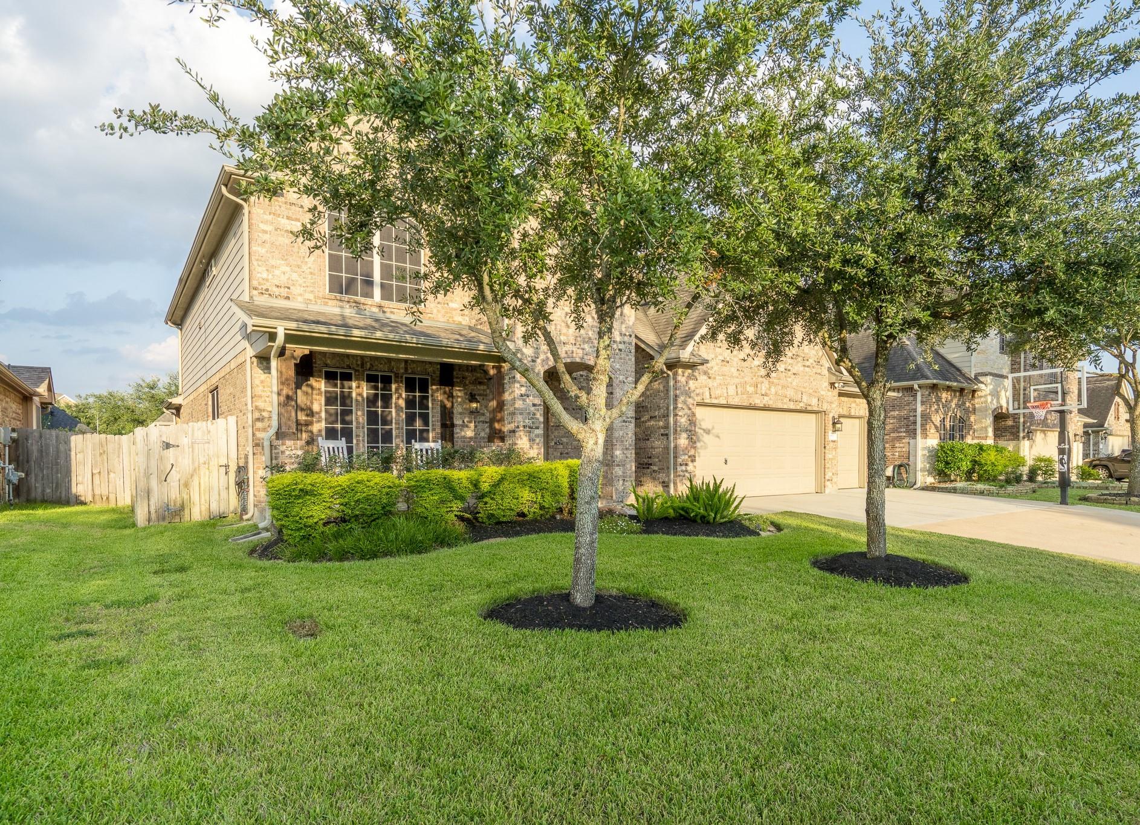
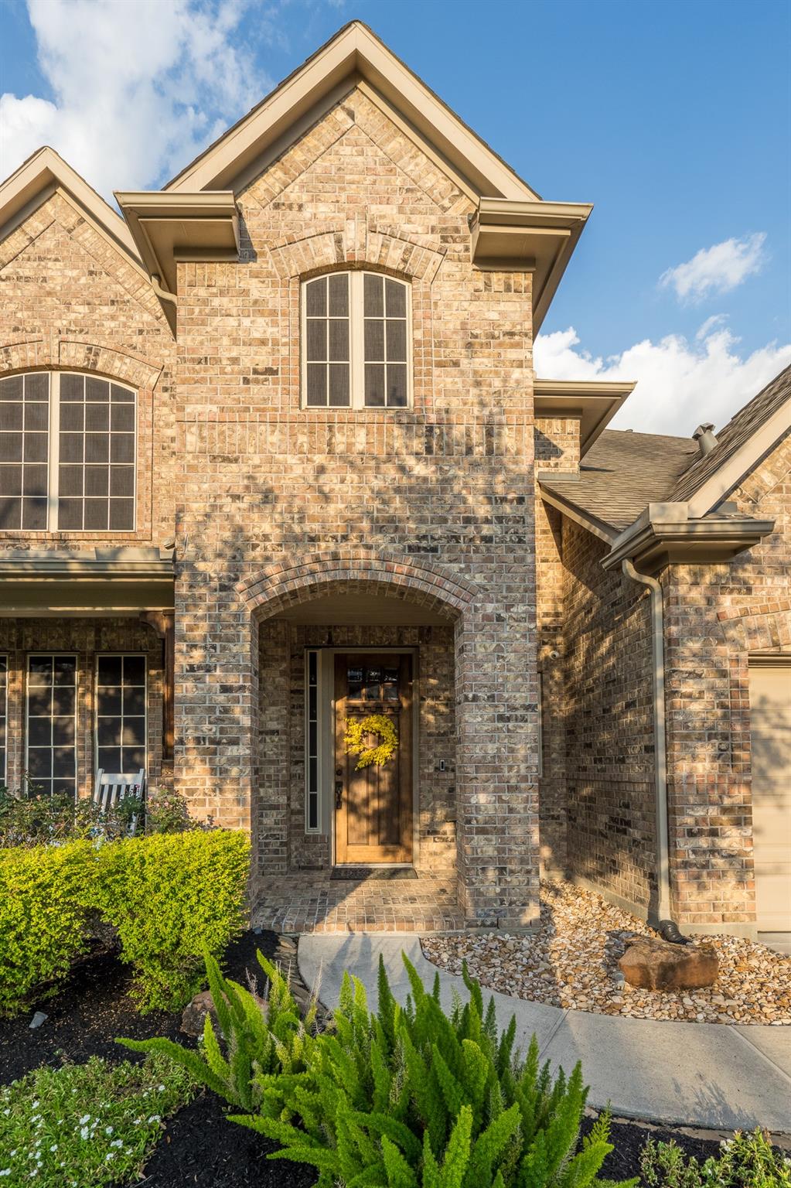
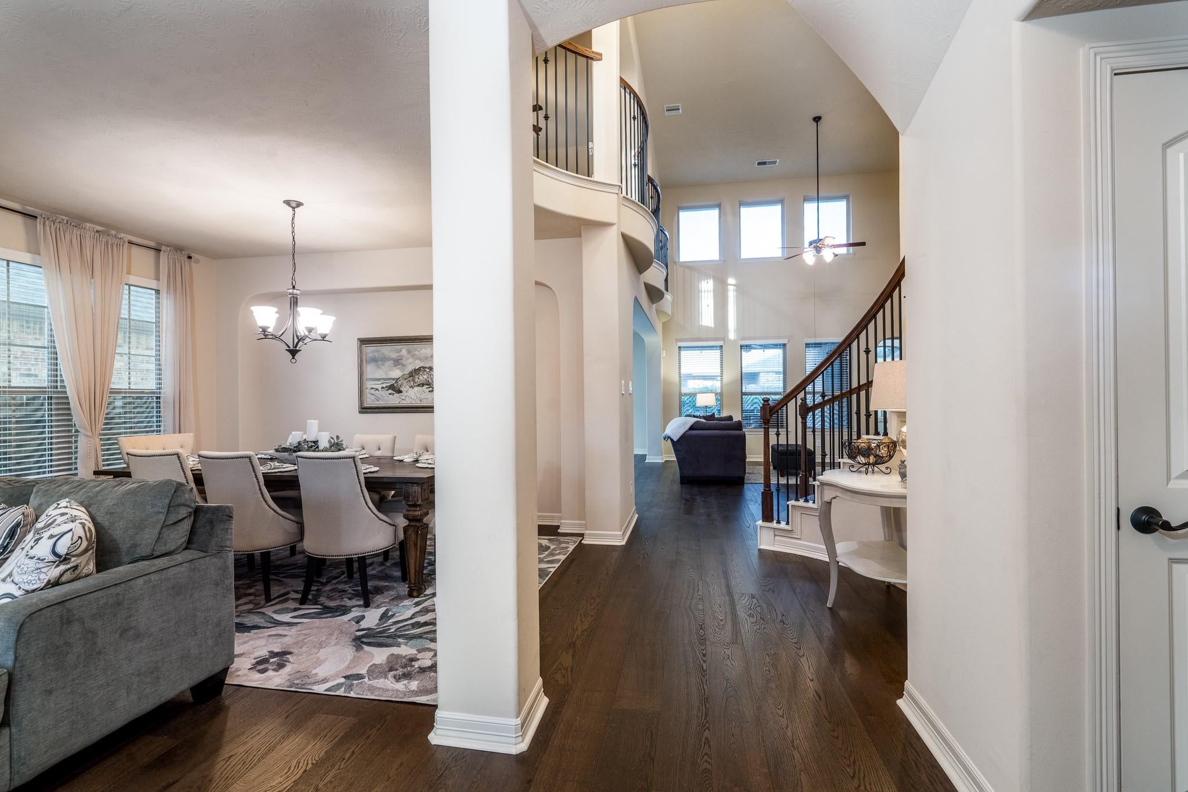
One of a kind opportunity in the heart of Cypress that blends modern functionality with gorgeous design! This 4 bedroom, 3.5 bath home boasts an air-conditioned 5 car garage with tons of storage plus an EV charging outlet! Beautiful gourmet kitchen features warm white cabinets, granite countertops, oversized island, stainless steel appliances and custom built in workstation! Kitchen opens to large family room w/premium oak hardwood flooring that flows throughout the main living areas! Large primary suite offers a wall of windows and updated carpet! Three additional bedrooms, 2 bathrooms and game room up plus a custom built in homework/craft station! Backyard paradise with pool, covered patio, lush landscaping, and storage shed! Whole home audio system and generator hook up! Easy access to neighborhood amenities plus shopping and dining! This rare find in Fairfield checks off all the bells and whistles...and then some!

Save
Ask
Tour
Hide
Share
Listing Snapshot
Price 
$599,000
Days On Site 
0 Days
Bedrooms 
4
Inside Area (SqFt) 
3,403 sqft
Total Baths 
4
Full Baths 
3
Partial Baths 
1
Lot Size 
0.1865 Acres
Year Built 
2013
MLS® Number 
98980616
Status 
Active
Property Tax 
$12,266
HOA/Condo/Coop Fees 
$91.67 monthly
Sq Ft Source 
N/A
Friends & Family
Recent Activity
6 hours agoListing updated with changes from the MLS®
7 hours agoListing first seen on site
General Features
Acres 
0.1865
Attached Garage 
Yes
Disclosures 
ExclusionsSellers Disclosure
Foundation 
Slab
Garage 
Yes
Garage Spaces 
5
Green Energy Efficient 
Thermostat
Parking 
AttachedOversizedGarage Door OpenerElectric Vehicle Charging Station(s)Workshop in Garage
Parking Spaces 
5
Property Sub Type 
Single Family Residence
Sewer 
Public Sewer
SqFt Total 
3403
Style 
Traditional
Water Source 
Public
Interior Features
Appliances 
DisposalGas OvenMicrowaveGas CooktopDishwasher
Cooling 
Ceiling Fan(s)Electric
Fireplace 
Yes
Fireplace Features 
Gas Log
Fireplaces 
1
Flooring 
CarpetTileWood
Heating 
Natural Gas
Interior 
Crown MoldingHigh CeilingsWired for SoundWalk-In Closet(s)Kitchen IslandPantryMaster DownstairsGranite CountersVaulted Ceiling(s)Double VanitySoaking TubSmart Thermostat
Laundry Features 
Electric Dryer HookupGas Dryer Hookup
Window Features 
Solar Screens
Save
Ask
Tour
Hide
Share
Exterior Features
Construction Details 
BrickCement Siding
Exterior 
Balcony
Fencing 
Back Yard
Lot Features 
Subdivided
Patio And Porch 
Covered
Pool Features 
Gunite
Private Pool 
Yes
Roof 
Composition
Windows/Doors 
Solar Screens
Community Features
Association Amenities 
Dog ParkFitness CenterPlaygroundPoolTennis Court(s)
Association Dues 
1100
Community Features 
Tennis Court(s)Curbs
Financing Terms Available 
CashConventionalFHAVA Loan
HOA Fee Frequency 
Annually
MLS Area 
35
Roads 
Concrete
School District 
13 - Cypress-Fairbanks
Schools
School District
13 - Cypress-Fairbanks
Elementary School
Swenke Elementary School
Middle School
Salyards Middle School
High School
Bridgeland High School
Listing courtesy of NextHome Realty Center [email protected]

IDX information is provided exclusively for consumers’ personal, non-commercial use. It may not be used for any purpose other than to identify prospective properties consumers may be interested in purchasing. This data is deemed reliable but is not guaranteed accurate by the MLS.

Data provided by HAR.com © 2026. All information provided should be independently verified.

Neighborhood & Commute
Source: Walkscore
Disclosure: Community information and market data powered by Constellation Data Labs. Information is deemed reliable but not guaranteed.
Save
Ask
Tour
Hide
Share