


Save
Ask
Tour
Hide
Share
$2,595,000
New Listing

303 W Viejo Drive
Friendswood, TX 77546

Single Family Residence|Coming Soon
6
Beds
6
Total Baths
4
Full Baths
2
Partial Baths
5,926
SqFt
$438
/SqFt
2017
Built
Subdivision:
Rancho Viejo 2
County:
Galveston
Call Now: (281) 245-7492
Is this the listing for you? We can help make it yours.
(281) 245-7492
303 W Viejo Drive303 W Viejo Drive303 W Viejo Drive303 W Viejo Drive
Save
Ask
Tour
Hide
Share

Mortgage Calculator

Monthly Payment (Est.)

Enter an interest rate to see your estimated monthly payment.
Calculator powered by Showcase IDX, a Constellation1 Company. Copyright ©2026 Information is deemed reliable but not guaranteed.

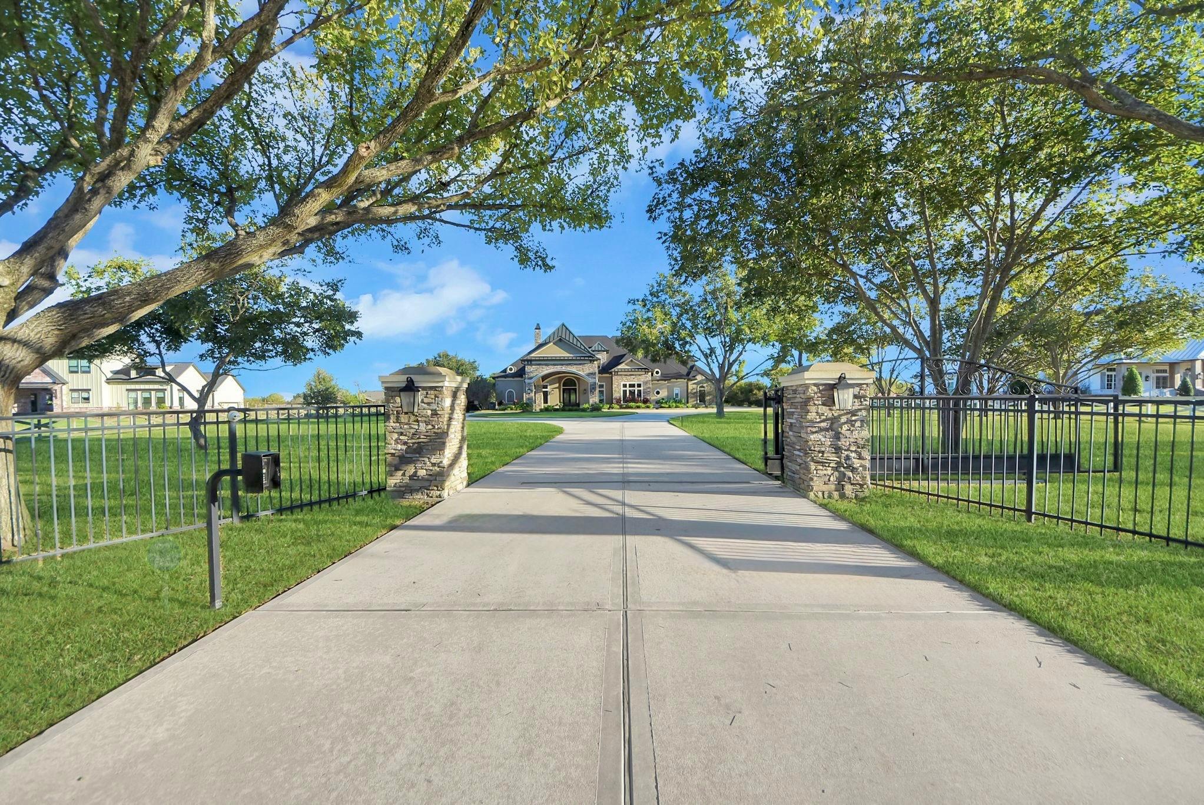
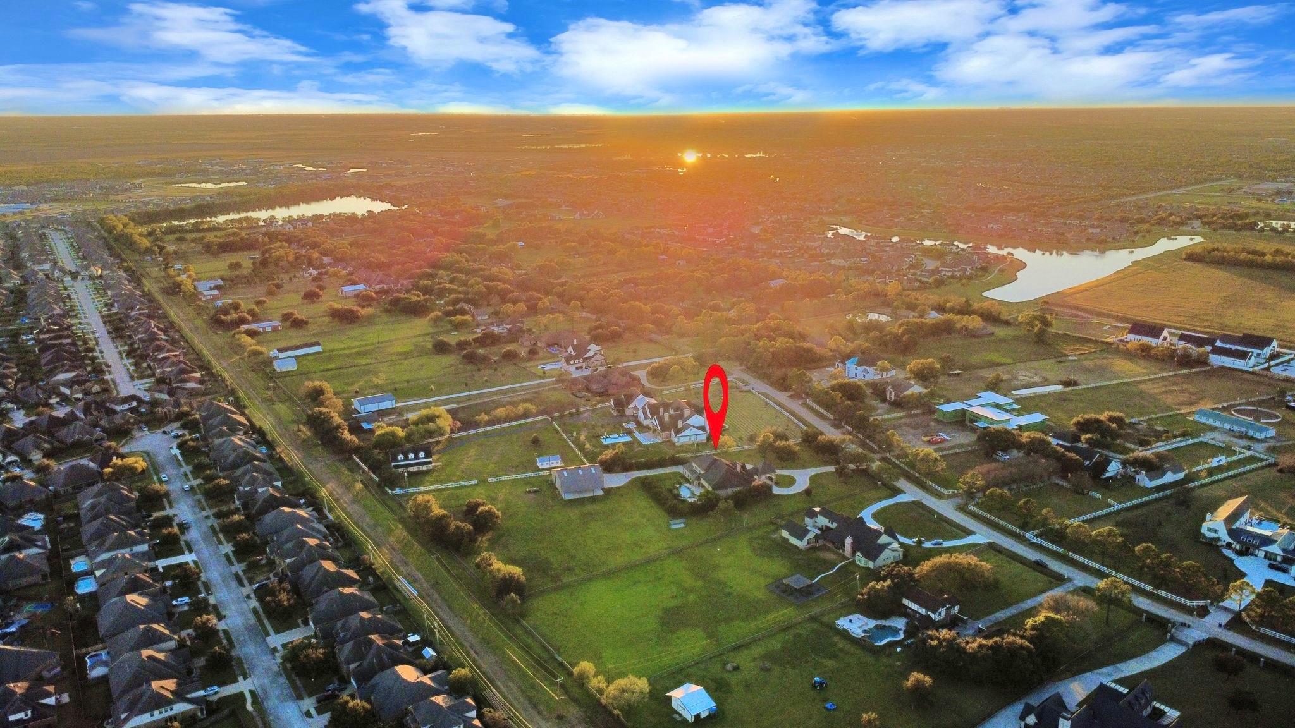
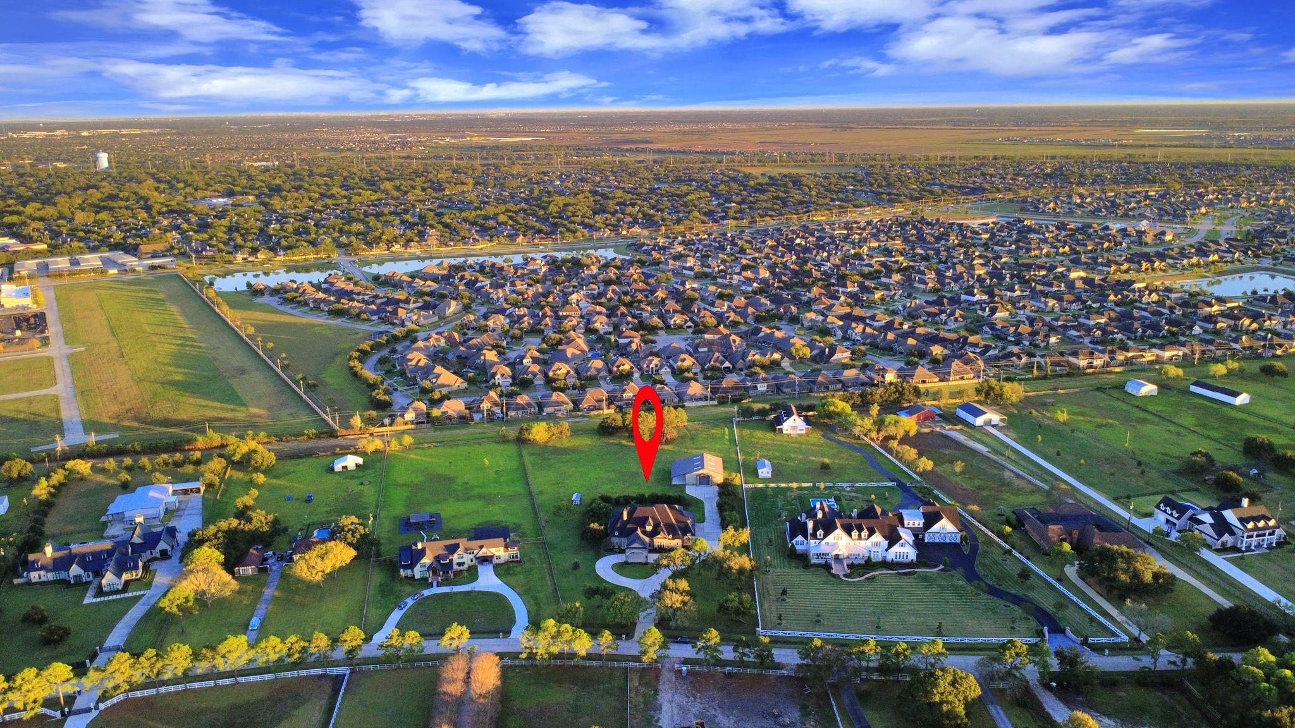
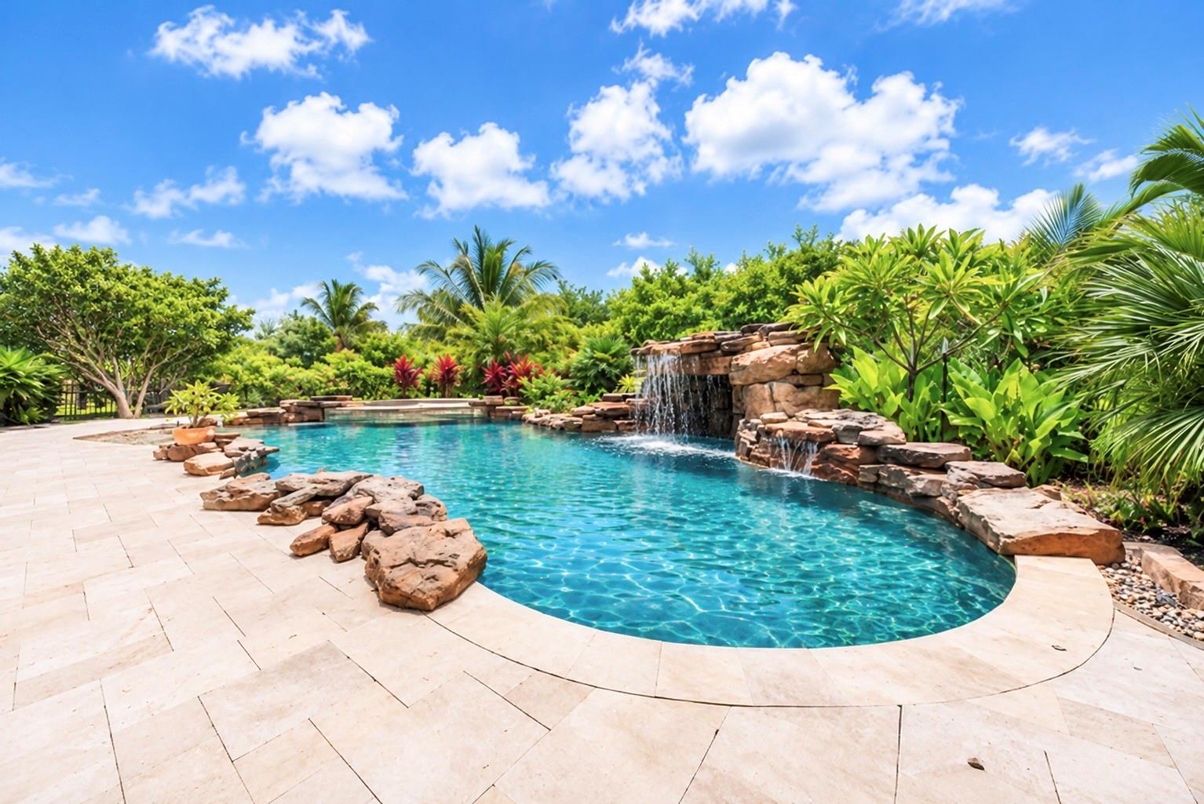
Offered for the first time, 303 W. Viejo Dr is an exceptional custom-built estate by Sterling Builders. Nested on approx 4.5 acres in Friendswood’s sought-after Rancho Viejo Estates, offering remarkable privacy, timeless craftsmanship and resort-inspired amenities. This one-of-a-kind property combines luxurious living with endless possibilities. Zoned to the highly acclaimed Friendswood ISD with convenient access to I-45. Additional 727 sqft of unfinished space, equipped with electrical and HVAC provisions, presents opportunity to create a private basketball court, dance studio or additional living quarters. Outdoors, discover a resort-style oasis surrounded by lush tropical landscaping. Mature trees enhance the property’s serene setting. A 3,066 sqft workshop with electrical/HVAC is an enthusiast’s dream, creative studio or potential barndominium. A rare opportunity to own a private Friendswood estate where luxury, acreage, recreation and extraordinary versatility come together.

Save
Ask
Tour
Hide
Share
Listing Snapshot
Price 
$2,595,000
Days On Site 
0 Days
Bedrooms 
6
Inside Area (SqFt) 
5,926 sqft
Total Baths 
6
Full Baths 
4
Partial Baths 
2
Lot Size 
4.454 Acres
Year Built 
2017
MLS Number 
10012643
Status 
Coming Soon
Property Tax 
$39,790
HOA/Condo/Coop Fees 
N/A
Sq Ft Source 
N/A
Friends & Family
Recent Activity
3 hours agoListing updated with changes from the MLS
3 hours agoListing first seen on site
General Features
Acres 
4.454
Attached Garage 
Yes
Direction Faces 
West
Disclosures 
Seller's Disclosure
Garage 
Yes
Garage Spaces 
5
Green Energy Efficient 
Thermostat
Parking 
AttachedOversizedTandemAdditional ParkingCircular DrivewayElectric GateGated
Parking Spaces 
5
Property Sub Type 
Single Family Residence
Security 
Prewired
Sewer 
Public Sewer
SqFt Total 
5926
Style 
Traditional
Water Source 
Public
Interior Features
Appliances 
DisposalWine RefrigeratorGas OvenMicrowaveGas CooktopDishwasher
Cooling 
Ceiling Fan(s)ElectricGas
Fireplace 
Yes
Fireplace Features 
Gas
Fireplaces 
1
Flooring 
StoneTileWood
Heating 
ElectricNatural Gas
Interior 
Crown MoldingHigh CeilingsWet BarWalk-In Closet(s)Entrance FoyerMaster DownstairsPantryDouble VanitySoaking TubSmart Thermostat
Spa 
Yes
Window Features 
Window Coverings
Bedroom 
Dimensions - 13x13Level - SecondArea - 169
Master Bedroom 
Dimensions - 15x14Level - FirstArea - 210
Save
Ask
Tour
Hide
Share
Exterior Features
Construction Details 
Spray Foam InsulationStoneStucco
Fencing 
Back YardCross FencedFull
Lot Features 
Subdivided
Other Structures 
GreenhouseWorkshop
Patio And Porch 
CoveredPatio
Pool Features 
GuniteHeatedIn Ground
Private Pool 
Yes
Roof 
CompositionMetal
Spa 
Yes
Spa Features 
Private
Windows/Doors 
Window Coverings
Community Features
MLS Area 
33
School District 
20 - Friendswood
Roads 
Concrete
Horse Allowed 
Yes
Schools
School District
20 - Friendswood
Elementary School
Cline Elementary School
Middle School
Friendswood Junior High School
High School
Friendswood High School
Listing courtesy of Quest Real Estate [email protected]

IDX information is provided exclusively for consumers’ personal, non-commercial use. It may not be used for any purpose other than to identify prospective properties consumers may be interested in purchasing. This data is deemed reliable but is not guaranteed accurate by the MLS.

Data provided by HAR.com © 2026. All information provided should be independently verified.

Neighborhood & Commute
Source: Walkscore
Disclosure: Community information and market data powered by Constellation Data Labs. Information is deemed reliable but not guaranteed.
Save
Ask
Tour
Hide
Share