Save
Ask
Tour
Hide
Share
$534,990
New Listing

148 Gray Pine Grove Way
Conroe, TX 77318

For Sale|Single Family Residence|Active
4
Beds
4
Total Baths
3
Full Baths
1
Partial Bath
3,702
SqFt
$145
/SqFt
2021
Built
Subdivision:
The Woodlands Hills
County:
Montgomery
Call Now: (281) 245-7492
Is this the listing for you? We can help make it yours.
(281) 245-7492
148 Gray Pine Grove Way148 Gray Pine Grove Way148 Gray Pine Grove Way148 Gray Pine Grove Way
Save
Ask
Tour
Hide
Share

Mortgage Calculator

Monthly Payment (Est.)

Enter an interest rate to see your estimated monthly payment.
Calculator powered by Showcase IDX, a Constellation1 Company. Copyright ©2026 Information is deemed reliable but not guaranteed.

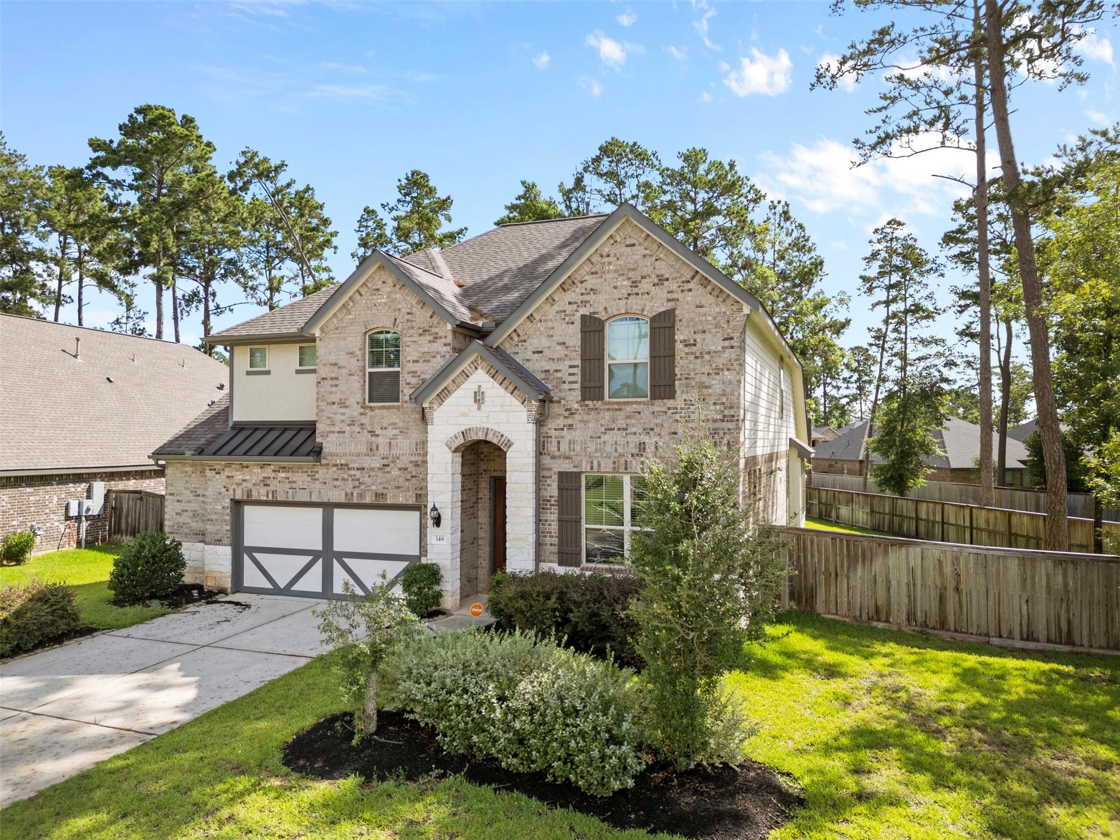
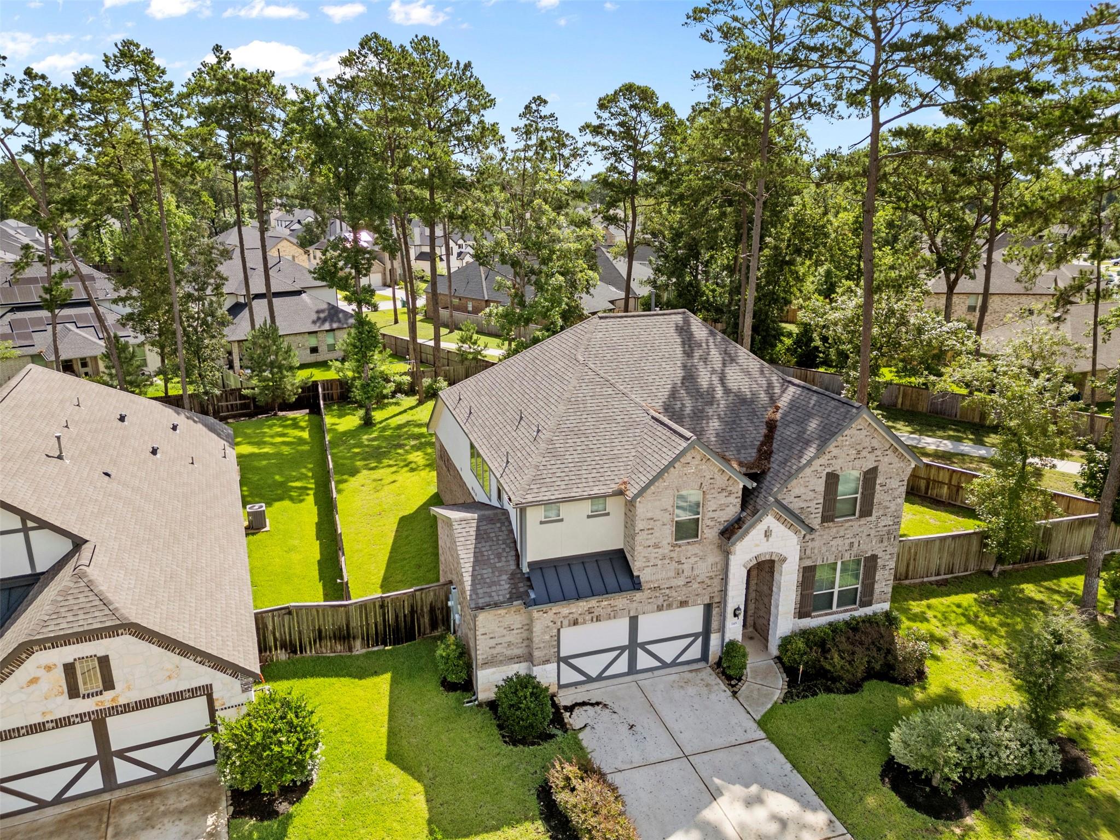
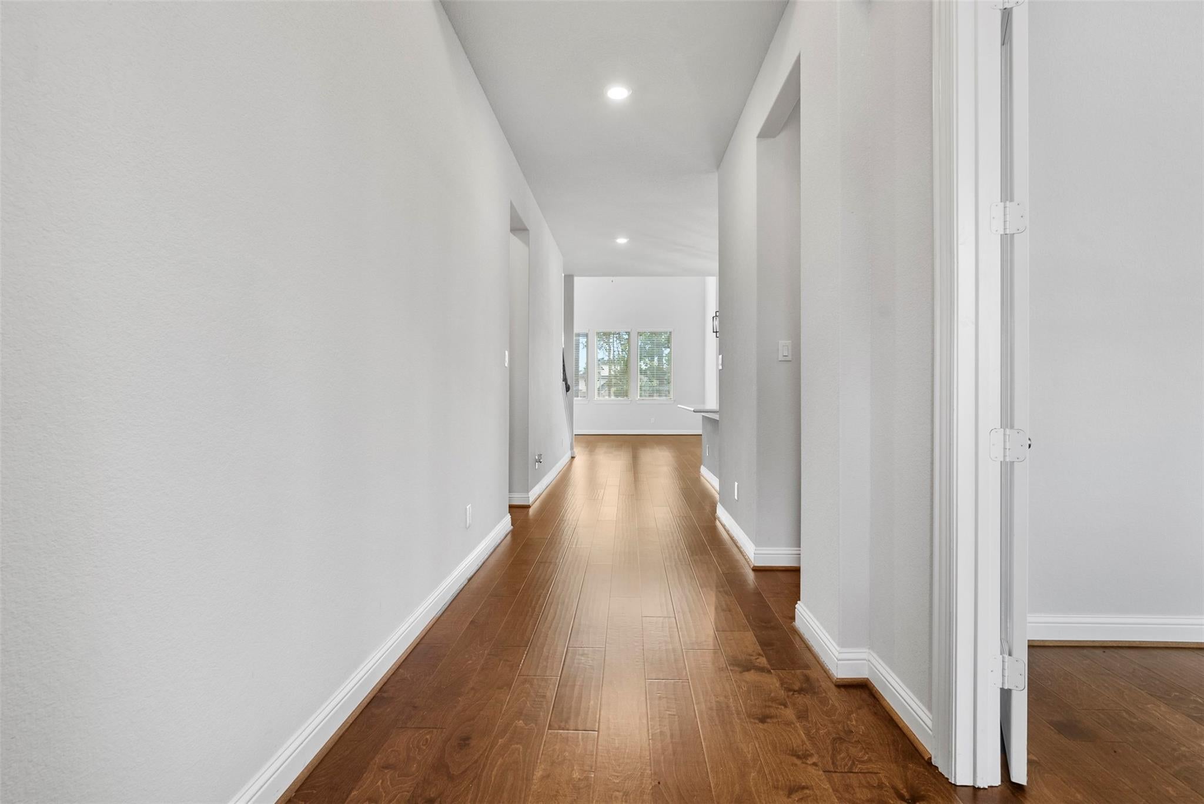
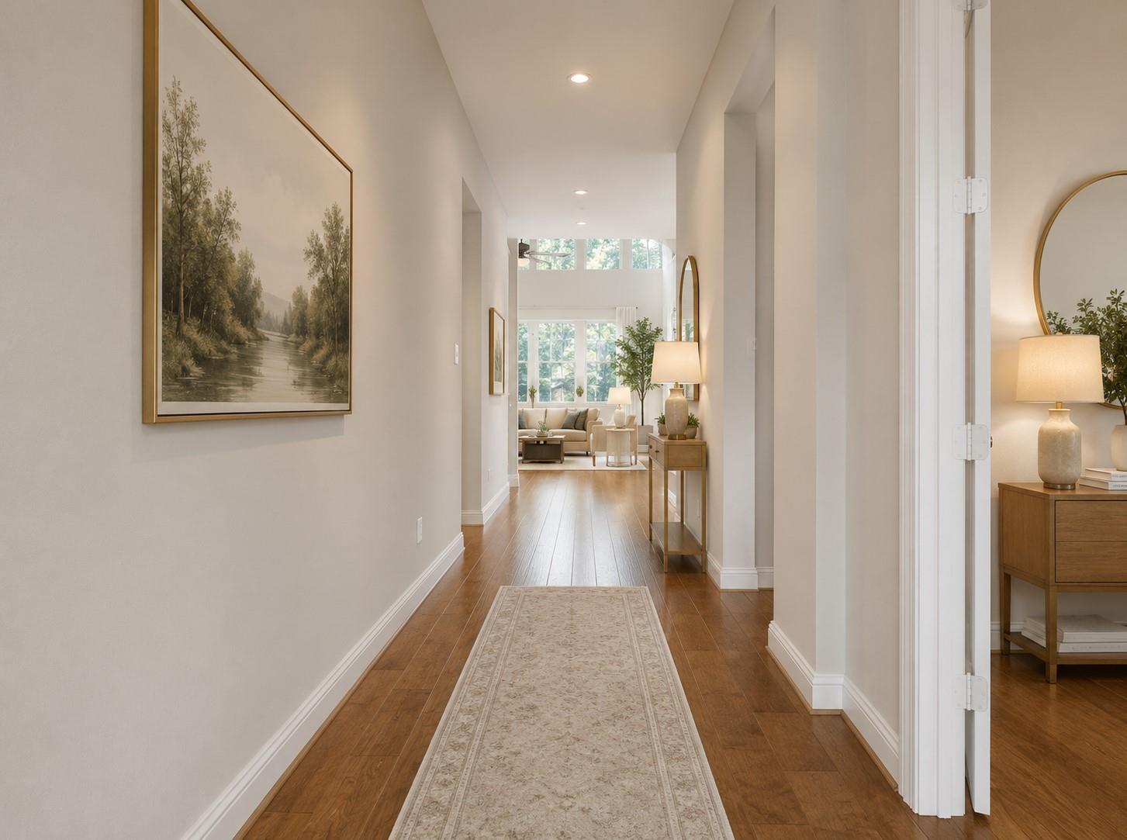
Premium Turnkey Investmentnt Opportunity in The Woodlands Hills Ideal for 1031 Exchange! Attention Buyers: Secure immediate, hassle-free income stream with this exceptional single-family asset located in the highly desirable, master-planned community. This property is a superior investment: door-tenant-occupied & cash-flow ready. Skip the costly deployment vacancy. This property features excellent, reliable tenants already in place. It sits prominently on a massive, highly sougth-after 0.3-acre corner lot with no immediate neighbor on one side. High-End Features: The interior is loaded with high-end anchors including soaring cathedral ceilings, a gourmet kitchen with a large quartz island, and energy-efficient appliances. This home is just 7 minute from I-45 and Lake Conroe. The community features world-class resort amenities including a 17-acre park, walking trais, a lap pool, a recreational pool with a river, and and a state-of-the-art fitness center. Book your next showing.

Save
Ask
Tour
Hide
Share
Listing Snapshot
Price 
$534,990
Days On Site 
0 Days
Bedrooms 
4
Inside Area (SqFt) 
3,702 sqft
Total Baths 
4
Full Baths 
3
Partial Baths 
1
Lot Size 
0.3 Acres
Year Built 
2021
MLS Number 
10346181
Status 
Active
Property Tax 
$14,674
HOA/Condo/Coop Fees 
$167.5 monthly
Sq Ft Source 
N/A
Friends & Family
Recent Activity
3 hours agoListing updated with changes from the MLS
3 hours agoListing first seen on site
General Features
Acres 
0.3
Attached Garage 
Yes
Disclosures 
MudOther DisclosuresOwner/AgentSeller's DisclosureTenant Occupied
Foundation 
Slab
Garage 
Yes
Garage Spaces 
2
Green Energy Efficient 
Thermostat
Parking 
AttachedOversized
Parking Spaces 
2
Property Sub Type 
Single Family Residence
Security 
Prewired
Sewer 
Public Sewer
SqFt Total 
3702
Style 
Traditional
Water Source 
Public
Interior Features
Appliances 
DisposalConvection OvenGas OvenMicrowaveGas CooktopDishwasherRefrigerator
Cooling 
Ceiling Fan(s)Electric
Flooring 
CarpetTileWood
Heating 
Natural Gas
Interior 
High CeilingsWired for SoundWalk-In Closet(s)Kitchen IslandPantryMaster DownstairsDouble VanitySmart Thermostat
Laundry Features 
Electric Dryer HookupGas Dryer HookupWasher Hookup
Spa 
Yes
Window Features 
Window Coverings
Bedroom 
Dimensions - 14 X 11Level - SecondArea - 154
Dining Room 
Dimensions - 12 X 10Level - FirstArea - 120
Game Room 
Dimensions - 16 X 12Level - SecondArea - 192
Home Office/Study 
Dimensions - 14 X 10Level - FirstArea - 140
Kitchen 
Dimensions - 14 X 12Level - FirstArea - 168
Living Room 
Dimensions - 15 X 12Level - FirstArea - 180
Master Bathroom 
Dimensions - 14 X 10Level - FirstArea - 140
Master Bedroom 
Dimensions - 13 X 19Level - FirstArea - 247
Media Room 
Dimensions - 16 X 10Level - SecondArea - 160
Utility Room 
Dimensions - 6 X 6Level - FirstArea - 36
Save
Ask
Tour
Hide
Share
Exterior Features
Construction Details 
BrickStoneBlown-In Insulation
Fencing 
Back YardFull
Lot Features 
Back YardCorner LotSubdivided
Roof 
Composition
Spa 
Yes
Windows/Doors 
Window Coverings
Community Features
Accessibility Features 
Accessible ClosetsAccessible Electrical and Environmental ControlsAccessible Full BathAccessible KitchenTherapeutic Whirlpool
Association Amenities 
Basketball CourtClubhouseDog ParkFitness CenterJogging PathParkPicnic AreaPoolSport CourtTennis Court(s)Trail(s)Recreation Facilities
Association Fee 
$2010.0
Association Fee Frequency 
Annually
Community Features 
Tennis Court(s)Clubhouse
MLS Area 
39
School District 
56 - Willis
Financing Terms Available 
CashConventionalFHAUSDA LoanVA Loan
Roads 
Concrete
Schools
School District
56 - Willis
Elementary School
W. Lloyd Meador Elementary School
Middle School
Robert P. Brabham Middle School
High School
Willis High School
Listing courtesy of Onpoint Property Management [email protected]

IDX information is provided exclusively for consumers’ personal, non-commercial use. It may not be used for any purpose other than to identify prospective properties consumers may be interested in purchasing. This data is deemed reliable but is not guaranteed accurate by the MLS.


Data provided by HAR.com © 2026. All information provided should be independently verified.

Neighborhood & Commute
Source: Walkscore
Disclosure: Community information and market data powered by Constellation Data Labs. Information is deemed reliable but not guaranteed.
Save
Ask
Tour
Hide
Share