Save
Ask
Tour
Hide
Share
$3,400,000
4 Days On Site

103 Avenue L
Dickinson, TX 77539

For Sale|Single Family Residence|Active
5
Beds
8
Total Baths
7
Full Baths
1
Partial Bath
9,929
SqFt
$342
/SqFt
2000
Built
Subdivision:
Thamans 1st Sub
County:
Galveston
Call Now: (281) 245-7492
Is this the listing for you? We can help make it yours.
(281) 245-7492
103 Avenue L103 Avenue L103 Avenue L103 Avenue L
Save
Ask
Tour
Hide
Share

Mortgage Calculator

Monthly Payment (Est.)

Enter an interest rate to see your estimated monthly payment.
Calculator powered by Showcase IDX, a Constellation1 Company. Copyright ©2026 Information is deemed reliable but not guaranteed.

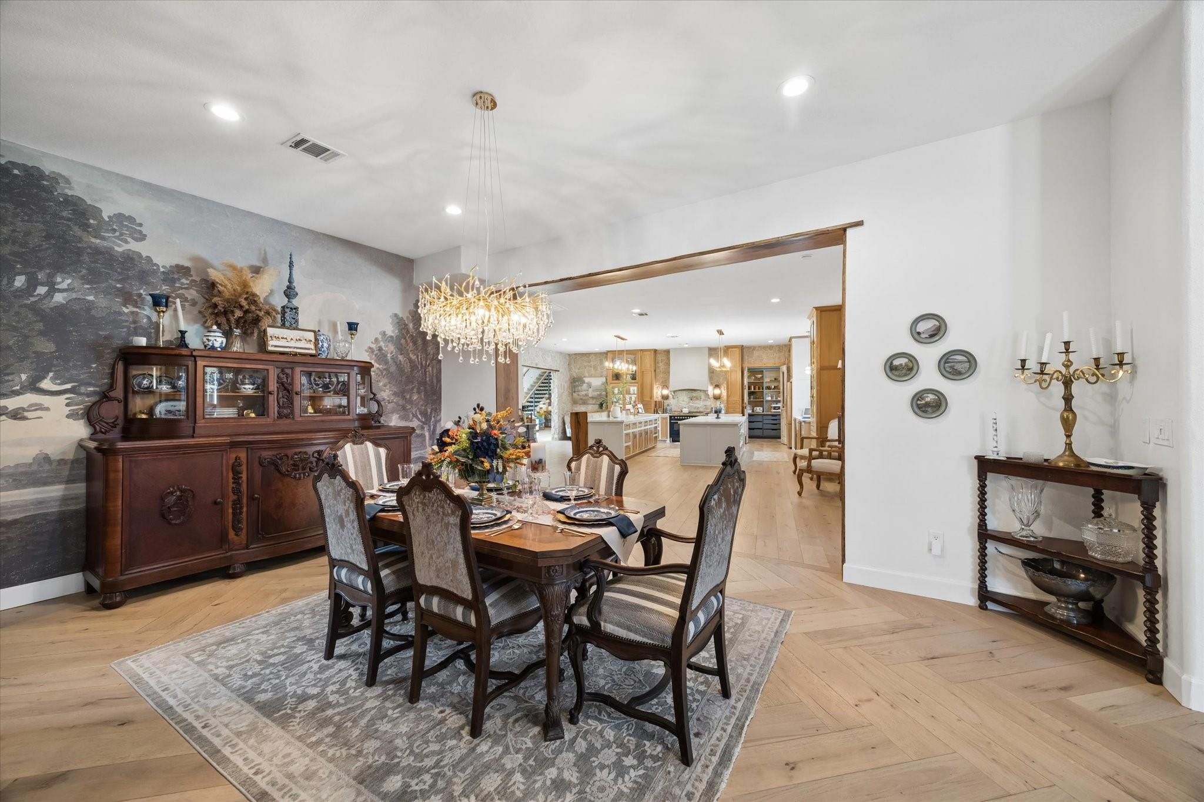
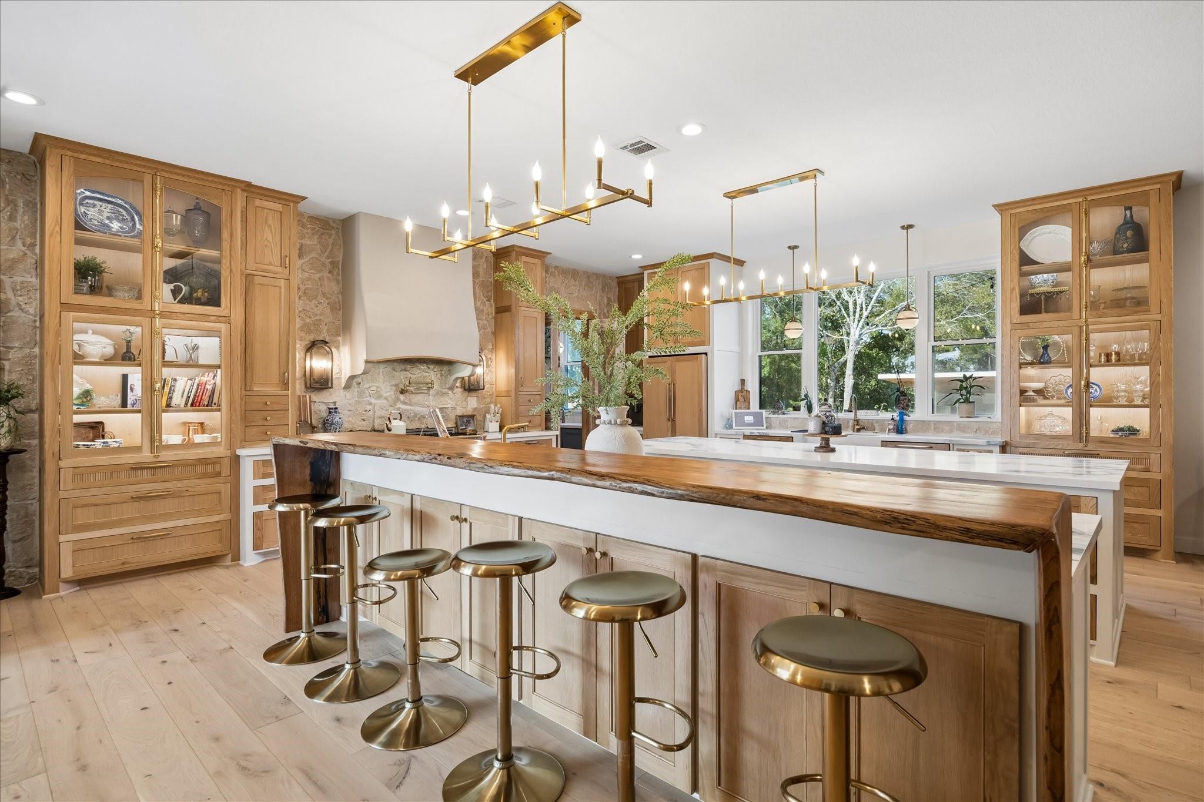
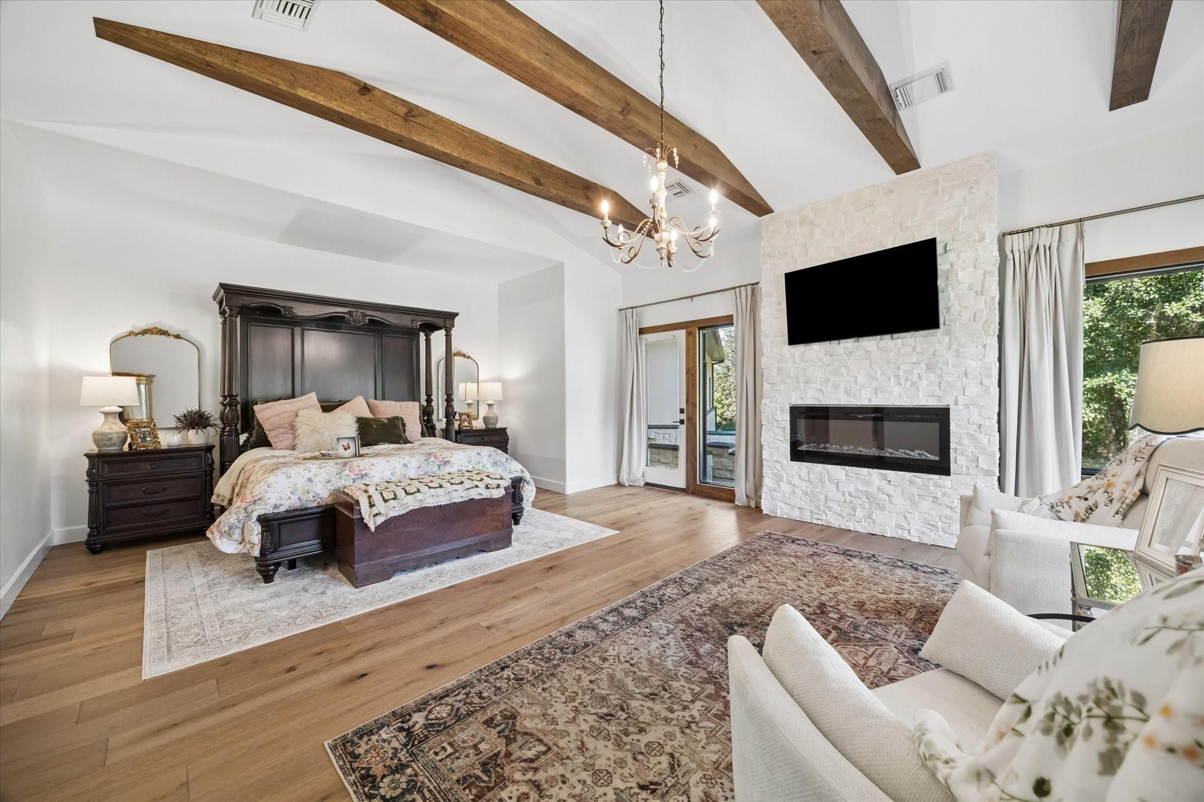
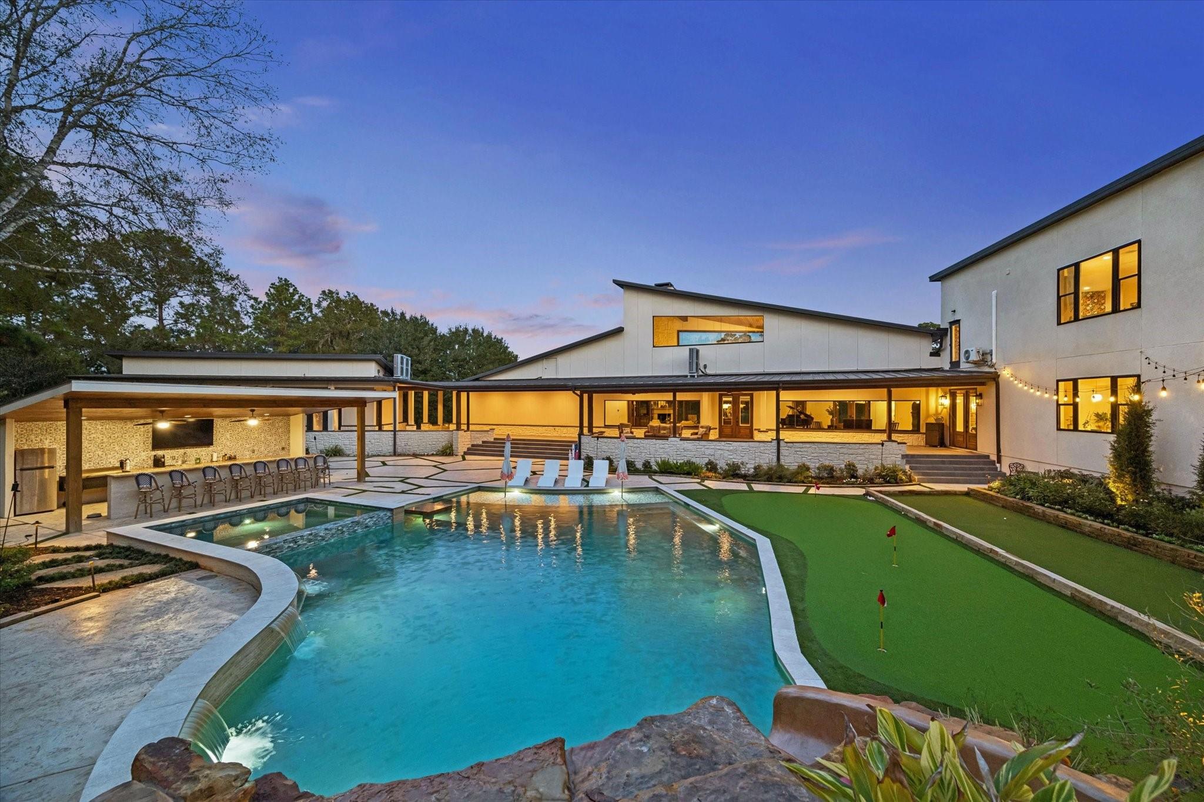
A private estate on 7.60 acres along Dickinson Bayou, with water on three sides, mature timber on the fourth and no neighbor in view. Taken to the studs and rebuilt in 2024. White oak inset kitchen with two islands, Blue Calacatta quartz, iLVE 48" range, scullery and brick herringbone pantry; the live-edge bar top and kitchen beams were milled from a tree on the property. Great room with a 25-foot pine ceiling and wood-burning fireplace. Primary suite with a private door to the pool and a marble wet room. Every secondary bedroom has its own bath. Upstairs: theater, game room with kitchenette, golf simulator room and classroom. Office and guest suite, each with its own bath. Saltwater pool, heated spa, rock waterslide and grotto, outdoor kitchen, putting green and bocce court. Five 5-ton A/C units. FEMA Zone AE; finished floor two feet above base flood elevation per 2024 certificate. Approximately 23.6 adjoining acres, with a 3,000+ sq ft shop and apartment, available separately.

Save
Ask
Tour
Hide
Share
Listing Snapshot
Price 
$3,400,000
Days On Site 
4 Days
Bedrooms 
5
Inside Area (SqFt) 
9,929 sqft
Total Baths 
8
Full Baths 
7
Partial Baths 
1
Lot Size 
7.6 Acres
Year Built 
2000
MLS Number 
10665567
Status 
Active
Property Tax 
$21,208
HOA/Condo/Coop Fees 
N/A
Sq Ft Source 
N/A
Friends & Family
Recent Activity
3 days agoListing updated with changes from the MLS
4 days agoListing first seen on site
General Features
Acres 
7.6
Carport 
2
Disclosures 
ExclusionsSeller's DisclosureSeller's Water Disclosure
Foundation 
Slab
Garage 
Yes
Green Energy Efficient 
ThermostatHVAC
Parking 
No GarageElectric Vehicle Charging Station(s)Attached CarportAttachedElectric GateGated
Parking Spaces 
2
Property Sub Type 
Single Family Residence
Sewer 
Septic Tank
SqFt Total 
9929
Style 
Farmhouse
Interior Features
Appliances 
Ice MakerWater SoftenerWine RefrigeratorMicrowaveGas RangeDishwasherExhaust FanWater Purifier
Cooling 
Ceiling Fan(s)ElectricZoned
Fireplace 
Yes
Fireplace Features 
ElectricWood Burning
Fireplaces 
2
Flooring 
BrickCarpetMarbleSlateTileWoodVinyl
Heating 
Natural GasZoned
Interior 
High CeilingsWired for SoundWalk-In Closet(s)Breakfast BarKitchen IslandPantryBidetMaster DownstairsDouble VanitySoaking TubSmart Thermostat
Laundry Features 
Washer Hookup
Spa 
Yes
Bedroom 
Dimensions - 20'7" x 13'0"Level - FirstArea - 267
Butlers Pantry 
Dimensions - 20'4" x 8'6"Level - FirstArea - 172
Dining Room 
Dimensions - 19'0" x 14'4"Level - FirstArea - 272
Extra Room 
Dimensions - 18'0" x 29'10"Level - SecondArea - 537
Game Room 
Dimensions - 35'0" x 28'5"Level - SecondArea - 994
Home Office/Study 
Dimensions - 17'9" x 19'4"Level - SecondArea - 343
Kitchen 
Dimensions - 33'1" x 35'10"Level - FirstArea - 1185
Living Room 
Dimensions - 12'7" x 20'8"Level - FirstArea - 260
Master Bathroom 
Dimensions - 12'1" x 23'10"Level - FirstArea - 287
Master Bedroom 
Dimensions - 17'8" x 23'10"Level - FirstArea - 421
Media Room 
Dimensions - 27'5" x 28'9"Level - SecondArea - 788
Utility Room 
Dimensions - 19'0" x 18'1"Level - FirstArea - 343
Save
Ask
Tour
Hide
Share
Exterior Features
Construction Details 
BrickStucco
Frontage 
Waterfront
Lot Features 
WaterfrontWooded
Pool Features 
GuniteHeatedIn GroundSalt Water
Private Pool 
Yes
Roof 
Metal
Spa 
Yes
View 
Water
Waterfront 
Yes
Waterfront Features 
Waterfront
Waterview 
Water
Community Features
Accessibility Features 
Therapeutic Whirlpool
MLS Area 
33
School District 
45 - Santa Fe
Financing Terms Available 
CashConventionalFHAVA Loan
Schools
School District
45 - Santa Fe
Elementary School
William F Barnett Elementary School
Middle School
Santa Fe Junior High School
High School
Santa Fe High School
Listing courtesy of The Sears Group [email protected]

IDX information is provided exclusively for consumers’ personal, non-commercial use. It may not be used for any purpose other than to identify prospective properties consumers may be interested in purchasing. This data is deemed reliable but is not guaranteed accurate by the MLS.


Data provided by HAR.com © 2026. All information provided should be independently verified.

Neighborhood & Commute
Source: Walkscore
Disclosure: Community information and market data powered by Constellation Data Labs. Information is deemed reliable but not guaranteed.
Save
Ask
Tour
Hide
Share