Save
Ask
Tour
Hide
Share
$799,000
37 Days On Site

2917 Auburn Creek Lane
League City, TX 77573

For Sale|Single Family Residence|Active
5
Beds
5
Total Baths
4
Full Baths
1
Partial Bath
5,104
SqFt
$157
/SqFt
2008
Built
Subdivision:
South Shore Harbour
County:
Galveston
Call Now: (281) 245-7492
Is this the listing for you? We can help make it yours.
(281) 245-7492
2917 Auburn Creek Lane2917 Auburn Creek Lane2917 Auburn Creek Lane2917 Auburn Creek Lane
Save
Ask
Tour
Hide
Share

Mortgage Calculator

Monthly Payment (Est.)

Enter an interest rate to see your estimated monthly payment.
Calculator powered by Showcase IDX, a Constellation1 Company. Copyright ©2026 Information is deemed reliable but not guaranteed.

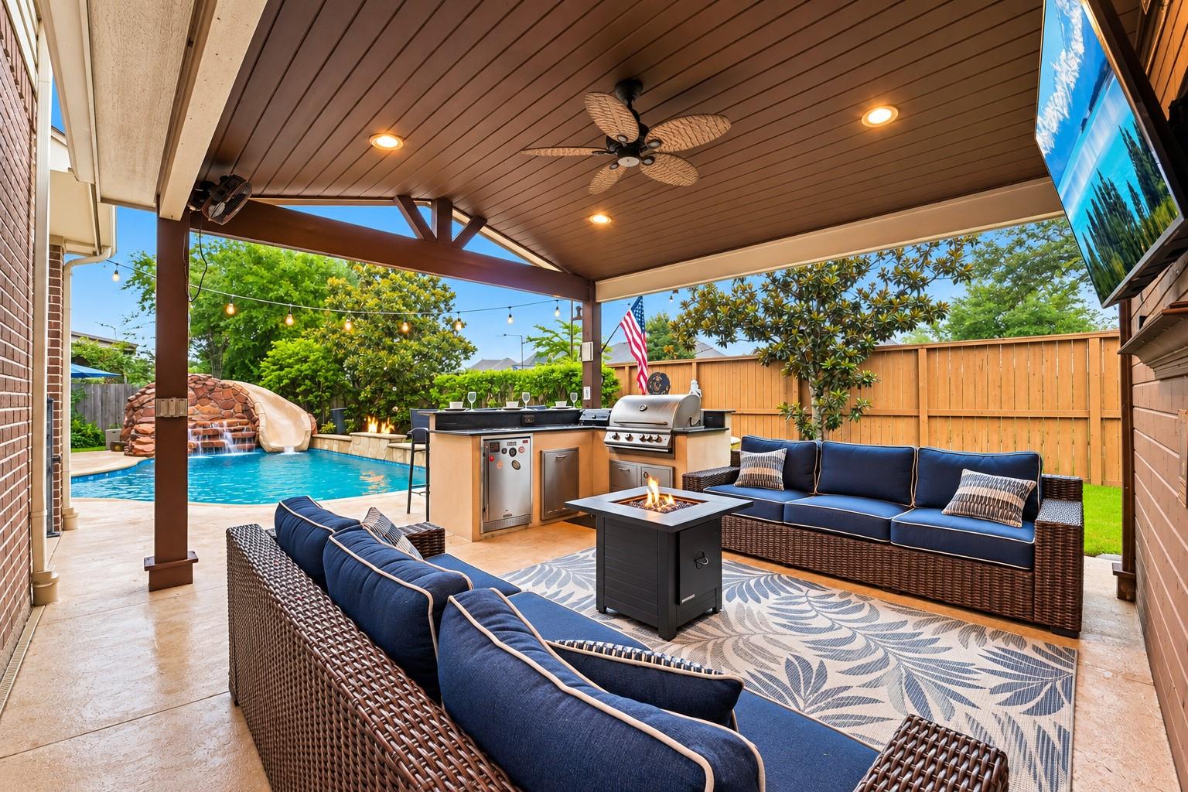
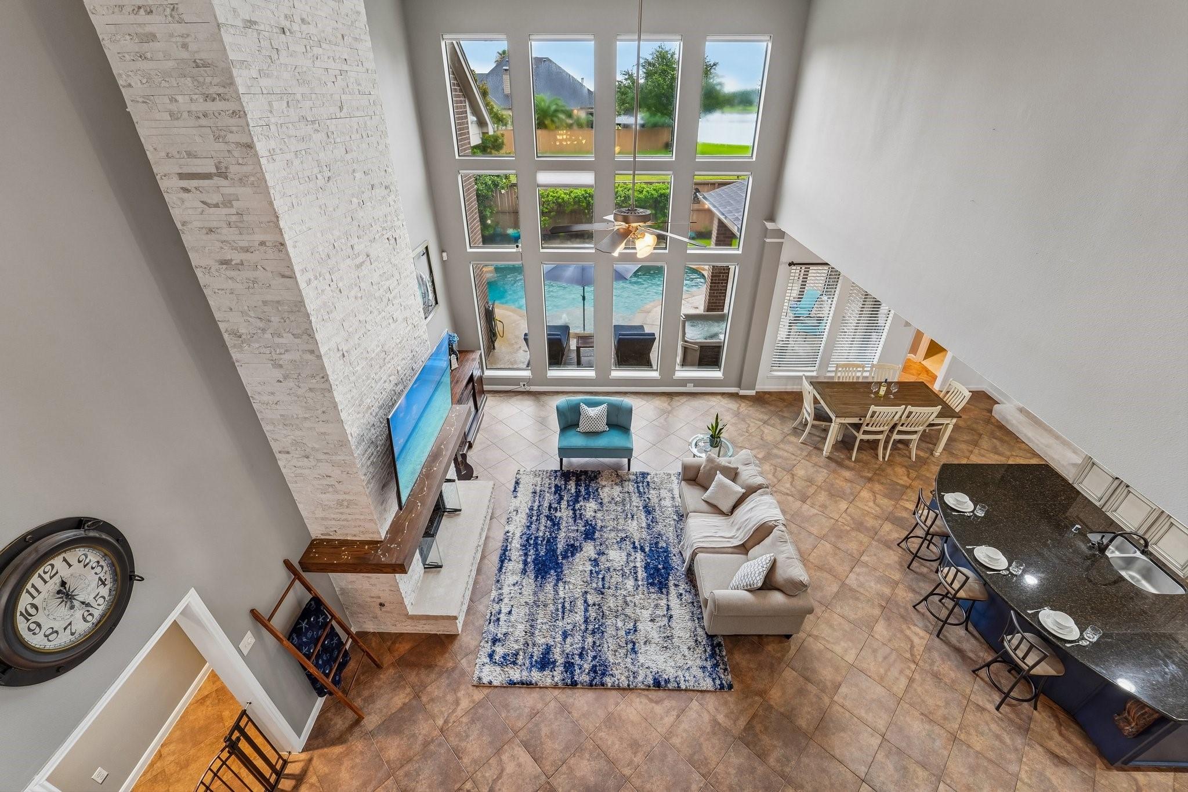
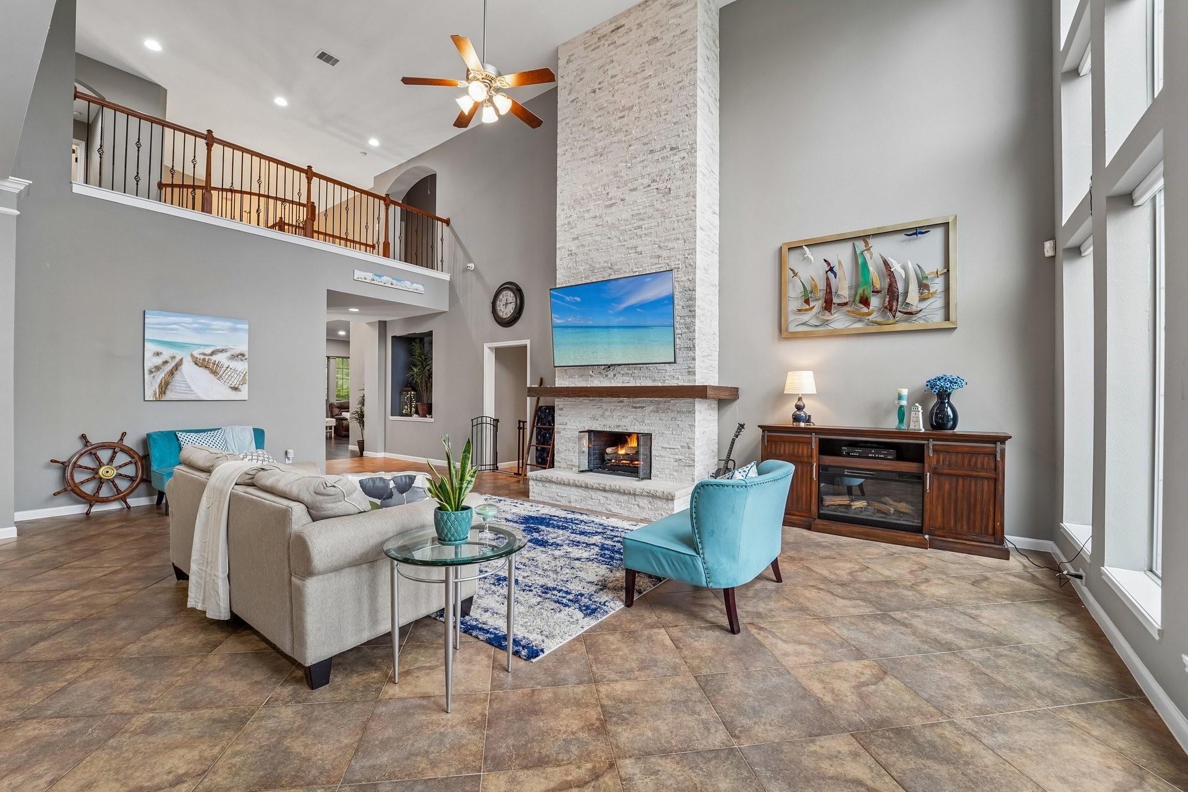
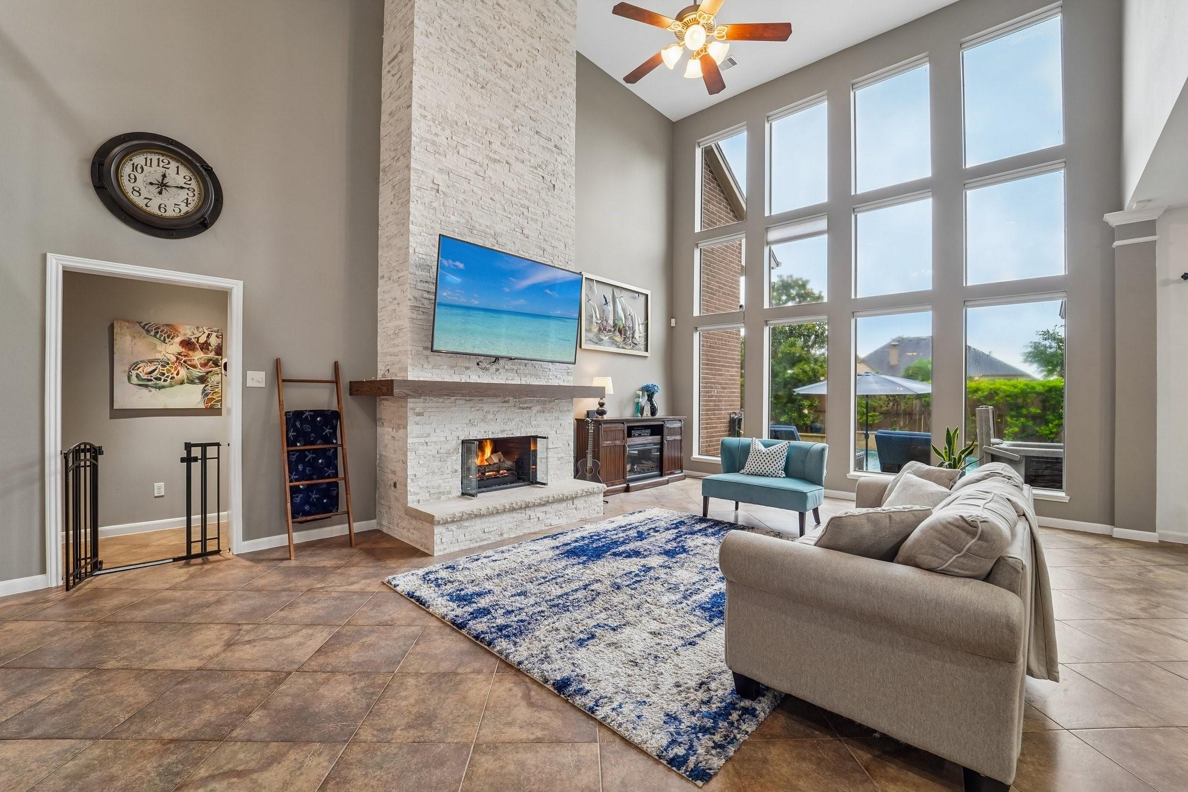
Offering approximately 5,104 square feet, this impressive 5-bedroom residence was designed for buyers who want room to live, entertain, work, and unwind without compromise. The versatile floor plan features the primary suite plus a private guest ensuite downstairs—ideal for overnight guests. Upstairs, three additional bedrooms are joined by a game room and dedicated media room, giving everyone a place of their own. At the heart of the home, a stunning floor-to-ceiling stone fireplace creates an inviting focal point. Enjoy your own backyard retreat with a pool and outdoor kitchen, all with the added privacy of no back neighbors. When you're ready for a change of scenery, the lake is just a short walk away, with beautiful water views from the second floor. Five bedrooms. Two bedrooms down. Pool. Outdoor kitchen. Game room. Media room. No back neighbors. Over 5,100 square feet. There is a lot of home—and a lot of lifestyle—Take a look-Then decide what it’s worth to you.

Save
Ask
Tour
Hide
Share
Listing Snapshot
Price 
$799,000
Days On Site 
37 Days
Bedrooms 
5
Inside Area (SqFt) 
5,104 sqft
Total Baths 
5
Full Baths 
4
Partial Baths 
1
Lot Size 
0.1975 Acres
Year Built 
2008
MLS® Number 
11269261
Status 
Active
Property Tax 
$13,602
HOA/Condo/Coop Fees 
$149.58 monthly
Sq Ft Source 
N/A
Friends & Family
Recent Activity
35 minutes agoListing updated with changes from the MLS®
a month agoListing first seen on site
General Features
Acres 
0.1975
Attached Garage 
Yes
Disclosures 
MudSeller's Disclosure
Foundation 
Slab
Garage 
Yes
Garage Spaces 
2
Parking 
Attached
Parking Spaces 
2
Property Sub Type 
Single Family Residence
SqFt Total 
5104
Style 
Traditional
Water Source 
Public
Interior Features
Appliances 
DisposalMicrowaveDishwasher
Cooling 
Electric
Fireplace 
Yes
Fireplace Features 
Gas Log
Fireplaces 
1
Heating 
Natural Gas
Interior 
High CeilingsWalk-In Closet(s)Master Downstairs
Spa 
Yes
Window Features 
Window Coverings
Bedroom 
Dimensions - 15 x 13Level - FirstArea - 195
Dining Room 
Dimensions - 16 x 15Level - FirstArea - 240
Game Room 
Level - Second
Living Room 
Dimensions - 26 x 17Level - FirstArea - 442
Master Bedroom 
Dimensions - 22 x 15Level - FirstArea - 330
Media Room 
Level - Second
Save
Ask
Tour
Hide
Share
Exterior Features
Construction Details 
Brick
Lot Features 
Subdivided
Pool Features 
In Ground
Private Pool 
Yes
Roof 
Composition
Spa 
Yes
Windows/Doors 
Window Coverings
Community Features
Association Amenities 
Recreation Facilities
Association Fee 
$1795.0
Association Fee Frequency 
Annually
MLS Area 
33
School District 
9 - Clear Creek
Financing Terms Available 
CashConventionalFHAVA Loan
Schools
School District
9 - Clear Creek
Elementary School
Hyde Elementary School
Middle School
Bayside Intermediate School
High School
Clear Falls High School
Listing courtesy of Liss Realty Group [email protected]

IDX information is provided exclusively for consumers’ personal, non-commercial use. It may not be used for any purpose other than to identify prospective properties consumers may be interested in purchasing. This data is deemed reliable but is not guaranteed accurate by the MLS.

Data provided by HAR.com © 2026. All information provided should be independently verified.

Neighborhood & Commute
Source: Walkscore
Disclosure: Community information and market data powered by Constellation Data Labs. Information is deemed reliable but not guaranteed.
Save
Ask
Tour
Hide
Share