Save
Ask
Tour
Hide
Share
$825,000
6 Days On Site

2606 Heatherbend Drive
Pearland, TX 77584

For Sale|Single Family Residence|Active
4
Beds
4
Total Baths
3
Full Baths
1
Partial Bath
4,749
SqFt
$174
/SqFt
1997
Built
Subdivision:
Southwyck
County:
Brazoria
Call Now: (281) 245-7492
Is this the listing for you? We can help make it yours.
(281) 245-7492
2606 Heatherbend Drive2606 Heatherbend Drive2606 Heatherbend Drive2606 Heatherbend Drive
Save
Ask
Tour
Hide
Share

Mortgage Calculator

Monthly Payment (Est.)

Enter an interest rate to see your estimated monthly payment.
Calculator powered by Showcase IDX, a Constellation1 Company. Copyright ©2026 Information is deemed reliable but not guaranteed.

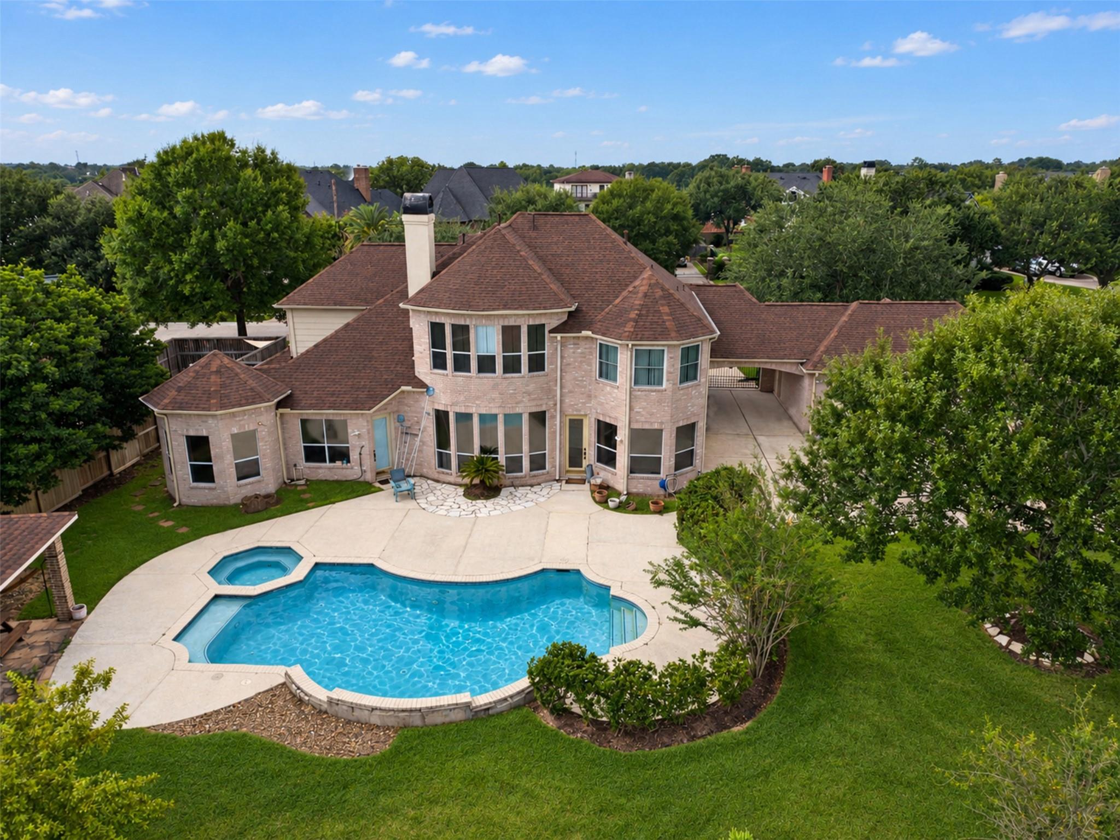
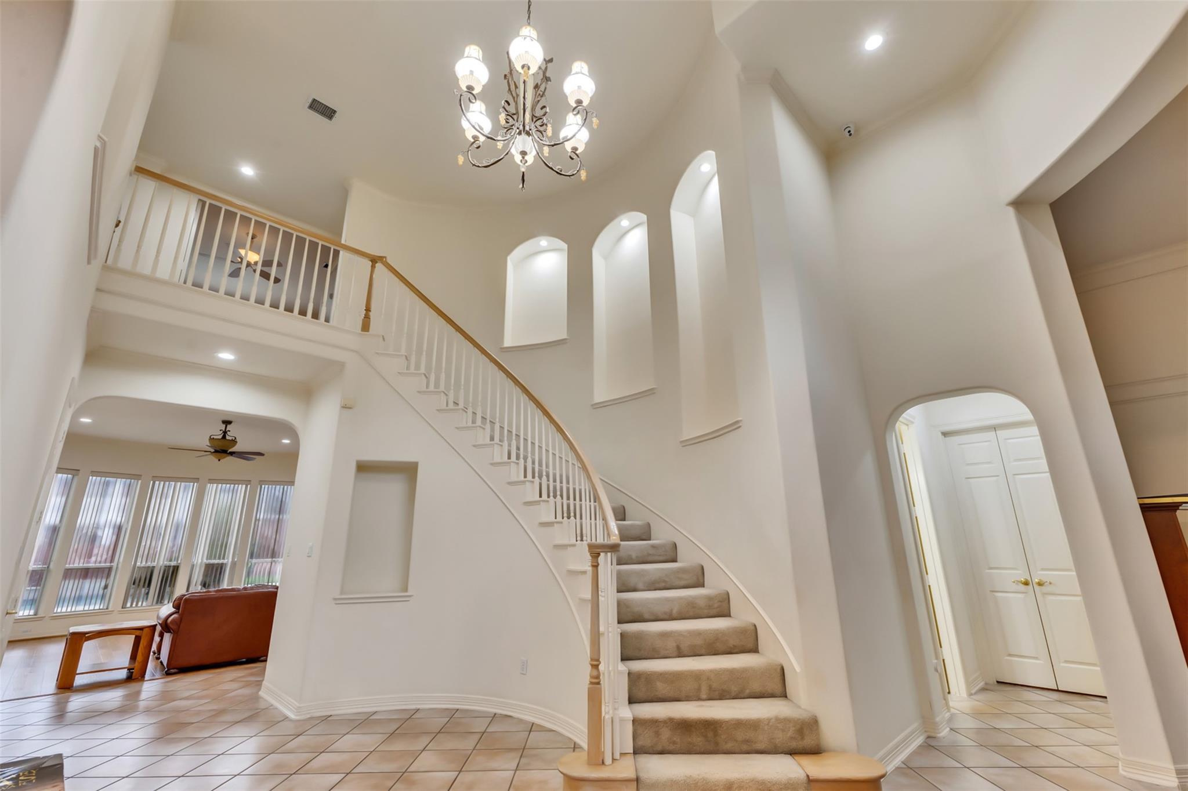
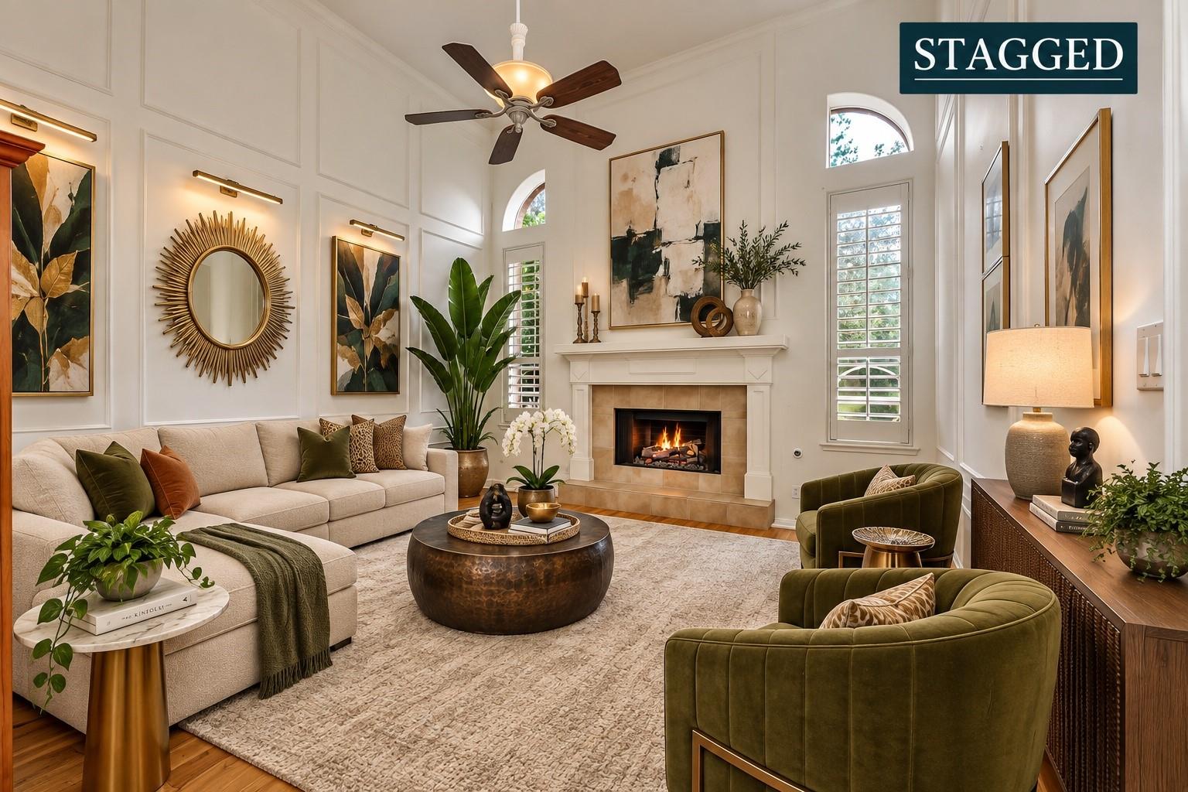
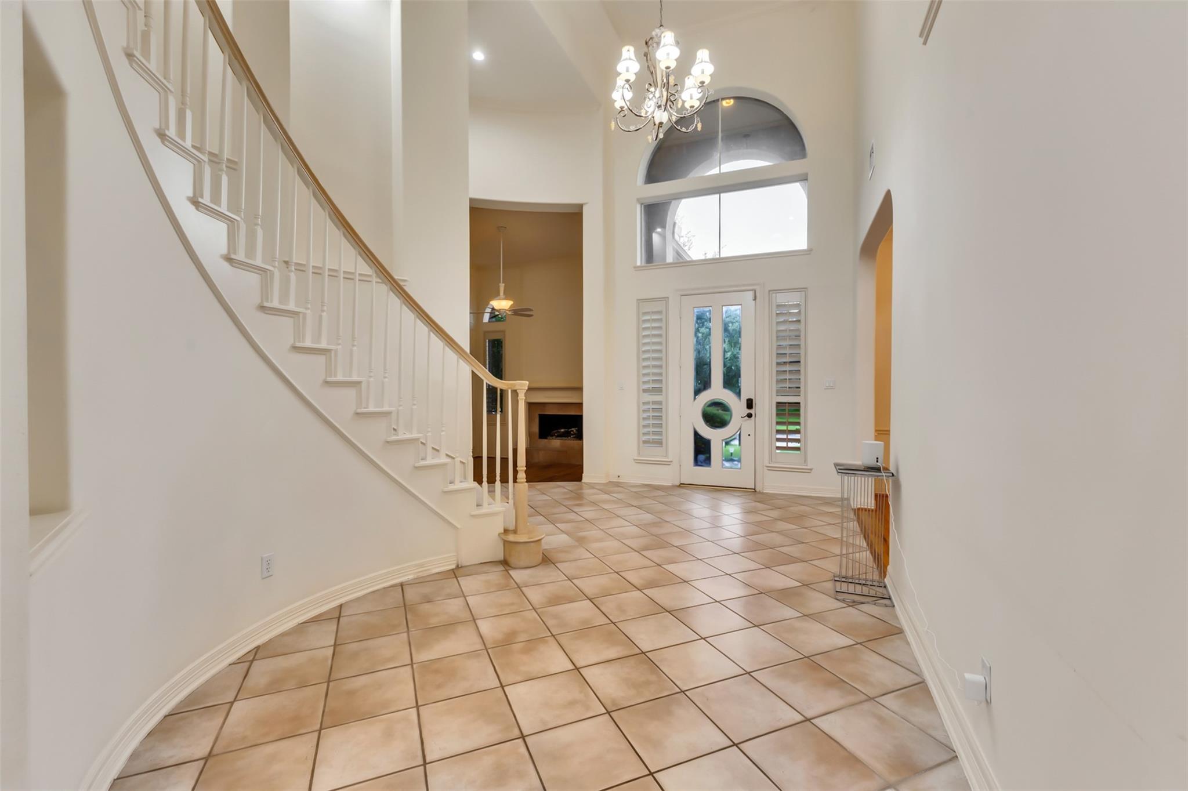
Luxury living awaits in Lakecrest Estates, Section 5, within Pearland’s desirable Southwyck community! This impressive 4/5-bedroom, 3.5-bath home with a 4-car garage is situated on an expansive 21,632 sq. ft. lot. Interior features include soaring ceilings, dual staircases, private study/library, chef-inspired kitchen, media room 2 wood burning fireplaces and spacious living areas. The primary retreat offers a unique elevated nook ideal for reading, meditation or relaxing while overlooking the backyard oasis. Step outside to a private pool and spa, gazebo, generous entertaining areas and charming bonus playhouse. Enjoy nearby parks, green spaces, scenic lake trails, golf, shopping, dining and Pearland Town Center. Convenient access to the Texas Medical Center, Downtown Houston, Museum District and major sports venues. Exceptional space, amenities and location—schedule your private showing today

Save
Ask
Tour
Hide
Share
Listing Snapshot
Price 
$825,000
Days On Site 
6 Days
Bedrooms 
4
Inside Area (SqFt) 
4,749 sqft
Total Baths 
4
Full Baths 
3
Partial Baths 
1
Lot Size 
0.4966 Acres
Year Built 
1997
MLS® Number 
11737514
Status 
Active
Property Tax 
$14,972
HOA/Condo/Coop Fees 
$70.33 monthly
Sq Ft Source 
N/A
Friends & Family
Recent Activity
6 days agoListing updated with changes from the MLS®
7 days agoListing first seen on site
General Features
Acres 
0.4966
Disclosures 
Seller's Disclosure
Foundation 
Slab
Garage 
Yes
Garage Spaces 
4
Parking 
Detached
Parking Spaces 
4
Property Sub Type 
Single Family Residence
SqFt Total 
4749
Style 
English
Water Source 
Public
Interior Features
Cooling 
Electric
Fireplace 
Yes
Fireplaces 
2
Heating 
Natural Gas
Save
Ask
Tour
Hide
Share
Exterior Features
Construction Details 
Brick
Lot Features 
Subdivided
Pool Features 
In Ground
Private Pool 
Yes
Roof 
Composition
Community Features
Association Amenities 
Recreation Facilities
Association Fee 
$844.0
Association Fee Frequency 
Annually
MLS Area 
5
School District 
42 - Pearland
Financing Terms Available 
CashConventional
Schools
School District
42 - Pearland
Elementary School
Silverlake Elementary School
Middle School
Berry Miller Junior High School
High School
Glenda Dawson High School
Listing courtesy of Exit Realty 360 [email protected]

IDX information is provided exclusively for consumers’ personal, non-commercial use. It may not be used for any purpose other than to identify prospective properties consumers may be interested in purchasing. This data is deemed reliable but is not guaranteed accurate by the MLS.

Data provided by HAR.com © 2026. All information provided should be independently verified.

Neighborhood & Commute
Source: Walkscore
Disclosure: Community information and market data powered by Constellation Data Labs. Information is deemed reliable but not guaranteed.
Save
Ask
Tour
Hide
Share