Save
Ask
Tour
Hide
Share
$538,000
17 Days On Site

5619 Honey Brook Ct
Sugar Land, TX 77479

For Sale|Single Family Residence|Active
4
Beds
4
Total Baths
3
Full Baths
1
Partial Bath
3,089
SqFt
$174
/SqFt
2008
Built
Subdivision:
Creekstone Village At Riverstone
County:
Fort Bend
Call Now: (281) 245-7492
Is this the listing for you? We can help make it yours.
(281) 245-7492
5619 Honey Brook Ct5619 Honey Brook Ct5619 Honey Brook Ct5619 Honey Brook Ct
Save
Ask
Tour
Hide
Share

Mortgage Calculator

Monthly Payment (Est.)

Enter an interest rate to see your estimated monthly payment.
Calculator powered by Showcase IDX, a Constellation1 Company. Copyright ©2026 Information is deemed reliable but not guaranteed.

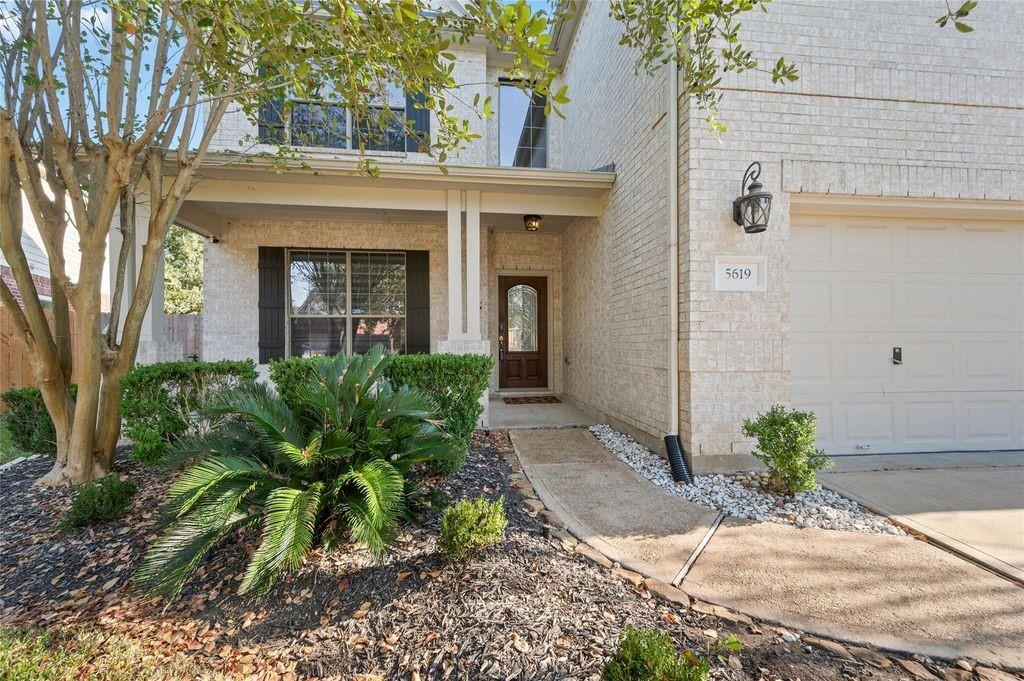
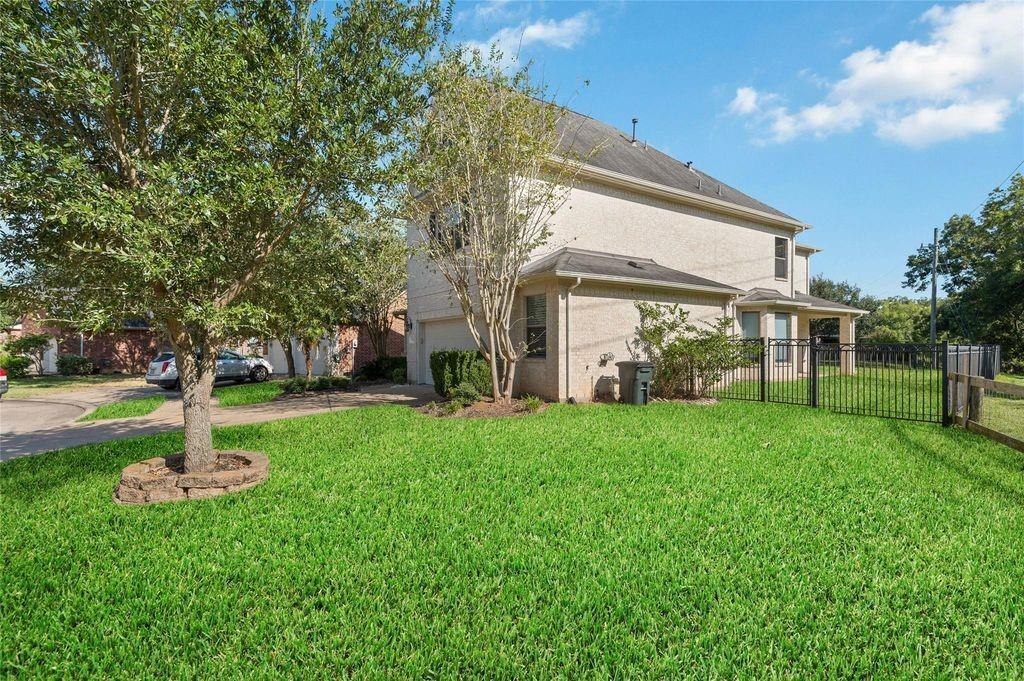
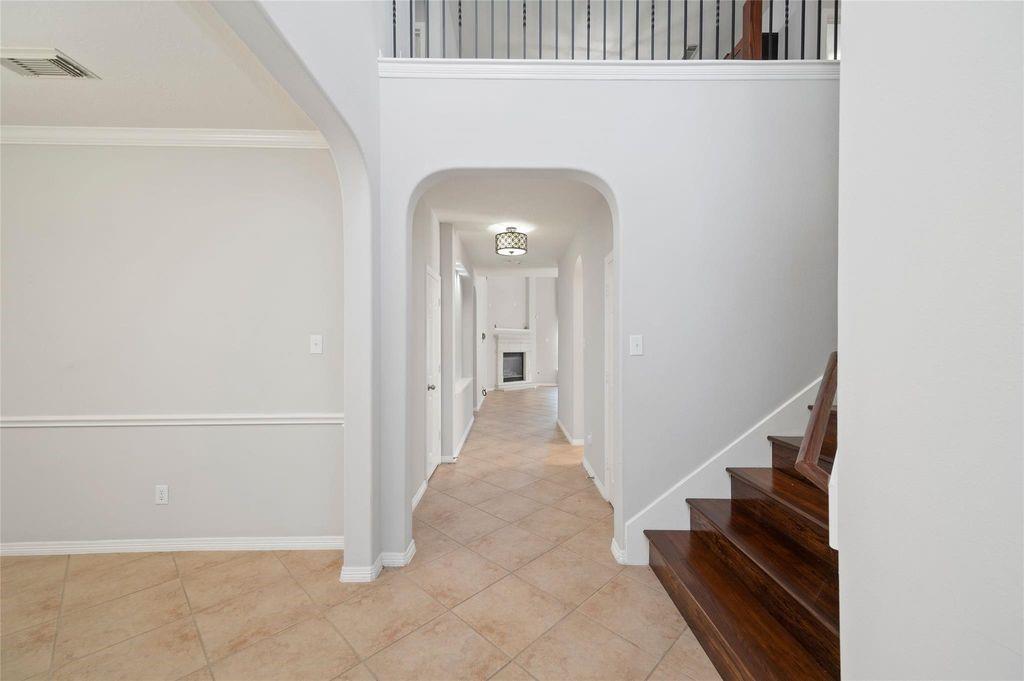
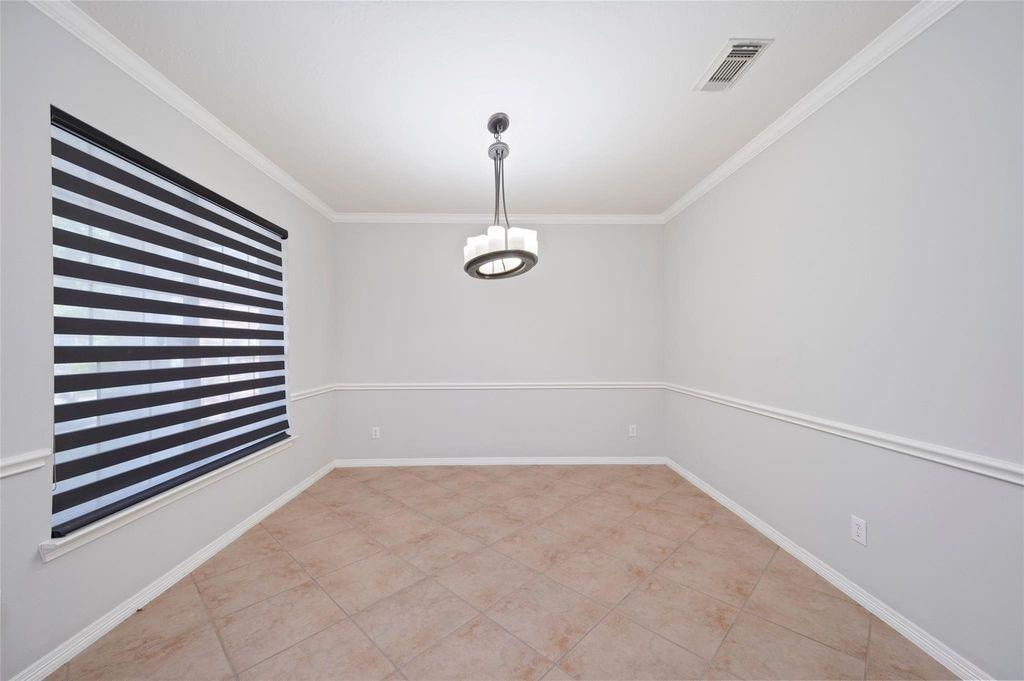
Welcome to 5619 Honey Brook Ct, an exquisite two-story residence nestled on a corner lot in the sought-after Riverstone Community. This 3,089 sq. ft. home features 4 bedrooms and 3.5 bathrooms, all beautifully appointed with custom details. Delight in soaring ceilings, wood floors, and a cozy fireplace in the inviting living room. The open kitchen boasts a center island and breakfast bar, complemented by bay windows. Enjoy a private first-floor primary suite and versatile upstairs spaces. Outside, a fenced yard with a covered patio awaits. Revel in Riverstone's amenities: pools, clubhouse, tennis courts, and more. Zoned to exemplary Fort Bend schools and conveniently located near shopping and dining. A true sanctuary with picturesque wooded creek views.

Save
Ask
Tour
Hide
Share
Listing Snapshot
Price 
$538,000
Days On Site 
17 Days
Bedrooms 
4
Inside Area (SqFt) 
3,089 sqft
Total Baths 
4
Full Baths 
3
Partial Baths 
1
Lot Size 
0.2045 Acres
Year Built 
2008
MLS Number 
13162482
Status 
Active
Property Tax 
N/A
HOA/Condo/Coop Fees 
$110.83 monthly
Sq Ft Source 
N/A
Friends & Family
Recent Activity
2 weeks agoListing updated with changes from the MLS
2 weeks agoStatus changed to Active
2 weeks agoListing first seen on site
General Features
Acres 
0.2045
Attached Garage 
Yes
Disclosures 
ProbateSeller's DisclosureTenant Occupied
Foundation 
Slab
Garage 
Yes
Garage Spaces 
2
Green Energy Efficient 
HVAC
Parking 
Attached
Parking Spaces 
2
Property Sub Type 
Single Family Residence
Security 
Prewired
Sewer 
Public Sewer
Special Circumstances 
Probate Listing
SqFt Total 
3089
Style 
Traditional
Water Source 
Public
Interior Features
Appliances 
DisposalMicrowaveGas CooktopGas RangeDishwasherDryerWasher
Cooling 
Ceiling Fan(s)Electric
Fireplace 
Yes
Fireplaces 
1
Flooring 
CarpetTileWood
Heating 
Electric
Interior 
High CeilingsWired for SoundWalk-In Closet(s)Breakfast BarKitchen IslandPantryEntrance FoyerMaster DownstairsDouble Vanity
Laundry Features 
Electric Dryer HookupGas Dryer HookupWasher Hookup
Bedroom 
Dimensions - 13 x 10Level - SecondArea - 130
Breakfast 
Level - First
Dining Room 
Dimensions - 12 x 12Level - FirstArea - 144
Exterior Porch/Balcony 
Level - First
Extra Room 
Dimensions - 20 x 20Level - SecondArea - 400
Game Room 
Dimensions - 14 x 18Level - SecondArea - 252
Kitchen 
Level - First
Living Room 
Dimensions - 19 x 15Level - FirstArea - 285
Master Bathroom 
Level - First
Master Bedroom 
Dimensions - 12 x 16Level - FirstArea - 192
Utility Room 
Level - First
Save
Ask
Tour
Hide
Share
Exterior Features
Construction Details 
Brick
Fencing 
Back YardPartial
Lot Features 
Back YardCorner LotSubdivided
Patio And Porch 
Patio
Roof 
Composition
Community Features
Association Amenities 
ClubhouseDog ParkFitness CenterParkPoolTennis Court(s)
Association Fee 
$1330.0
Association Fee Frequency 
Annually
Community Features 
Clubhouse
MLS Area 
29
School District 
19 - Fort Bend
Financing Terms Available 
CashConventionalFHA
Schools
School District
19 - Fort Bend
Elementary School
Sonal Bhuchar Elementary
Middle School
First Colony Middle School
High School
Elkins High School
Listing courtesy of World Wide Realty,LLC [email protected]

IDX information is provided exclusively for consumers’ personal, non-commercial use. It may not be used for any purpose other than to identify prospective properties consumers may be interested in purchasing. This data is deemed reliable but is not guaranteed accurate by the MLS.


Data provided by HAR.com © 2026. All information provided should be independently verified.

Neighborhood & Commute
Source: Walkscore
Disclosure: Community information and market data powered by Constellation Data Labs. Information is deemed reliable but not guaranteed.
Save
Ask
Tour
Hide
Share