Save
Ask
Tour
Hide
Share
$1,399,000
New Listing

1527 Indiana Street
Houston, TX 77006

For Sale|Single Family Residence|Active
3
Beds
4
Total Baths
3
Full Baths
1
Partial Bath
3,750
SqFt
$373
/SqFt
2014
Built
Subdivision:
Arbor/Indiana Rep 1 Amd P
County:
Harris
Call Now: (281) 245-7492
Is this the listing for you? We can help make it yours.
(281) 245-7492
Upcoming Open Houses
Sun, Oct 25, 1:00 PM - 3:00 PM
1527 Indiana Street1527 Indiana Street1527 Indiana Street1527 Indiana Street
Save
Ask
Tour
Hide
Share

Mortgage Calculator

Monthly Payment (Est.)

Enter an interest rate to see your estimated monthly payment.
Calculator powered by Showcase IDX, a Constellation1 Company. Copyright ©2026 Information is deemed reliable but not guaranteed.

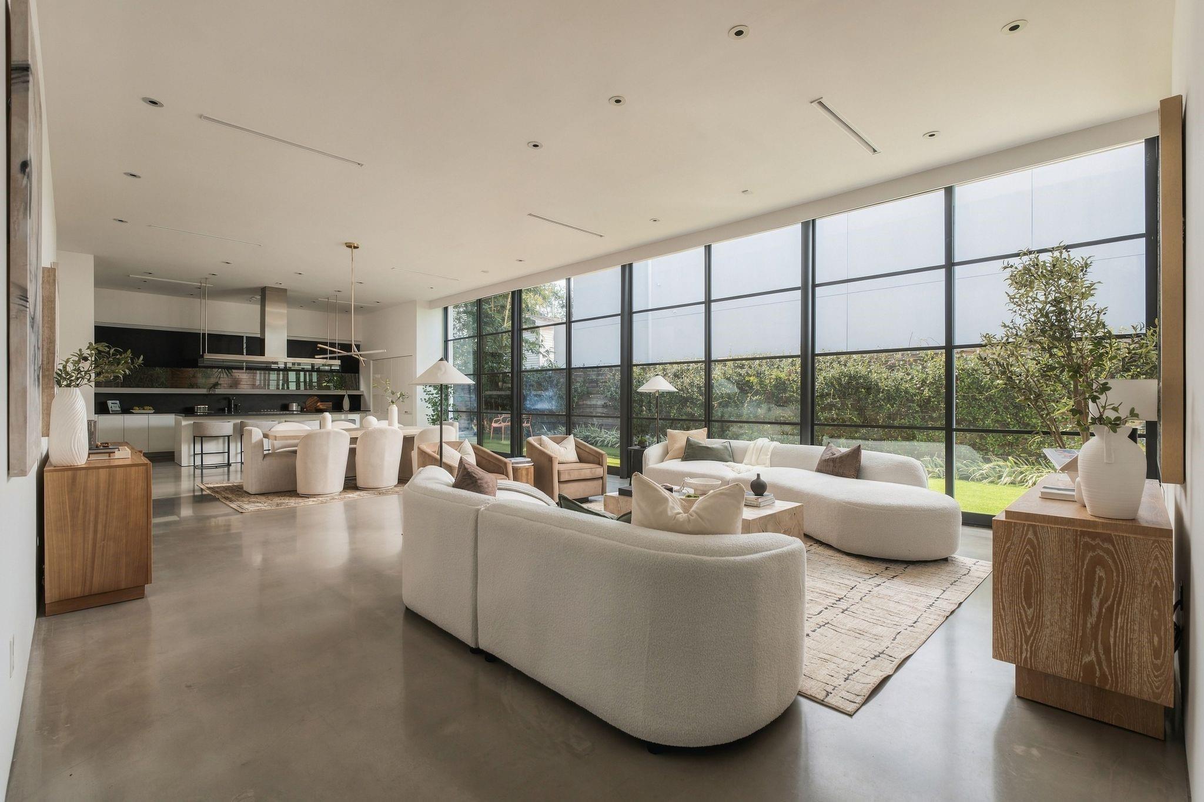
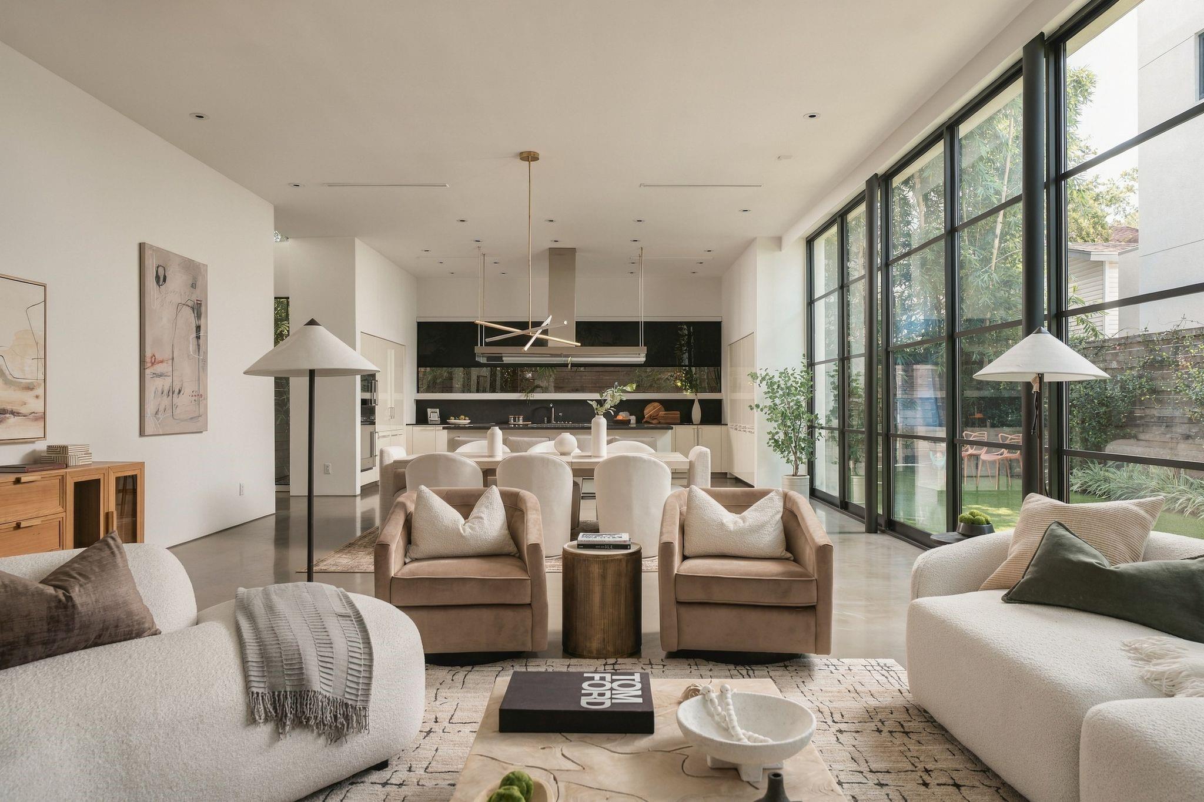
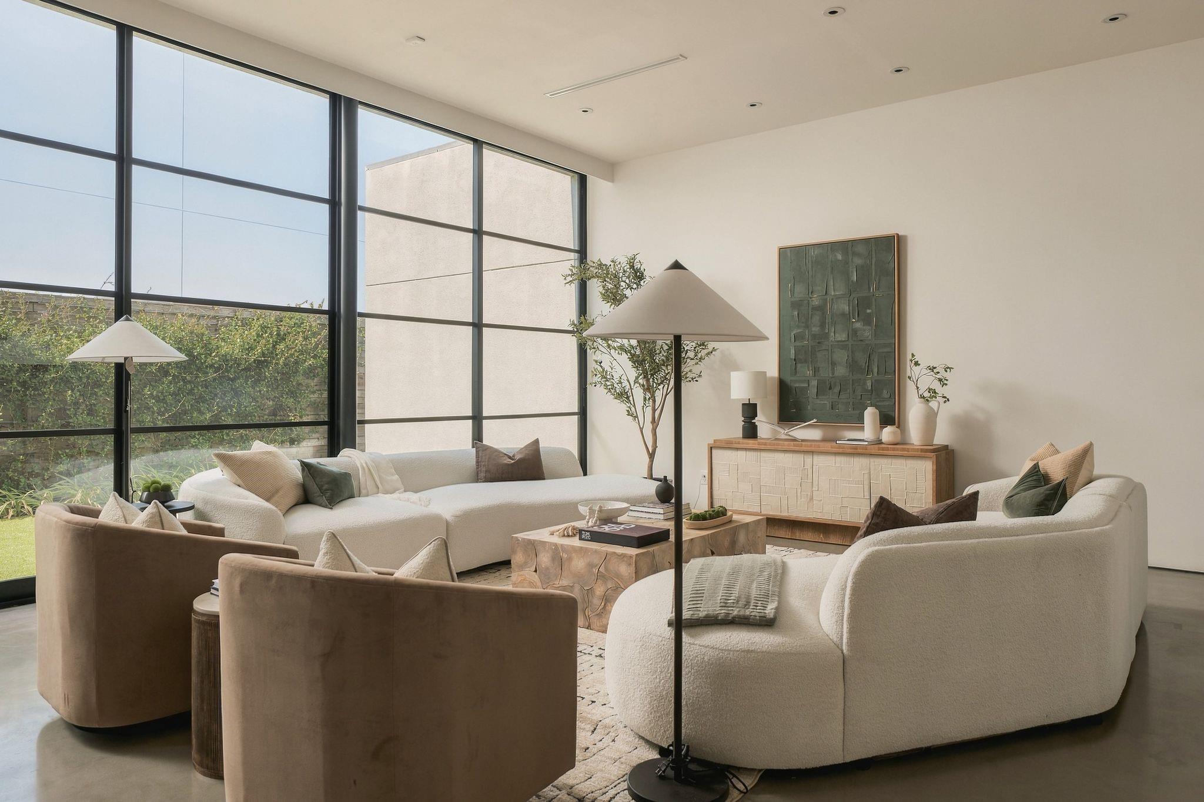
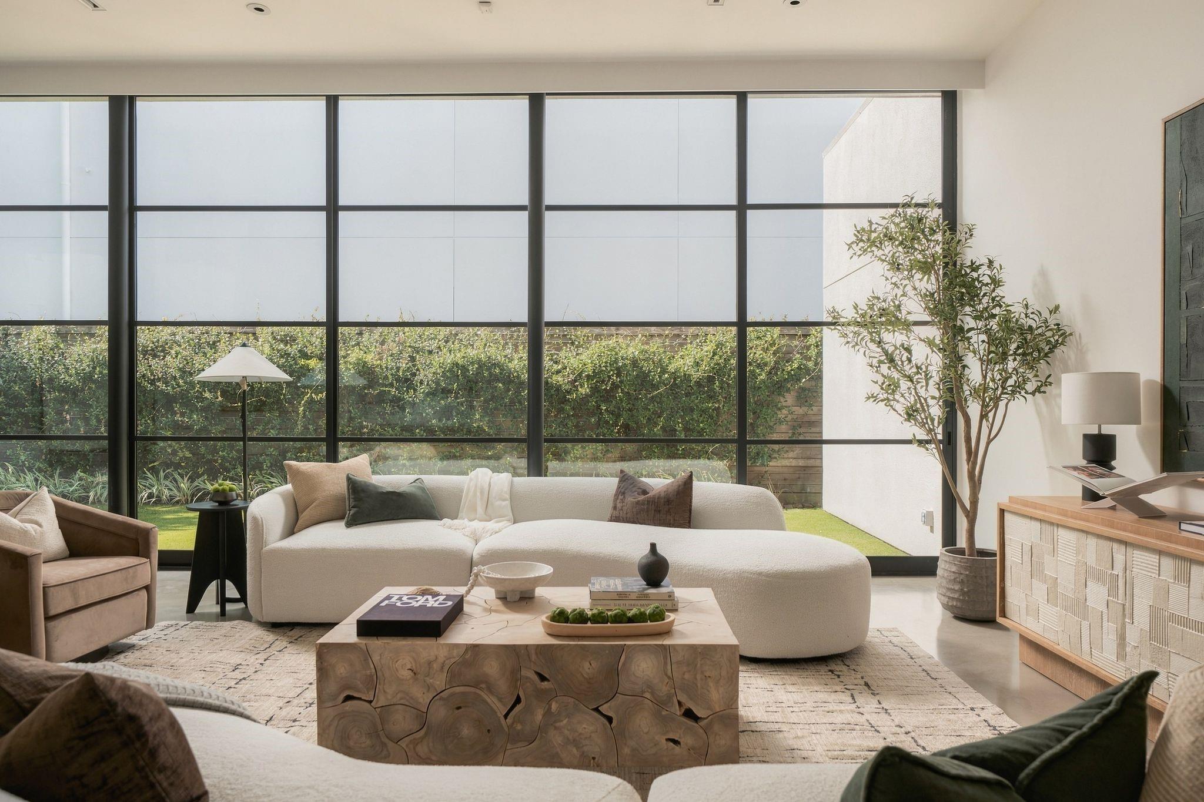
Some homes are designed to impress. Others are designed to endure. This exceptional residence, in collaboration with Ragni Studio, accomplishes both. As the personal residence of a renowned builder, this architecturally rare home reflects a level of intention, craftsmanship, and individuality seldom found. Set on one of Houston’s charming brick-paved streets beneath mature oaks, the residence embraces its natural surroundings through expansive walls of glass, warm modern interiors, and a seamless connection to the outdoors. An exceptional collection of materials and finishes includes bookmatched stone, Poliform cabinetry, Dornbracht fixtures, and Gaggenau appliances. Designed with both art and everyday living in mind, the open floor plan balances entertaining spaces with a sense of intimacy and comfort. Expansive outdoor living spaces and a beautifully proportioned yard complete a home where architectural integrity, thoughtful design, and effortless livability exist in perfect balance.

Save
Ask
Tour
Hide
Share
Listing Snapshot
Price 
$1,399,000
Days On Site 
0 Days
Bedrooms 
3
Inside Area (SqFt) 
3,750 sqft
Total Baths 
4
Full Baths 
3
Partial Baths 
1
Lot Size 
0.0999 Acres
Year Built 
2014
MLS Number 
13411709
Status 
Active
Property Tax 
$32,191
HOA/Condo/Coop Fees 
N/A
Sq Ft Source 
N/A
Friends & Family
Recent Activity
2 hours agoListing updated with changes from the MLS
4 hours agoListing first seen on site
General Features
Acres 
0.0999
Attached Garage 
Yes
Disclosures 
Seller's Disclosure
Garage 
Yes
Garage Spaces 
2
Green Energy Efficient 
ThermostatHVAC
Parking 
AttachedOversized
Parking Spaces 
2
Property Sub Type 
Single Family Residence
Sewer 
Public Sewer
SqFt Total 
3750
Style 
Contemporary/Modern
Water Source 
Public
Interior Features
Appliances 
Water HeaterDisposalDouble OvenElectric OvenMicrowaveGas CooktopDishwasherInstant Hot WaterRefrigeratorCooktop
Cooling 
Electric
Flooring 
ConcreteMarbleTileWood
Heating 
Natural GasHot Water
Interior 
High CeilingsWalk-In Closet(s)Breakfast BarBidetKitchen IslandDouble VanitySmart Thermostat
Laundry Features 
Electric Dryer HookupGas Dryer HookupWasher Hookup
Spa 
Yes
Master Bathroom 
Dimensions - 17 x 23Level - SecondArea - 391
Save
Ask
Tour
Hide
Share
Exterior Features
Construction Details 
Batts InsulationStucco
Fencing 
Back Yard
Lot Features 
Back YardOther
Roof 
Other
Spa 
Yes
Community Features
Accessibility Features 
Therapeutic Whirlpool
MLS Area 
16
School District 
27 - Houston
Financing Terms Available 
CashConventional
Schools
School District
27 - Houston
Elementary School
Baker Montessori School
Middle School
Lanier Middle School
High School
Lamar High School (Houston)
Listing courtesy of Hatch Agency Real Estate [email protected]

IDX information is provided exclusively for consumers’ personal, non-commercial use. It may not be used for any purpose other than to identify prospective properties consumers may be interested in purchasing. This data is deemed reliable but is not guaranteed accurate by the MLS.

Data provided by HAR.com © 2026. All information provided should be independently verified.

Neighborhood & Commute
Source: Walkscore
Disclosure: Community information and market data powered by Constellation Data Labs. Information is deemed reliable but not guaranteed.
Save
Ask
Tour
Hide
Share