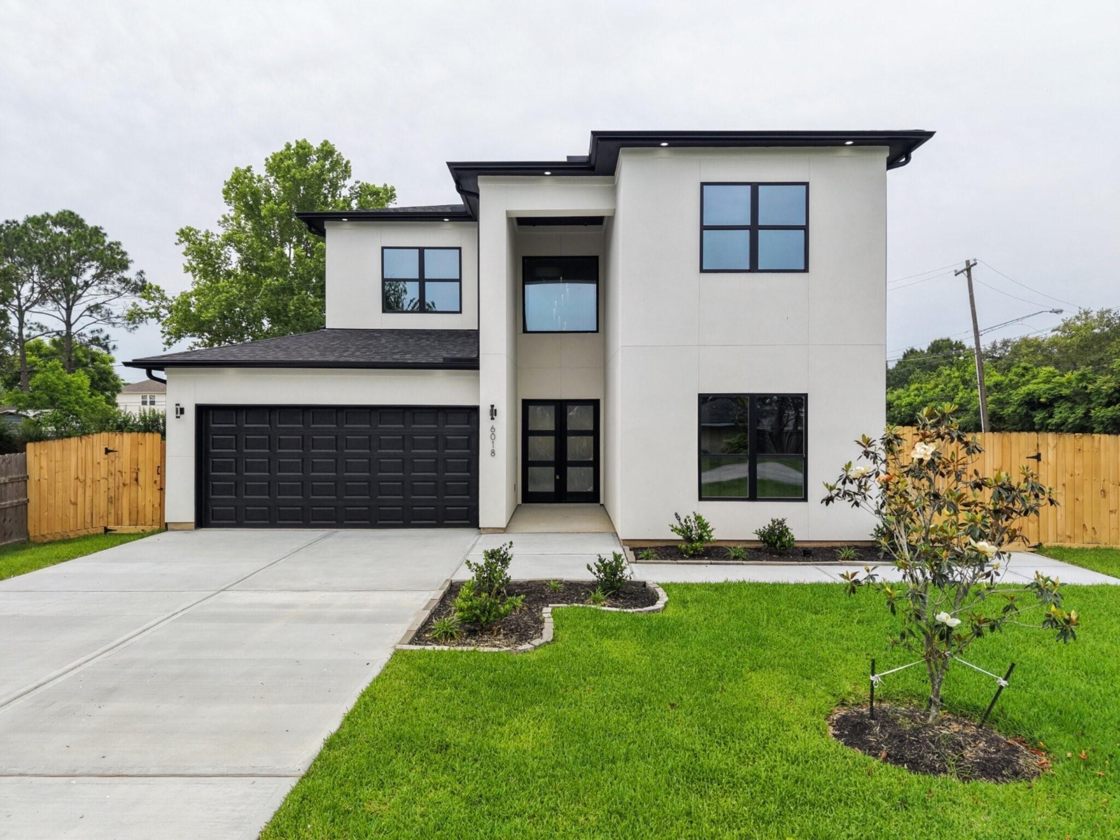
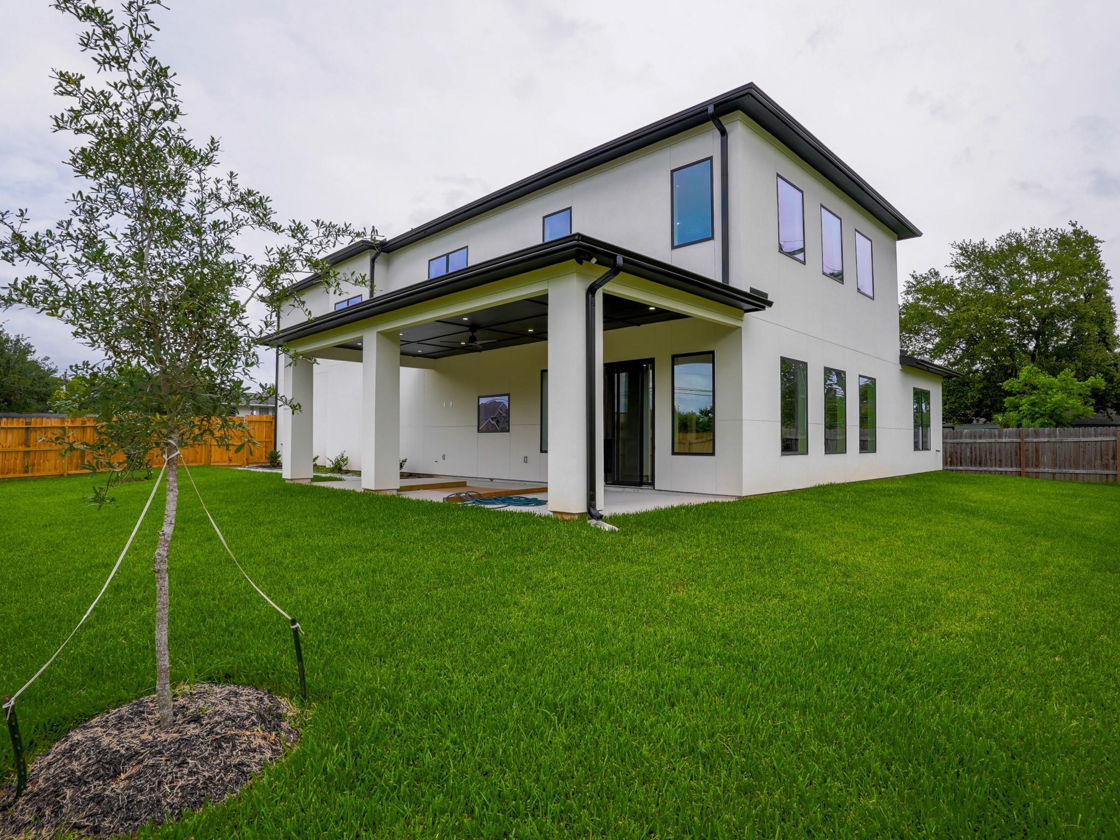
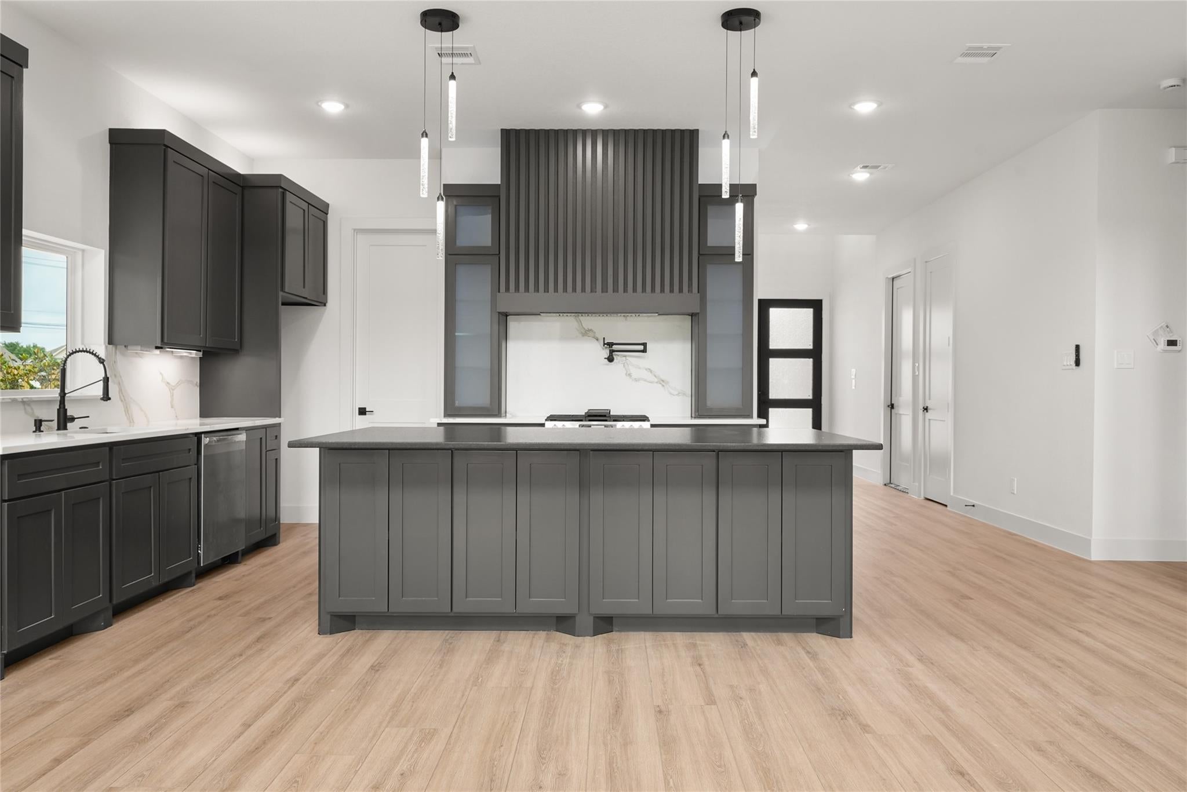
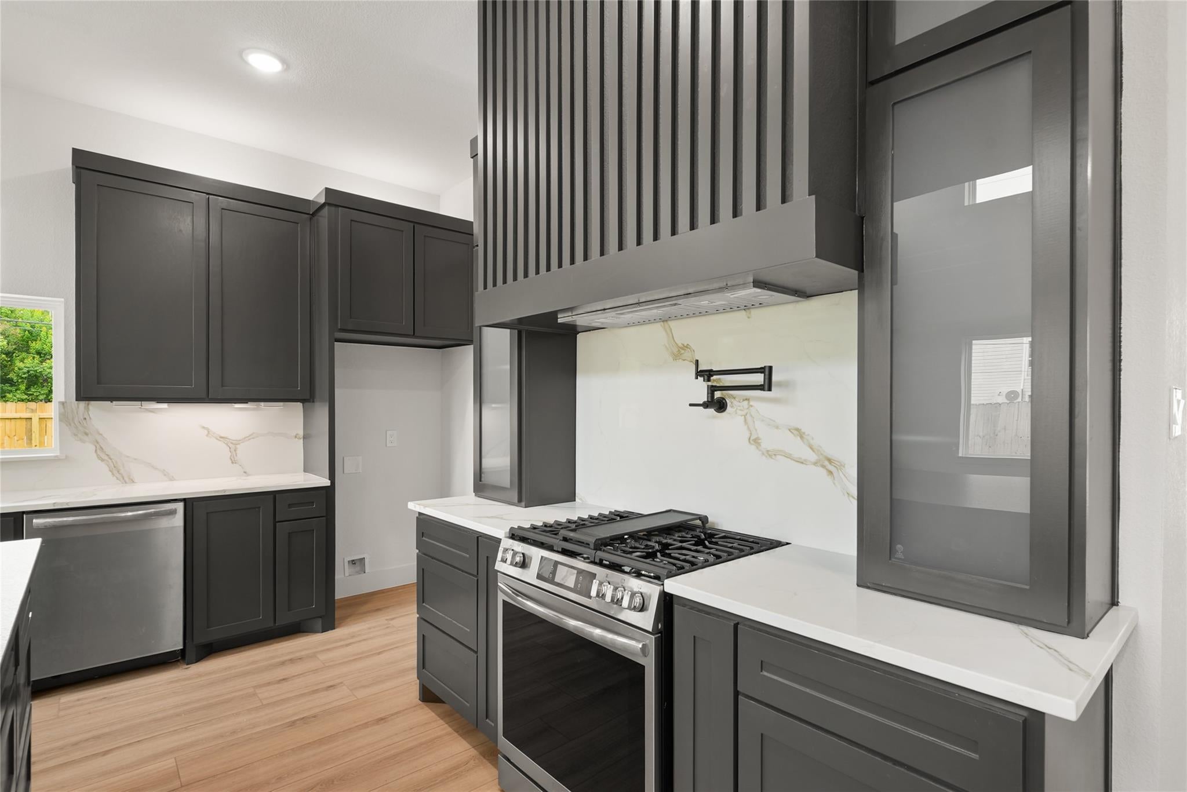
A rare find in the heart of Pearland. This modern/contemporary custom home, expected to be completed in March 2026, offers 3,243 square feet of thoughtfully designed living space with 4 bedrooms and 4 full baths. The open-concept kitchen and living area is anchored by soaring high ceilings, creating a bright, airy atmosphere ideal for both everyday living and entertaining. Additional highlights include a dedicated wine room, a covered patio for indoor-outdoor enjoyment, and an upstairs gameroom that overlooks the main living area, adding architectural interest and flexibility. An easily accessible mechanical room enhances functionality, while the overall layout balances contemporary style with comfort and efficiency in a truly custom design.
Save
Ask
Tour
Hide
Share
Listing Snapshot
Price
$599,999
Days On Site
0 Days
Bedrooms
4
Inside Area (SqFt)
3,243 sqft
Total Baths
4
Full Baths
4
Partial Baths
N/A
Lot Size
0.2342 Acres
Year Built
2026
MLS® Number
13416044
Status
Active
Property Tax
N/A
HOA/Condo/Coop Fees
N/A
Sq Ft Source
N/A
Friends & Family
React
Comment
Invite
No Comments Yet
Did you know? You can invite friends and family to your search. They can join your search, rate and discuss listings with you.
Recent Activity
19 hours ago
Listing updated with changes from the MLS®
20 hours ago
Listing first seen on site
General Features
Acres
0.2342
Attached Garage
Yes
Disclosures
No Disclosures
Foundation
Slab
Garage
Yes
Garage Spaces
2
Green Energy Efficient
Thermostat
Parking
AttachedGarage Door Opener
Parking Spaces
2
Property Condition
New Construction
Property Sub Type
Single Family Residence
Sewer
Public Sewer
SqFt Total
3243
Style
Contemporary/Modern
Water Source
Public
Interior Features
Appliances
Water HeaterDisposalMicrowaveGas RangeDishwasher
Cooling
Ceiling Fan(s)Electric
Fireplace
Yes
Fireplace Features
Electric
Fireplaces
1
Flooring
TileVinyl
Heating
Natural Gas
Interior
High CeilingsWet BarEntrance FoyerSmart Thermostat
Laundry Features
Electric Dryer HookupGas Dryer HookupWasher Hookup
Window Features
Low Emissivity Windows
Bathroom
Dimensions - 5x9Level - FirstArea - 45
Bedroom
Dimensions - 12x13Level - FirstArea - 156
Exterior Porch/Balcony
Dimensions - 13x30Level - FirstArea - 390
Game Room
Dimensions - 21x22Level - SecondArea - 462
Living Room
Dimensions - 16x25Level - FirstArea - 400
Master Bathroom
Dimensions - 10x17Level - FirstArea - 170
Master Bedroom
Dimensions - 14x19Level - FirstArea - 266
Utility Room
Dimensions - 7x9Level - FirstArea - 63
Wine Room
Dimensions - 5x6Level - FirstArea - 30
Save
Ask
Tour
Hide
Share
Exterior Features
Construction Details
Cement SidingStuccoWood Siding
Fencing
Back YardFull
Lot Features
ClearedCorner Lot
Patio And Porch
Covered
Roof
Composition
Windows/Doors
Low Emissivity Windows
Community Features
MLS Area
5
School District
42 - Pearland
Schools
School District
42 - Pearland
Elementary School
H C Carleston Elementary School
Middle School
Pearland Junior High South
High School
Pearland High School
Listing courtesy of Compass RE Texas, LLC - Houston [email protected]
IDX information is provided exclusively for consumers’ personal, non-commercial use. It may not be used for any purpose other than to identify prospective properties consumers may be interested in purchasing. This data is deemed reliable but is not guaranteed accurate by the MLS.




Did you know? You can invite friends and family to your search. They can join your search, rate and discuss listings with you.