


Save
Ask
Tour
Hide
Share
$374,900
New Listing

510 W Rollingwood Street
Pinehurst, TX 77362

For Sale|Single Family Residence|Active
4
Beds
3
Total Baths
3
Full Baths
2,094
SqFt
$179
/SqFt
1978
Built
Subdivision:
Cripple Creek Farms West
County:
Montgomery
Call Now: (281) 245-7492
Is this the listing for you? We can help make it yours.
(281) 245-7492
510 W Rollingwood Street510 W Rollingwood Street510 W Rollingwood Street510 W Rollingwood Street
Save
Ask
Tour
Hide
Share

Mortgage Calculator

Monthly Payment (Est.)

Enter an interest rate to see your estimated monthly payment.
Calculator powered by Showcase IDX, a Constellation1 Company. Copyright ©2026 Information is deemed reliable but not guaranteed.

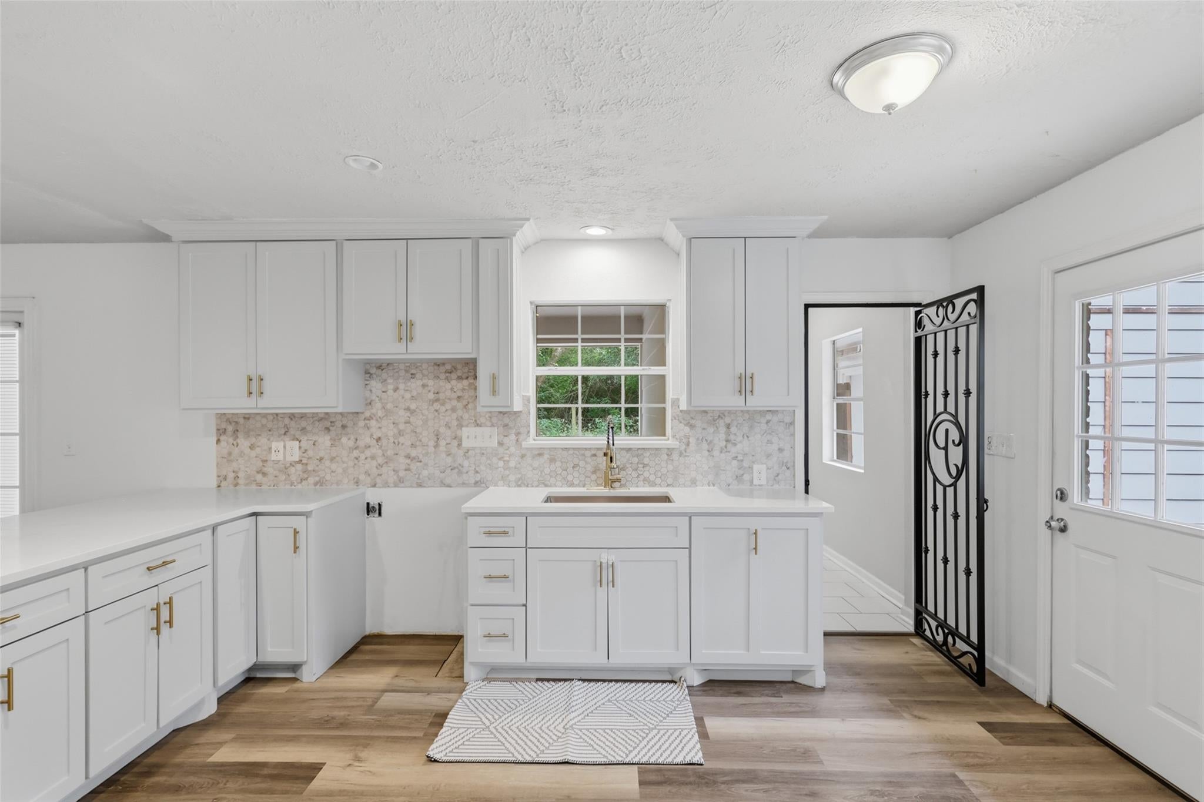
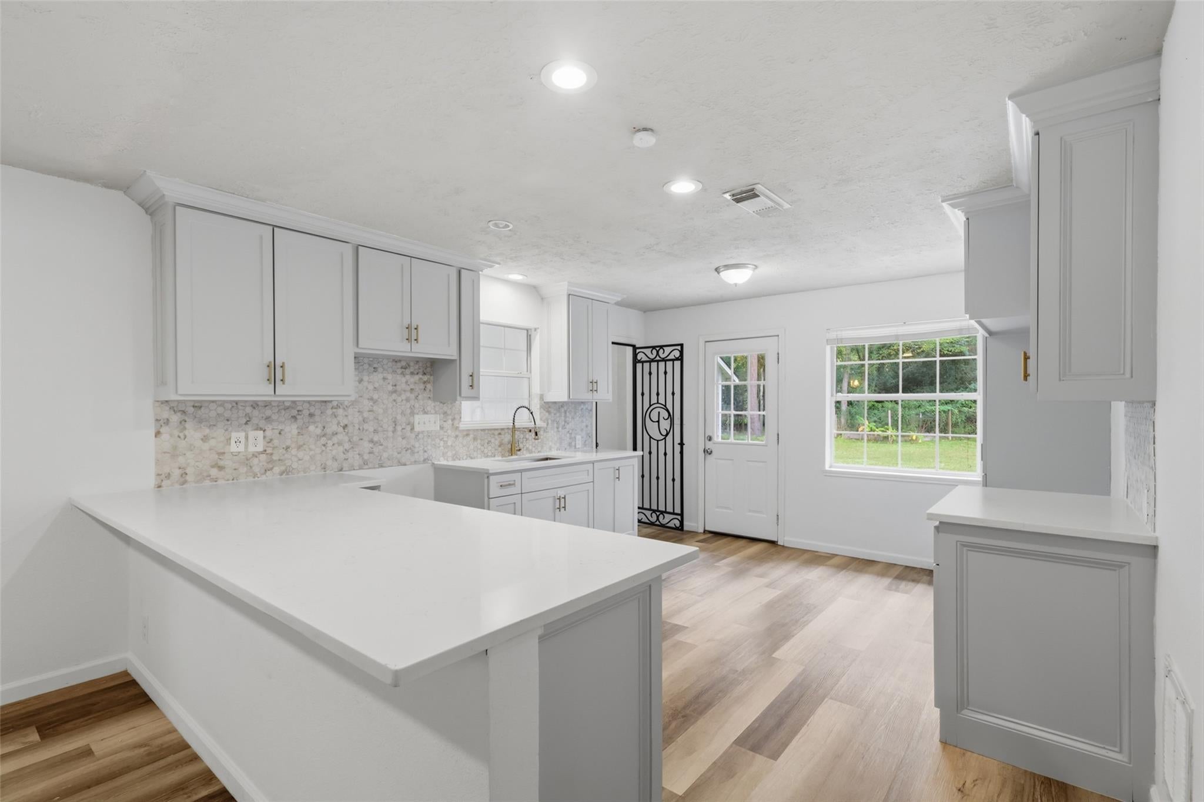
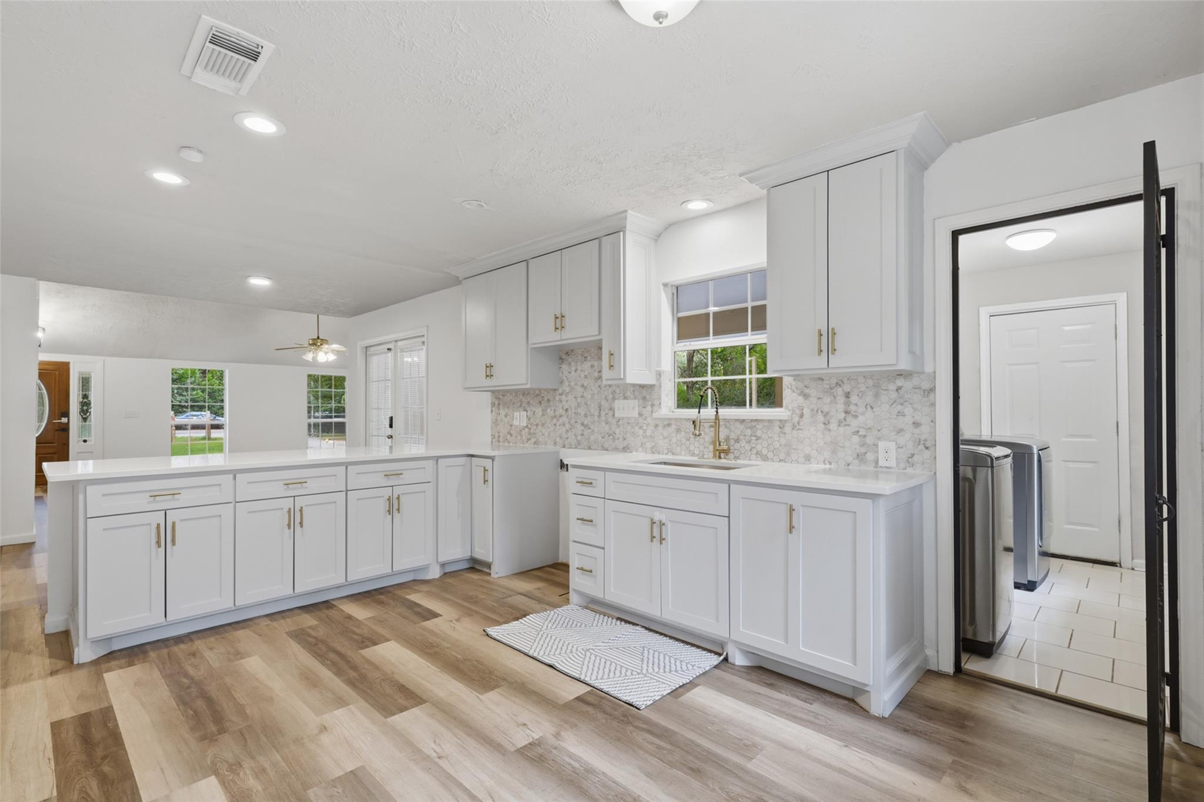
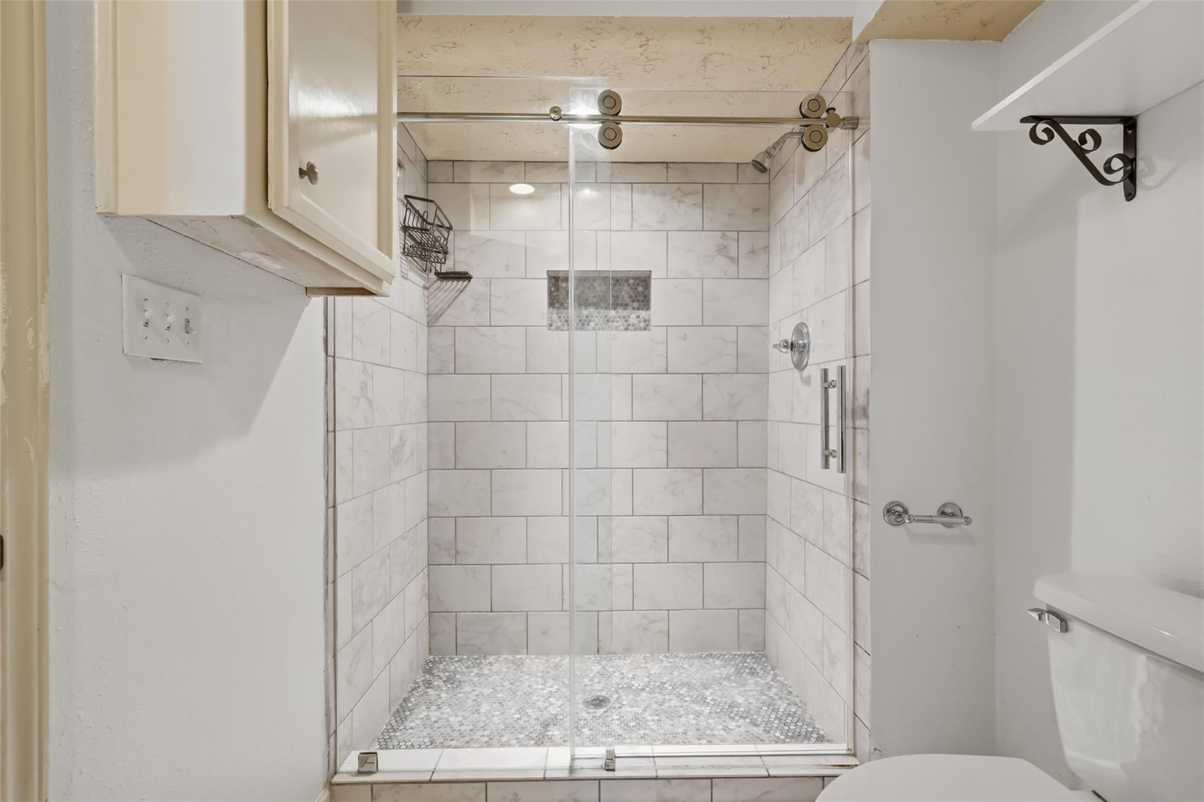
Welcome to 510 W Rollingwood St, nestled on a 0.63-acre lot in Pinehurst! This charming two-story home offers a versatile floor plan with 4 bedrooms and 3 full baths, including a downstairs primary suite with private bath, two additional bedrooms, and a second full bath on the main level. Step inside to soaring ceilings, abundant natural light, updated flooring, and an updated kitchen with beautiful cabinetry, generous counter space, and a breakfast bar. Upstairs, discover a spacious flex area with a built-in wet bar, ideal for entertaining, a game room, or second living area, plus an additional bedroom and full bath. Outside, enjoy a covered side patio, detached garage, long driveway offering additional parking, and an expansive backyard surrounded by mature trees, with room for outdoor activities, gardening, or a backyard retreat. With its generous lot size, flexible living spaces, and inviting setting, this home blends comfort, functionality, and indoor-outdoor living beautifully!

Save
Ask
Tour
Hide
Share
Listing Snapshot
Price 
$374,900
Days On Site 
0 Days
Bedrooms 
4
Inside Area (SqFt) 
2,094 sqft
Total Baths 
3
Full Baths 
3
Partial Baths 
N/A
Lot Size 
0.63 Acres
Year Built 
1978
MLS Number 
14039346
Status 
Active
Property Tax 
$6,001
HOA/Condo/Coop Fees 
N/A
Sq Ft Source 
N/A
Friends & Family
Recent Activity
2 hours agoListing updated with changes from the MLS
2 hours agoListing first seen on site
General Features
Acres 
0.63
Disclosures 
No DisclosuresSeller's Disclosure
Foundation 
Slab
Garage 
Yes
Garage Spaces 
2
Parking 
Detached
Parking Spaces 
2
Property Sub Type 
Single Family Residence
Sewer 
Septic Tank
SqFt Total 
2094
Style 
Traditional
Water Source 
Well
Interior Features
Cooling 
Electric
Heating 
Electric
Bathroom 
Dimensions - 7.4 x 9.8Level - FirstArea - 72
Bedroom 
Dimensions - 10.7 x 10.3Level - FirstArea - 110
Dining Room 
Dimensions - 12.8 x 8.7Level - FirstArea - 111
Exterior Porch/Balcony 
Level - First
Game Room 
Dimensions - 25.4 x 14.10Level - SecondArea - 358
Kitchen 
Dimensions - 12.7 x 15.10Level - FirstArea - 191
Living Room 
Dimensions - 22.6 x 17.5Level - FirstArea - 395
Master Bathroom 
Dimensions - 6.1 x 8.11Level - FirstArea - 49
Master Bedroom 
Dimensions - 18.8 x 18.6Level - FirstArea - 349
Utility Room 
Dimensions - 9.5 x 5.7Level - FirstArea - 54
Save
Ask
Tour
Hide
Share
Exterior Features
Construction Details 
Brick
Lot Features 
SubdividedWooded
Roof 
Composition
Community Features
MLS Area 
15
School District 
53 - Tomball
Schools
School District
53 - Tomball
Elementary School
Decker Prairie Elementary School
Middle School
Tomball Junior High School
High School
Tomball High School
Listing courtesy of Keller Williams Premier Realty [email protected]

IDX information is provided exclusively for consumers’ personal, non-commercial use. It may not be used for any purpose other than to identify prospective properties consumers may be interested in purchasing. This data is deemed reliable but is not guaranteed accurate by the MLS.

Data provided by HAR.com © 2026. All information provided should be independently verified.

Neighborhood & Commute
Source: Walkscore
Disclosure: Community information and market data powered by Constellation Data Labs. Information is deemed reliable but not guaranteed.
Save
Ask
Tour
Hide
Share