Save
Ask
Tour
Hide
Share
$496,840
2 Days On Site

24931 Vervain Meadow Trail
Katy, TX 77493

For Sale|Single Family Residence|Active
4
Beds
4
Total Baths
3
Full Baths
1
Partial Bath
2,473
SqFt
$201
/SqFt
2025
Built
Subdivision:
Elyson
County:
Harris
Call Now: (281) 245-7492
Is this the listing for you? We can help make it yours.
(281) 245-7492
24931 Vervain Meadow Trail24931 Vervain Meadow Trail24931 Vervain Meadow Trail24931 Vervain Meadow Trail
Save
Ask
Tour
Hide
Share

Mortgage Calculator

Monthly Payment (Est.)

Enter an interest rate to see your estimated monthly payment.
Calculator powered by Showcase IDX, a Constellation1 Company. Copyright ©2026 Information is deemed reliable but not guaranteed.

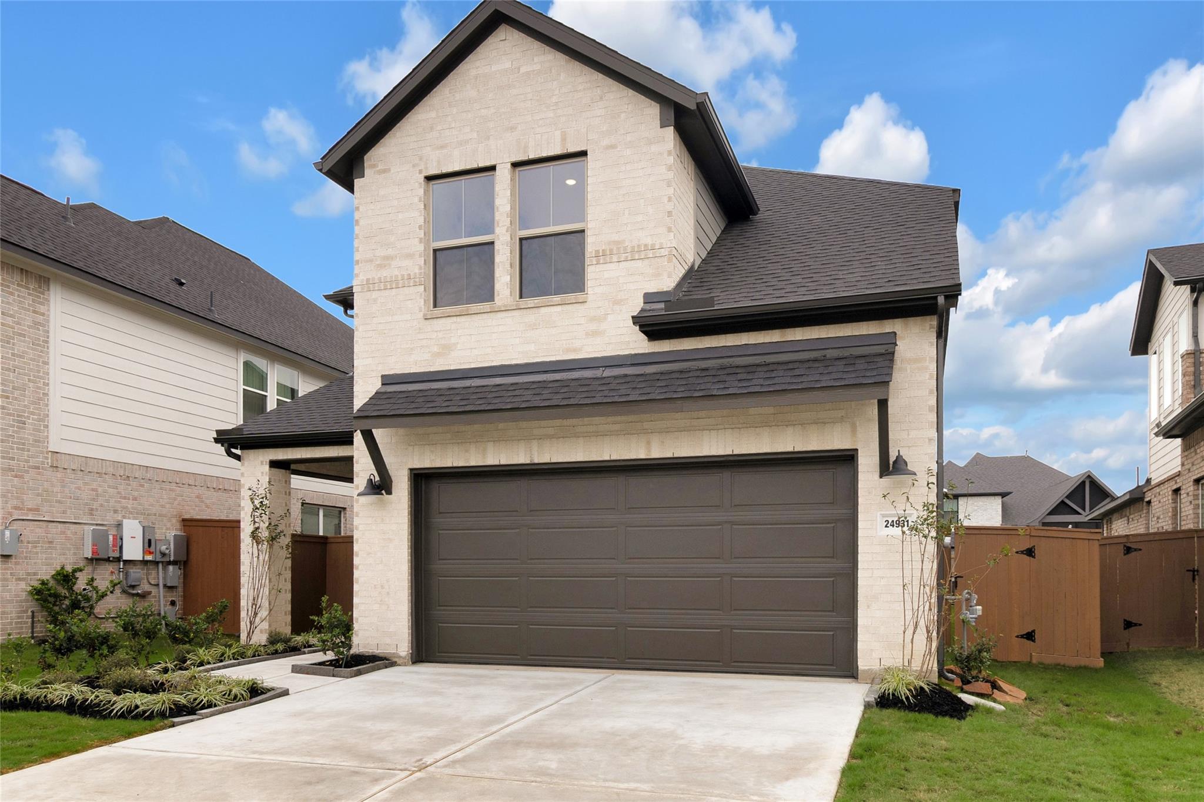
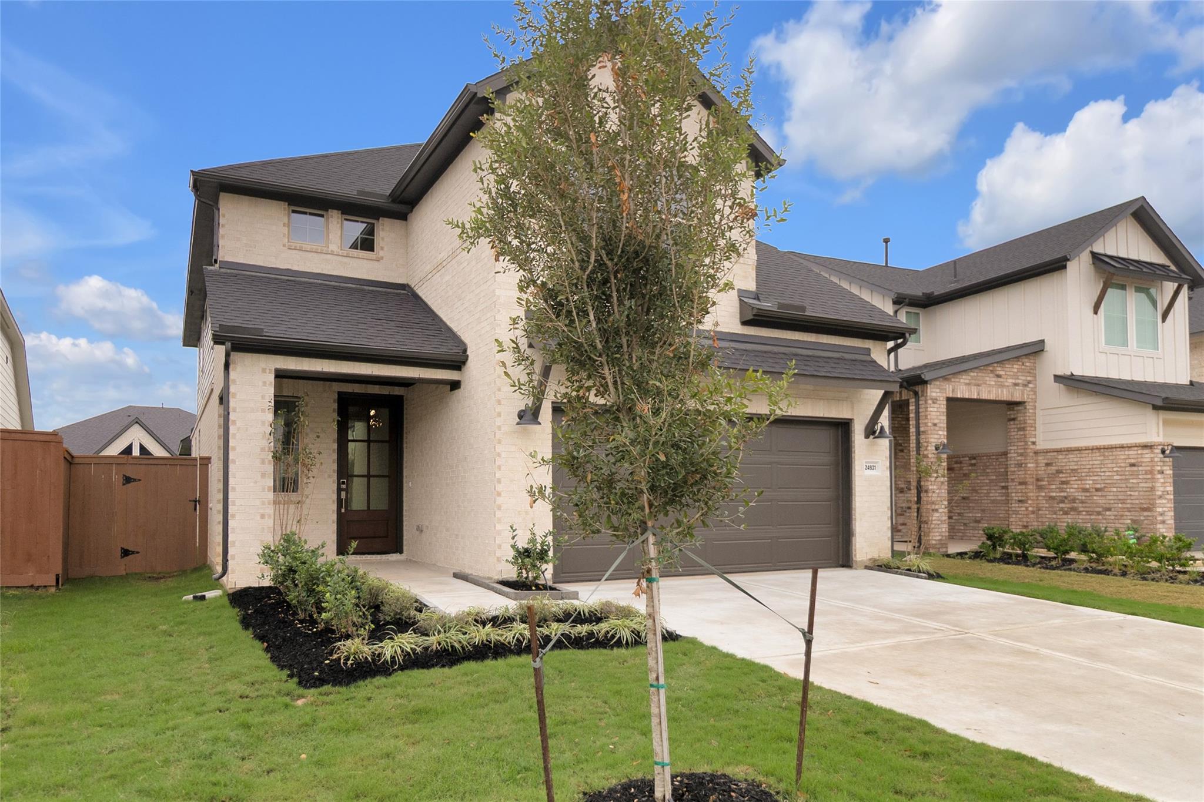
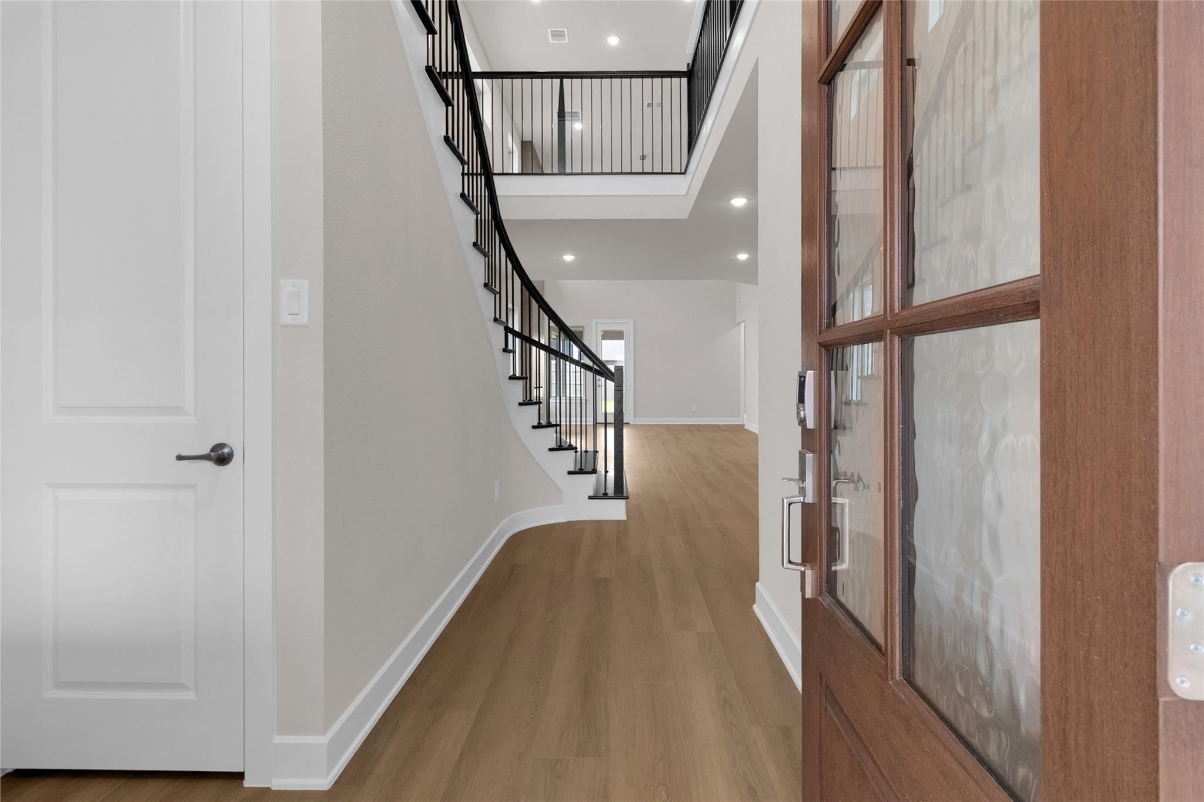
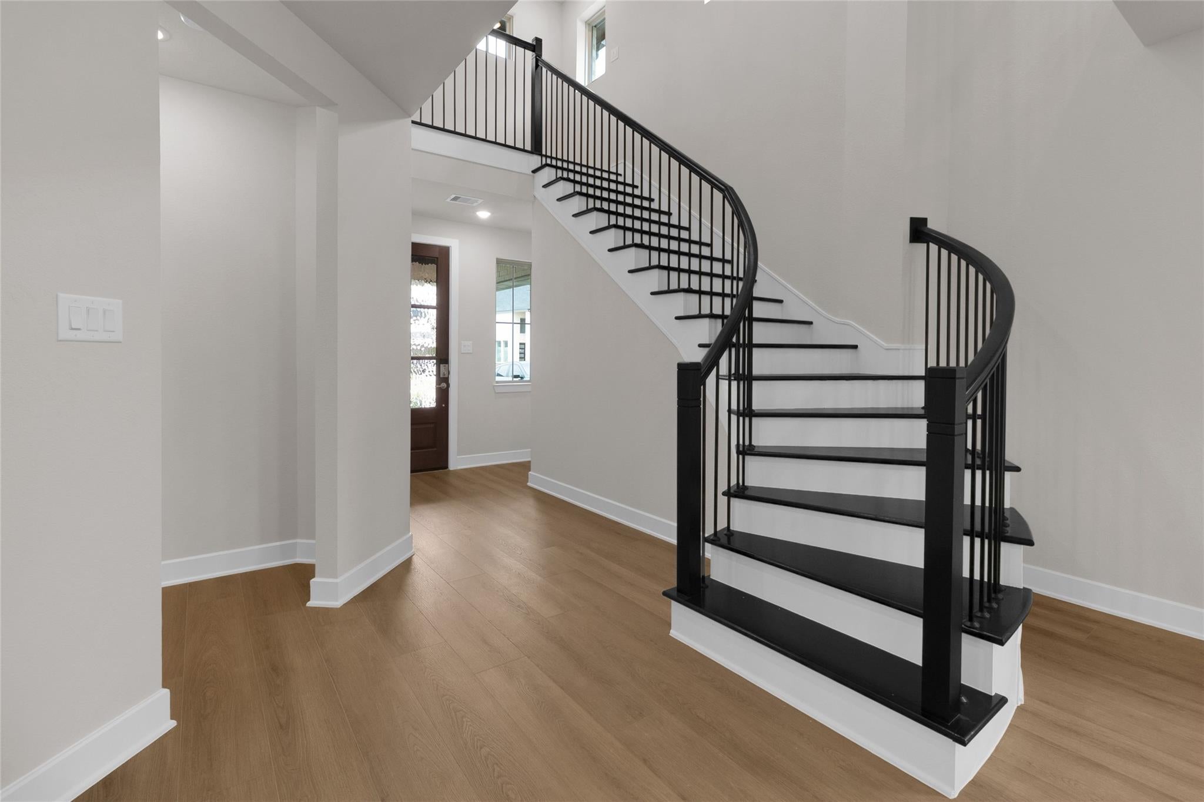
With an elegant curved staircase as the focal point of the two-story entryway, the Haverford is both practical and refined. This 5 bedroom, 3.5 bedroom home makes smart use of its square footage. Downstairs, living is centered around the luxury kitchen and two-story living area, flooded with natural light and open to the loft above. A generous study makes it easy to work from home. Families with children will love the owner's entry off the garage, complete with powder bath and mudroom drop zone for bags and shoes. The private primary suite is hidden in the rear, next to the covered patio. Up the grand staircase, you'll find an open loft area that's perfect for a playroom or study zone. Three additional bedrooms each have big walk-in closets.

Save
Ask
Tour
Hide
Share
Listing Snapshot
Price 
$496,840
Days On Site 
2 Days
Bedrooms 
4
Inside Area (SqFt) 
2,473 sqft
Total Baths 
4
Full Baths 
3
Partial Baths 
1
Lot Size 
0.1182 Acres
Year Built 
2025
MLS Number 
15512623
Status 
Active
Property Tax 
N/A
HOA/Condo/Coop Fees 
$122 monthly
Sq Ft Source 
N/A
Friends & Family
Recent Activity
yesterdayListing updated with changes from the MLS
2 days agoListing first seen on site
General Features
Acres 
0.1182
Attached Garage 
Yes
Direction Faces 
North
Disclosures 
No Disclosures
Foundation 
Slab
Garage 
Yes
Garage Spaces 
2
Parking 
Attached
Parking Spaces 
2
Property Condition 
New Construction
Property Sub Type 
Single Family Residence
Security 
Prewired
Sewer 
Public Sewer
SqFt Total 
2473
Style 
Traditional
Water Source 
Public
Interior Features
Appliances 
DisposalGas OvenMicrowaveGas RangeDishwasherRefrigerator
Cooling 
Electric
Flooring 
CarpetTileVinyl
Heating 
Natural Gas
Interior 
Walk-In Closet(s)Breakfast BarPantryEntrance FoyerMaster Downstairs
Laundry Features 
Electric Dryer HookupWasher Hookup
Bedroom 
Dimensions - 12x10Level - SecondArea - 120
Dining Room 
Dimensions - 11x11Level - FirstArea - 121
Home Office/Study 
Dimensions - 12x9Level - FirstArea - 108
Kitchen 
Dimensions - 12x14Level - FirstArea - 168
Living Room 
Dimensions - 15x14Level - FirstArea - 210
Master Bedroom 
Dimensions - 14x13Level - FirstArea - 182
Save
Ask
Tour
Hide
Share
Exterior Features
Construction Details 
BrickCement Siding
Fencing 
Back Yard
Lot Features 
Back YardCorner LotSubdivided
Patio And Porch 
CoveredPatio
Roof 
Composition
Waterfront Features 
Pond
Community Features
Association Amenities 
Basketball CourtClubhouseDog ParkFitness CenterJogging PathParkParty RoomPicnic AreaPlaygroundPoolSport CourtTennis Court(s)Trail(s)Recreation Facilities
Association Fee 
$1464.0
Association Fee Frequency 
Annually
Community Features 
Clubhouse
MLS Area 
25
School District 
30 - Katy
Financing Terms Available 
CashConventionalFHAVA Loan
Schools
School District
30 - Katy
Elementary School
Boudny Elementary
Middle School
Nelson Junior High (Katy)
High School
Freeman High School
Listing courtesy of HOMEROCK REALTY [email protected]

IDX information is provided exclusively for consumers’ personal, non-commercial use. It may not be used for any purpose other than to identify prospective properties consumers may be interested in purchasing. This data is deemed reliable but is not guaranteed accurate by the MLS.

Data provided by HAR.com © 2026. All information provided should be independently verified.

Neighborhood & Commute
Source: Walkscore
Disclosure: Community information and market data powered by Constellation Data Labs. Information is deemed reliable but not guaranteed.
Save
Ask
Tour
Hide
Share