Save
Ask
Tour
Hide
Share
$649,900
5 Days On Site

20115 Dering Court
Katy, TX 77450

For Sale|Single Family Residence|Active
4
Beds
3
Total Baths
2
Full Baths
1
Partial Bath
3,032
SqFt
$214
/SqFt
1973
Built
Subdivision:
Nottingham Country Sec 01 Rep
County:
Harris
Call Now: (281) 245-7492
Is this the listing for you? We can help make it yours.
(281) 245-7492
20115 Dering Court20115 Dering Court20115 Dering Court20115 Dering Court
Save
Ask
Tour
Hide
Share

Mortgage Calculator

Monthly Payment (Est.)

Enter an interest rate to see your estimated monthly payment.
Calculator powered by Showcase IDX, a Constellation1 Company. Copyright ©2026 Information is deemed reliable but not guaranteed.

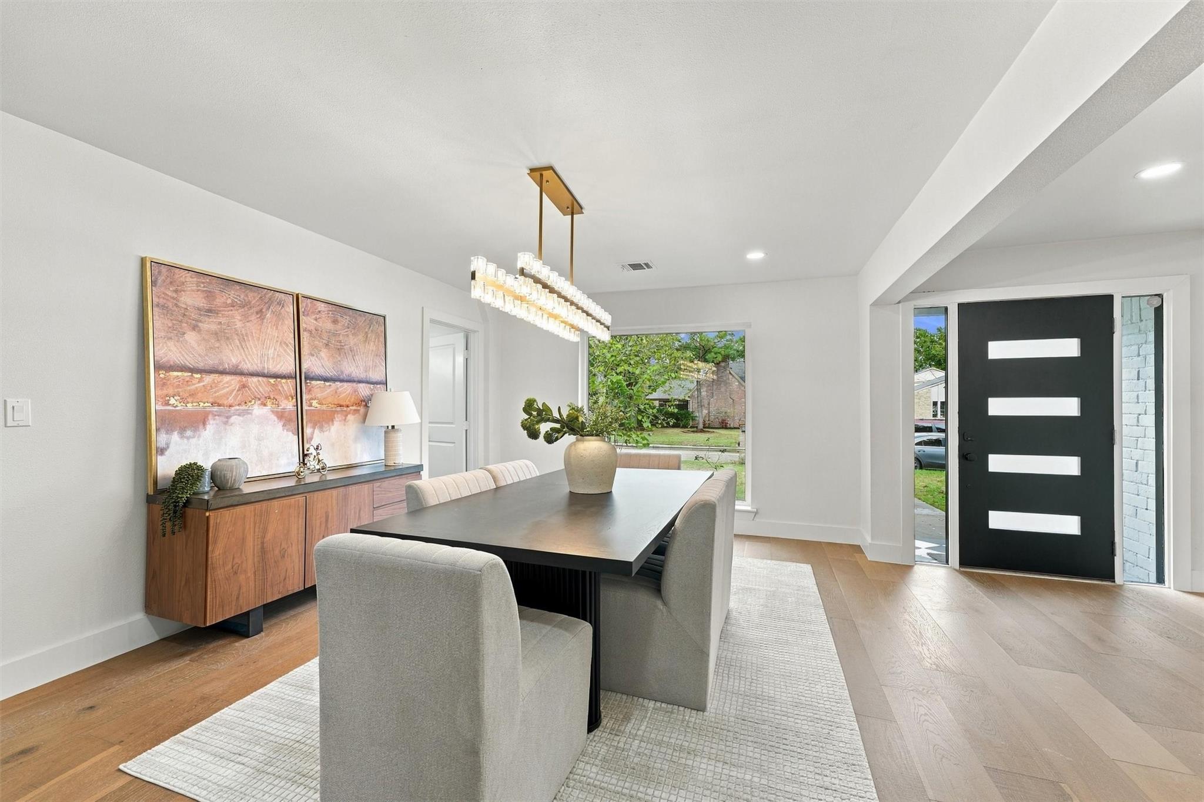
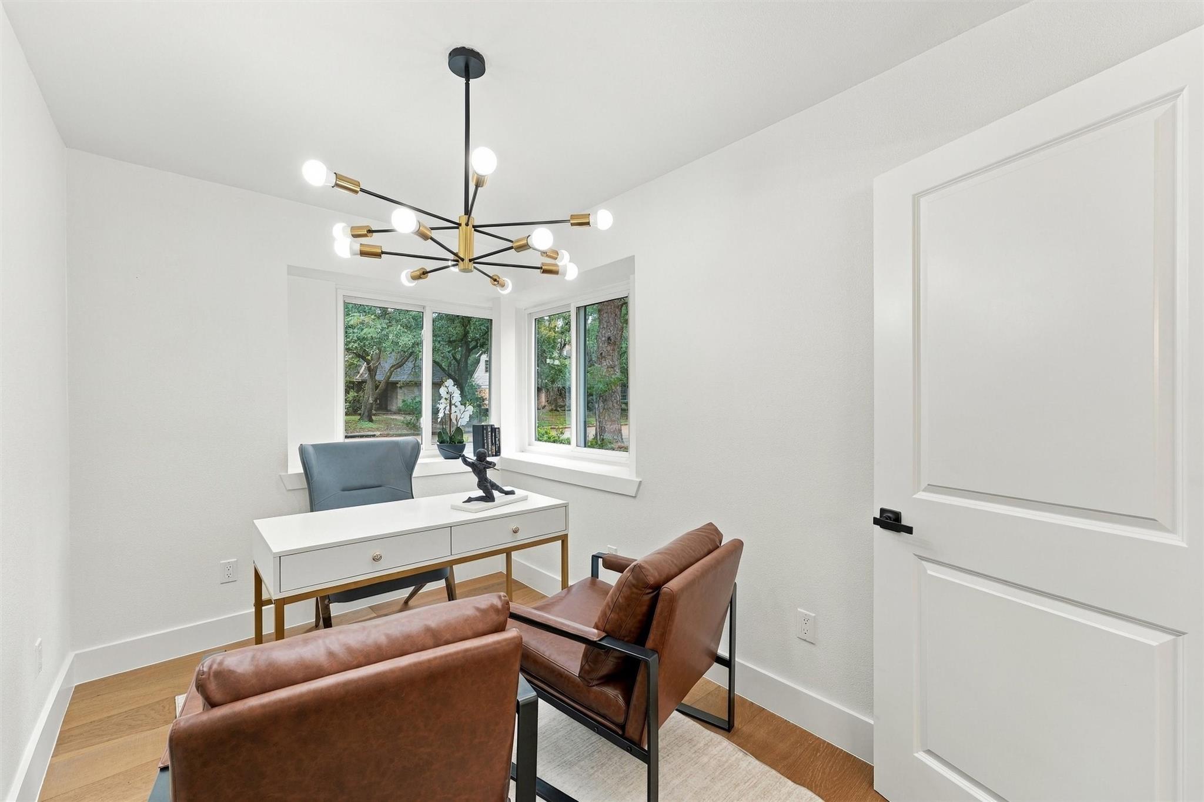
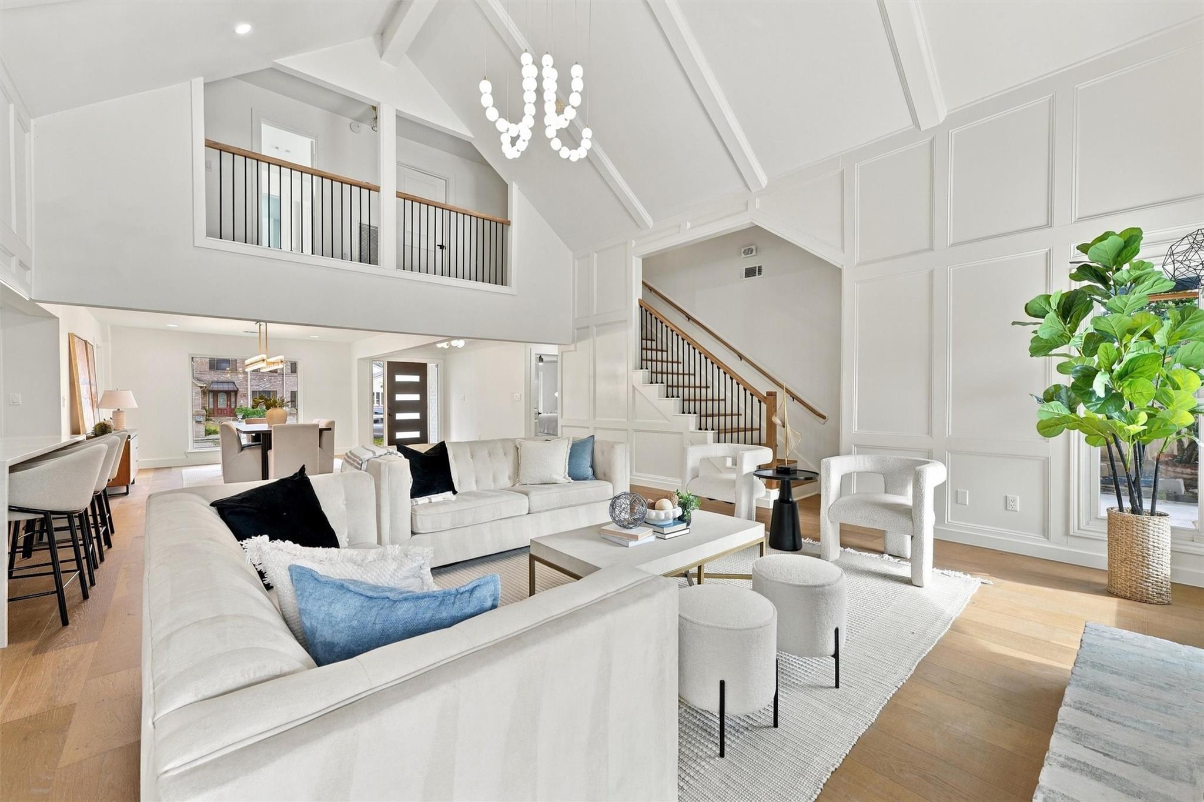
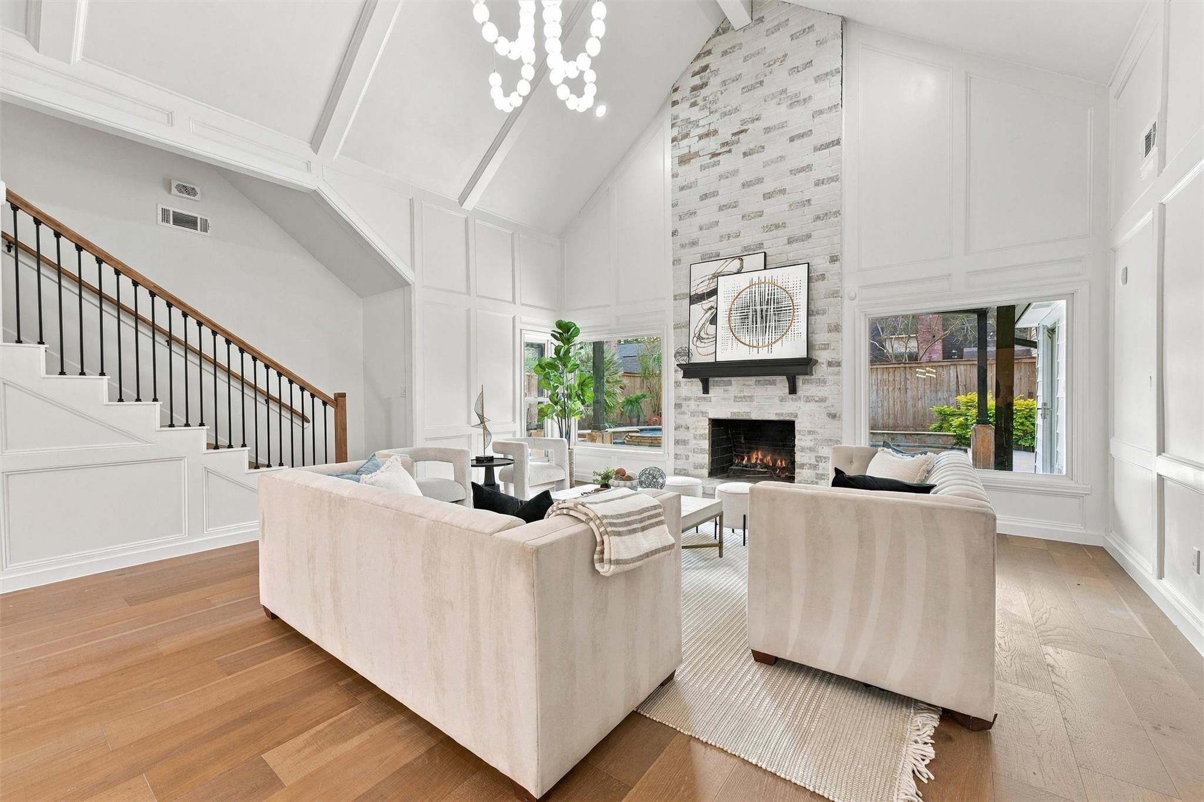
Experience elevated living in this beautifully reimagined 4-bedroom, 2.5-bath home on a coveted cul-de-sac corner lot in Nottingham Country! Spanning 3,032 sqft, this stunning retreat blends timeless elegance with modern luxury. Step inside to engineered hardwood floors, a striking staircase, and a show stopping chef-inspired kitchen featuring quartz countertops, soft-close cabinetry, an oversized island, and custom statement hood. Enjoy a first-floor primary suite, beautifully remodeled bathrooms, dedicated office, and functional laundry/mudroom. Your private backyard oasis awaits with a freshly re-plastered and retiled pool, spa, and covered patio, perfect for entertaining or unwinding. Extensive upgrades include a NEW roof, NEW HVAC systems, and fresh interior/exterior paint. Ideally located near the Energy Corridor and zoned to Katy ISD. Schedule your showing today for this amazing move-in ready home.

Save
Ask
Tour
Hide
Share
Listing Snapshot
Price 
$649,900
Days On Site 
5 Days
Bedrooms 
4
Inside Area (SqFt) 
3,032 sqft
Total Baths 
3
Full Baths 
2
Partial Baths 
1
Lot Size 
0.1928 Acres
Year Built 
1973
MLS Number 
15522461
Status 
Active
Property Tax 
$8,721
HOA/Condo/Coop Fees 
$29.17 monthly
Sq Ft Source 
N/A
Friends & Family
Recent Activity
2 days agoListing updated with changes from the MLS
5 days agoStatus changed to Active
6 days agoListing first seen on site
General Features
Acres 
0.1928
Attached Garage 
Yes
Direction Faces 
North
Disclosures 
MudOwner/AgentSeller's Disclosure
Foundation 
Slab
Garage 
Yes
Garage Spaces 
2
Green Energy Efficient 
Thermostat
Parking 
AttachedAlley AccessGated
Parking Spaces 
2
Property Sub Type 
Single Family Residence
Sewer 
Public Sewer
SqFt Total 
3032
Style 
Traditional
Water Source 
Public
Interior Features
Appliances 
DisposalGas OvenMicrowaveGas RangeDishwasherRefrigerator
Cooling 
Ceiling Fan(s)Electric
Fireplace 
Yes
Fireplace Features 
OutsideWood Burning
Fireplaces 
1
Flooring 
CarpetTileWood
Heating 
Natural Gas
Interior 
Crown MoldingHigh CeilingsWalk-In Closet(s)PantryEntrance FoyerMaster DownstairsVaulted Ceiling(s)Double VanitySmart Thermostat
Laundry Features 
Washer Hookup
Spa 
Yes
Bedroom 
Dimensions - 14x14Level - SecondArea - 196
Home Office/Study 
Dimensions - 11x10Level - FirstArea - 110
Living Room 
Dimensions - 23x22Level - FirstArea - 506
Master Bedroom 
Dimensions - 14x19Level - SecondArea - 266
Save
Ask
Tour
Hide
Share
Exterior Features
Construction Details 
BrickVinyl SidingWood Siding
Fencing 
Back Yard
Lot Features 
Corner LotCul-De-Sac
Other Structures 
Shed(s)
Patio And Porch 
Covered
Pool Features 
Screen EnclosureHeated
Private Pool 
Yes
Roof 
Composition
Spa 
Yes
Community Features
Accessibility Features 
Accessible Hallway(s)Accessible Kitchen Appliances
Association Fee 
$350.0
Association Fee Frequency 
Annually
Community Features 
Curbs
MLS Area 
36
School District 
30 - Katy
Financing Terms Available 
CashConventionalFHA
Roads 
Concrete
Schools
School District
30 - Katy
Elementary School
Nottingham Country Elementary School
Middle School
Memorial Parkway Junior High School
High School
Taylor High School (Katy)
Listing courtesy of LPT Realty, LLC [email protected]

IDX information is provided exclusively for consumers’ personal, non-commercial use. It may not be used for any purpose other than to identify prospective properties consumers may be interested in purchasing. This data is deemed reliable but is not guaranteed accurate by the MLS.

Data provided by HAR.com © 2026. All information provided should be independently verified.

Neighborhood & Commute
Source: Walkscore
Disclosure: Community information and market data powered by Constellation Data Labs. Information is deemed reliable but not guaranteed.
Save
Ask
Tour
Hide
Share