Save
Ask
Tour
Hide
Share
$400,000
2 Days On Site

1638 Berkoff Drive
Sugar Land, TX 77479

For Sale|Single Family Residence|Active
4
Beds
3
Total Baths
2
Full Baths
1
Partial Bath
2,344
SqFt
$171
/SqFt
1994
Built
Subdivision:
New Territory
County:
Fort Bend
Call Now: (281) 245-7492
Is this the listing for you? We can help make it yours.
(281) 245-7492
1638 Berkoff Drive1638 Berkoff Drive1638 Berkoff Drive1638 Berkoff Drive
Save
Ask
Tour
Hide
Share

Mortgage Calculator

Monthly Payment (Est.)

Enter an interest rate to see your estimated monthly payment.
Calculator powered by Showcase IDX, a Constellation1 Company. Copyright ©2026 Information is deemed reliable but not guaranteed.

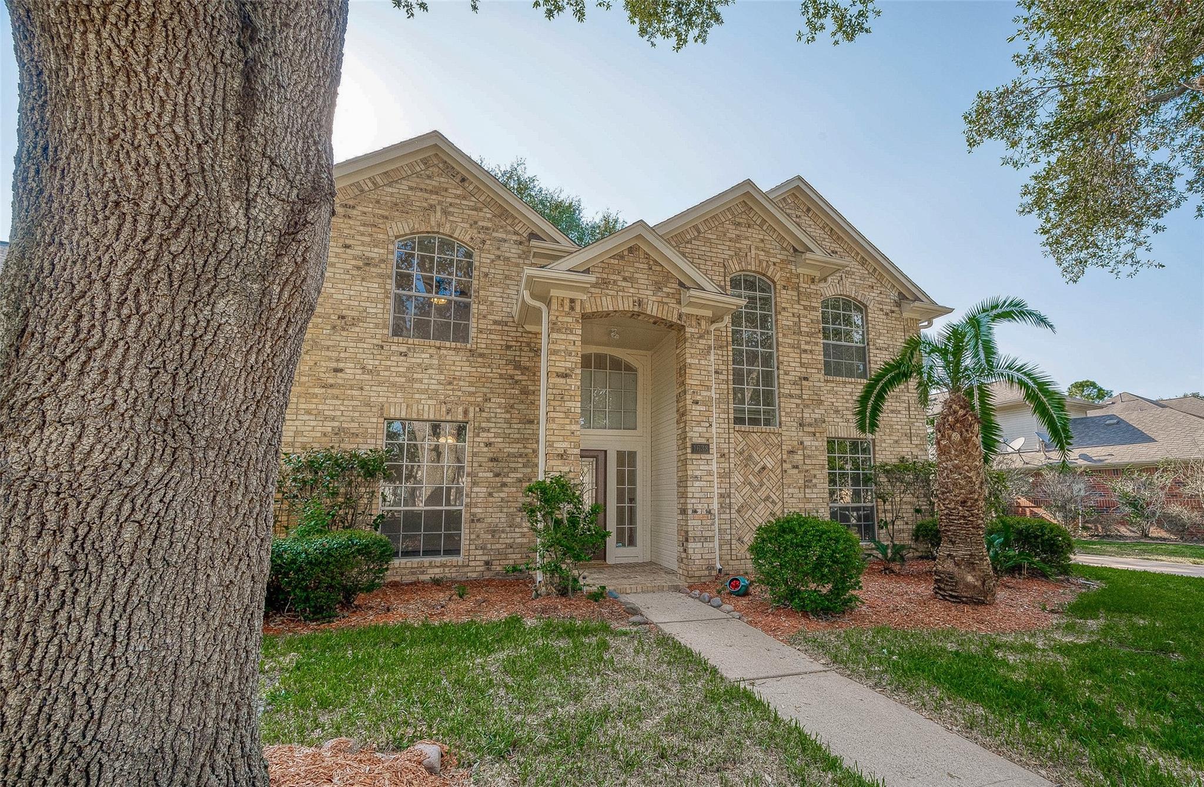
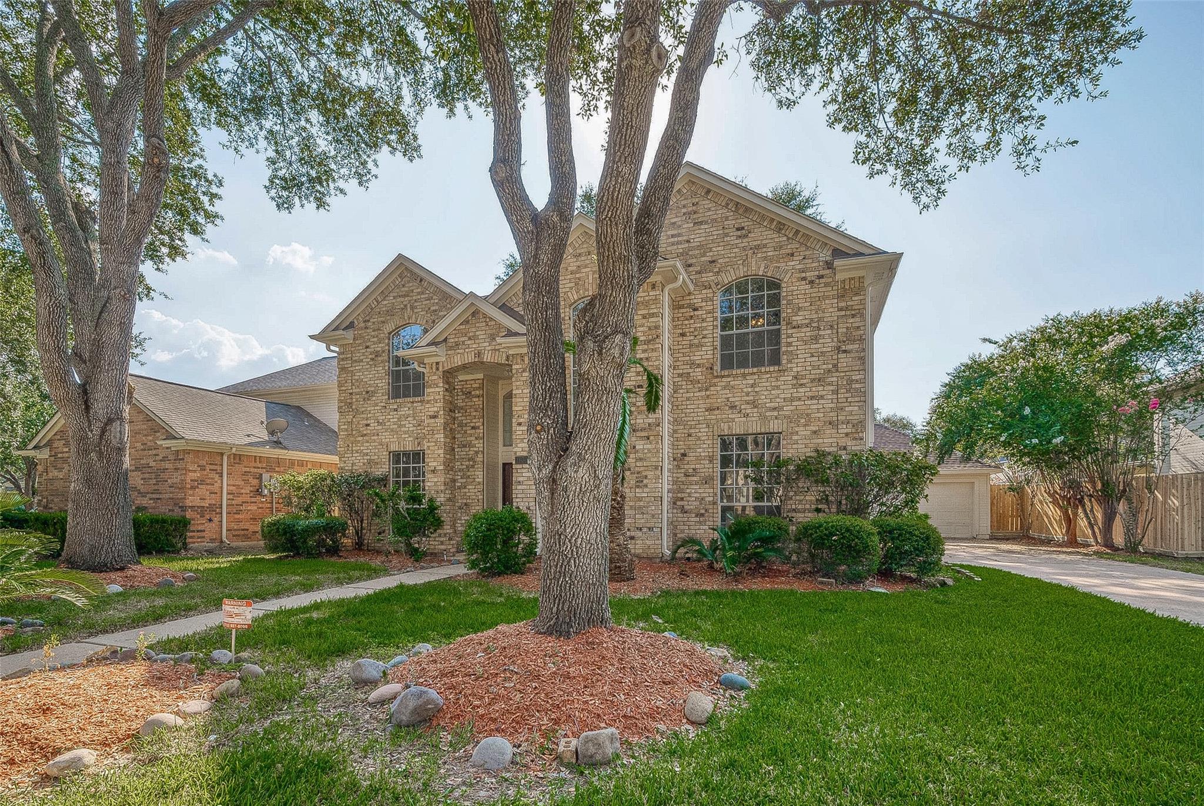
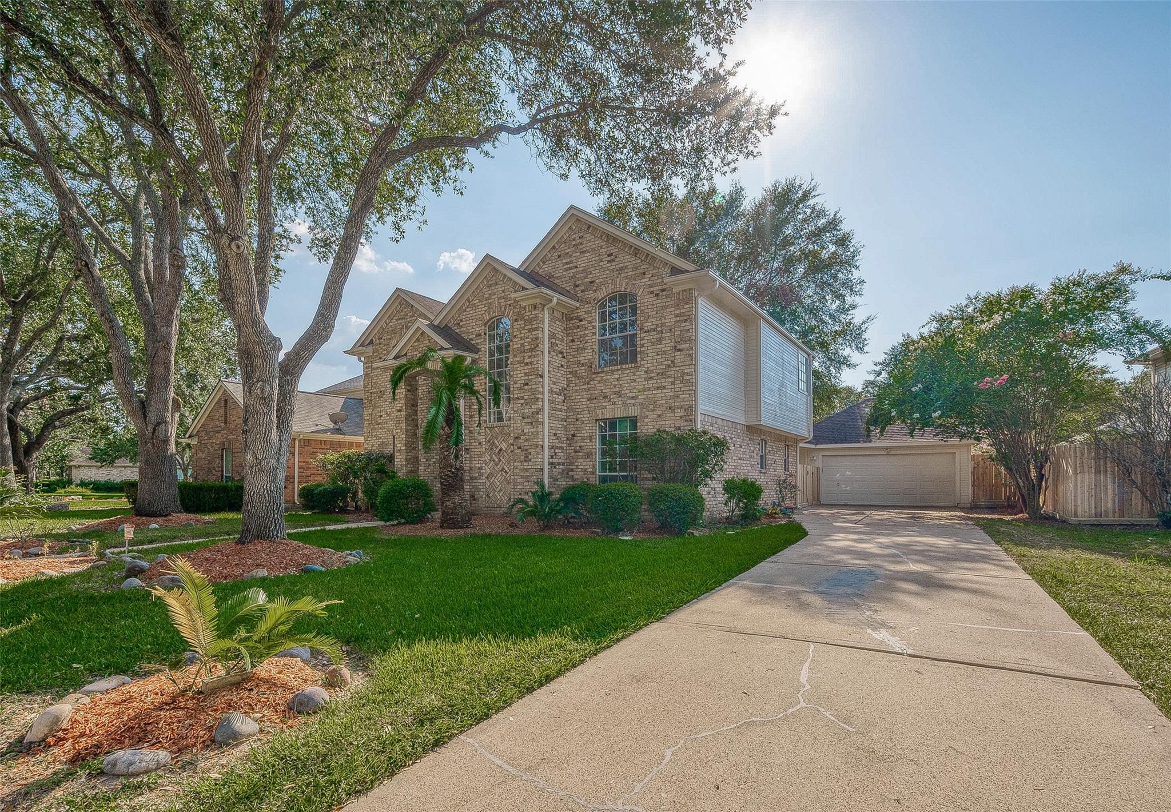
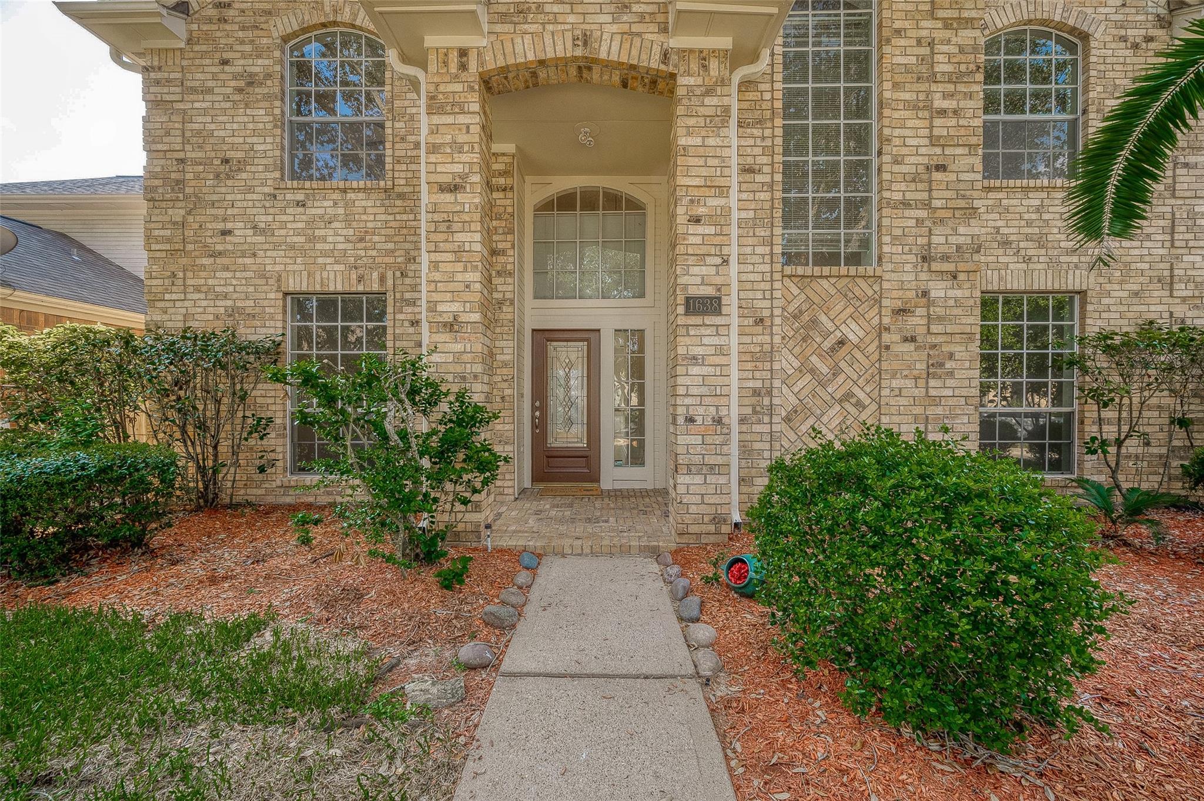
LOCATION! LOCATION! LOCATION! Beautiful home in an Amazing Master Planned Community New Territory. Outstanding Schools: Your children will thrive in top-rated FBISD schools – Walker Station Elementary, Sartartia Middle School, and Austin High School. Recently Remodeled and updated with a new HVAC system (2021), Roof (2016), fresh paint inside and outside, fresh painted kitchen cabinets, and brand new fences on both sides (7/2024). Two-story residence offers 4 spacious bedrooms, 2.5 baths. It features hardwood floors in the formal living and dining areas. The open-concept living area is flooded with natural light. The gourmet kitchen, has brand new stainless steel microwave and stove. Cozy master suite has luxurious jacuzzi. A versatile bonus room offers endless possibilities from a home office to a game room. Enjoy the lush, mature Oak, Magnolia, Palm, Apple and Plum trees that adorn the expansive front and back yards, creating a peaceful oasis for your family. MOVE IN READY!

Save
Ask
Tour
Hide
Share
Listing Snapshot
Price 
$400,000
Days On Site 
2 Days
Bedrooms 
4
Inside Area (SqFt) 
2,344 sqft
Total Baths 
3
Full Baths 
2
Partial Baths 
1
Lot Size 
0.1847 Acres
Year Built 
1994
MLS Number 
15617095
Status 
Active
Property Tax 
N/A
HOA/Condo/Coop Fees 
$98.33 monthly
Sq Ft Source 
N/A
Friends & Family
Recent Activity
yesterdayListing updated with changes from the MLS
2 days agoListing first seen on site
General Features
Acres 
0.1847
Direction Faces 
East
Disclosures 
Seller's Disclosure
Foundation 
Slab
Garage 
Yes
Garage Spaces 
2
Parking 
DetachedGarage Door Opener
Parking Spaces 
2
Property Sub Type 
Single Family Residence
Sewer 
Public Sewer
SqFt Total 
2344
Style 
Traditional
Water Source 
Public
Interior Features
Appliances 
DisposalGas OvenMicrowaveGas CooktopDishwasherInstant Hot Water
Cooling 
Ceiling Fan(s)Electric
Fireplace 
Yes
Fireplace Features 
Gas Log
Fireplaces 
1
Flooring 
CarpetTileWood
Heating 
Natural GasHot Water
Interior 
Crown MoldingHigh CeilingsWalk-In Closet(s)Breakfast BarPantryEntrance FoyerGranite CountersDouble VanitySoaking Tub
Spa 
Yes
Bedroom 
Dimensions - 12X12Level - SecondArea - 144
Dining Room 
Dimensions - 11X14Level - FirstArea - 154
Family Room 
Dimensions - 25X17Level - FirstArea - 425
Kitchen 
Dimensions - 16X12Level - FirstArea - 192
Living Room 
Dimensions - 12X13Level - FirstArea - 156
Master Bathroom 
Level - Second
Master Bedroom 
Dimensions - 16X13Level - SecondArea - 208
Save
Ask
Tour
Hide
Share
Exterior Features
Construction Details 
BrickCement Siding
Fencing 
Back YardFull
Lot Features 
Back YardSubdivided
Roof 
Wood
Spa 
Yes
Community Features
Accessibility Features 
Therapeutic Whirlpool
Association Amenities 
Recreation Facilities
Association Fee 
$1180.0
Association Fee Frequency 
Annually
MLS Area 
29
School District 
19 - Fort Bend
Financing Terms Available 
CashConventionalFHAVA Loan
Schools
School District
19 - Fort Bend
Elementary School
Walker Station Elementary School
Middle School
Sartartia Middle School
High School
Austin High School (Fort Bend)
Listing courtesy of Walzel Properties - Corporate Office [email protected]

IDX information is provided exclusively for consumers’ personal, non-commercial use. It may not be used for any purpose other than to identify prospective properties consumers may be interested in purchasing. This data is deemed reliable but is not guaranteed accurate by the MLS.

Data provided by HAR.com © 2026. All information provided should be independently verified.

Neighborhood & Commute
Source: Walkscore
Disclosure: Community information and market data powered by Constellation Data Labs. Information is deemed reliable but not guaranteed.
Save
Ask
Tour
Hide
Share