


Save
Ask
Tour
Hide
Share
$538,000
New Listing

7818 Trinity Hills Lane
Humble, TX 77396

For Sale|Single Family Residence|Active
4
Beds
4
Total Baths
4
Full Baths
4,147
SqFt
$130
/SqFt
2012
Built
Subdivision:
Fall Crk Sec 18
County:
Harris
Call Now: (281) 245-7492
Is this the listing for you? We can help make it yours.
(281) 245-7492
7818 Trinity Hills Lane7818 Trinity Hills Lane7818 Trinity Hills Lane7818 Trinity Hills Lane
Save
Ask
Tour
Hide
Share

Mortgage Calculator

Monthly Payment (Est.)

Enter an interest rate to see your estimated monthly payment.
Calculator powered by Showcase IDX, a Constellation1 Company. Copyright ©2026 Information is deemed reliable but not guaranteed.

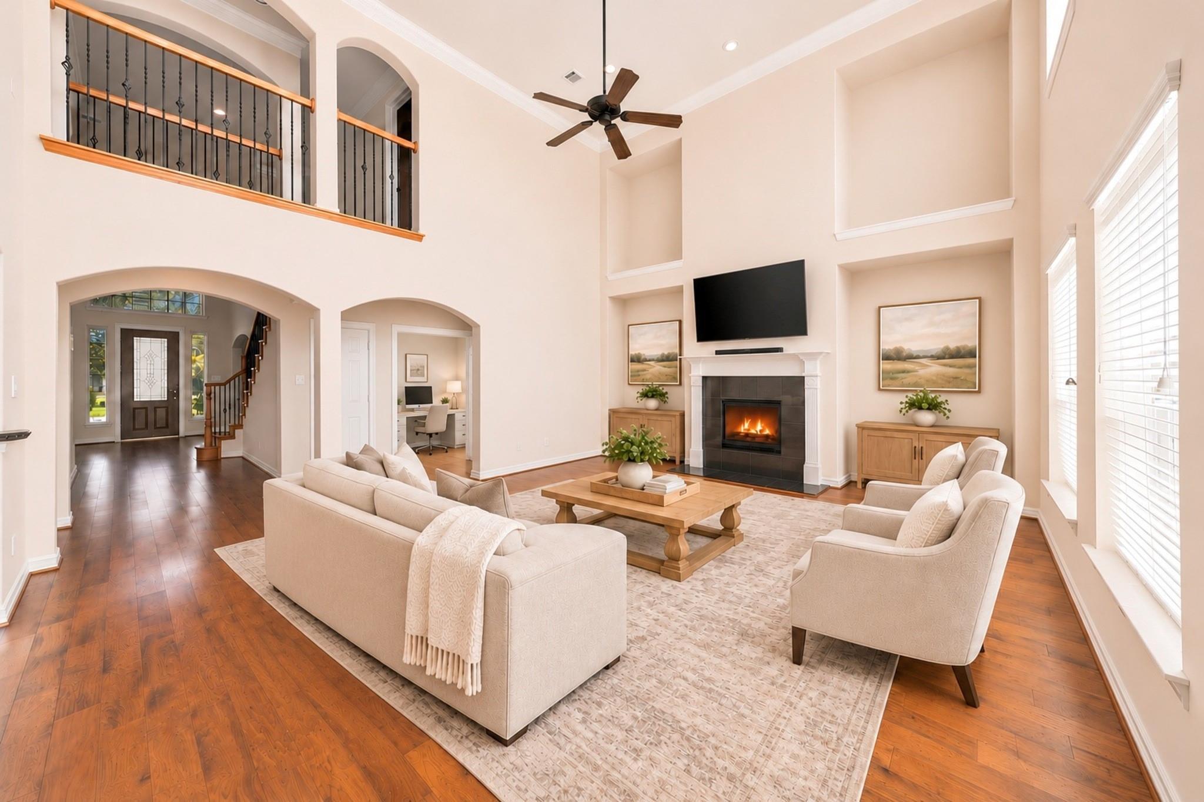
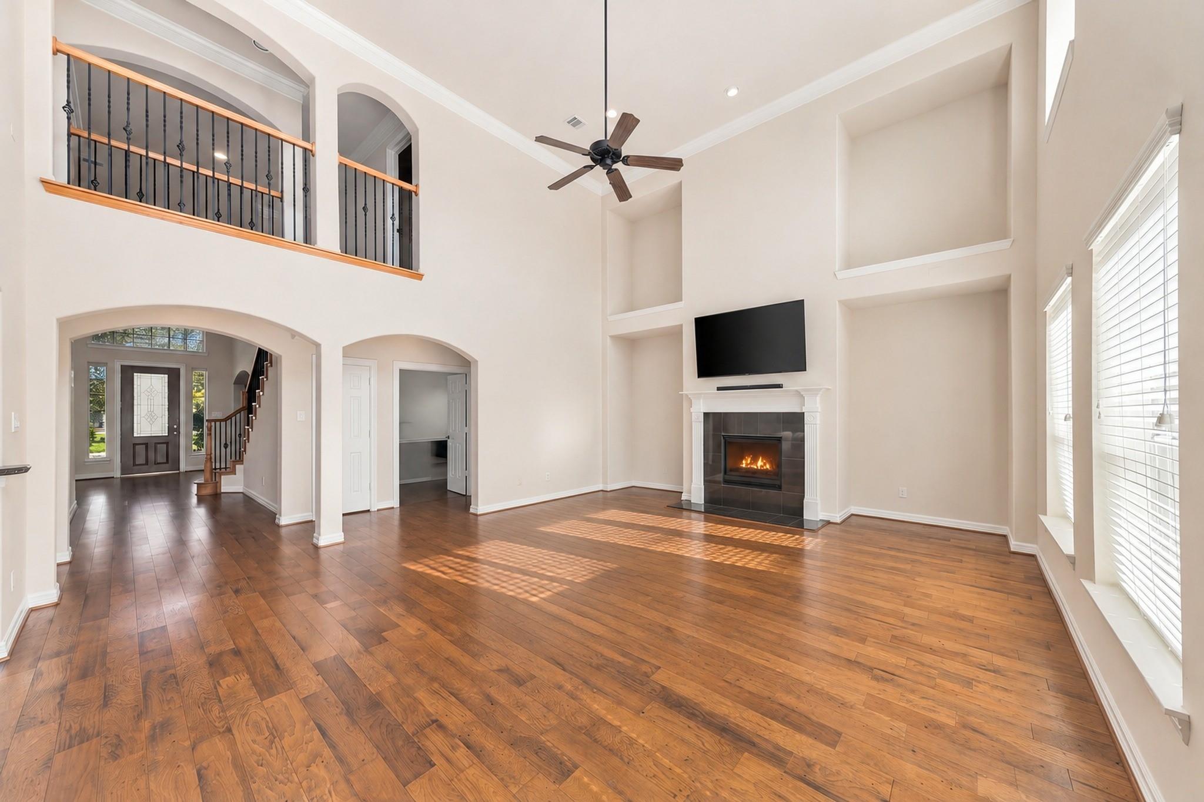
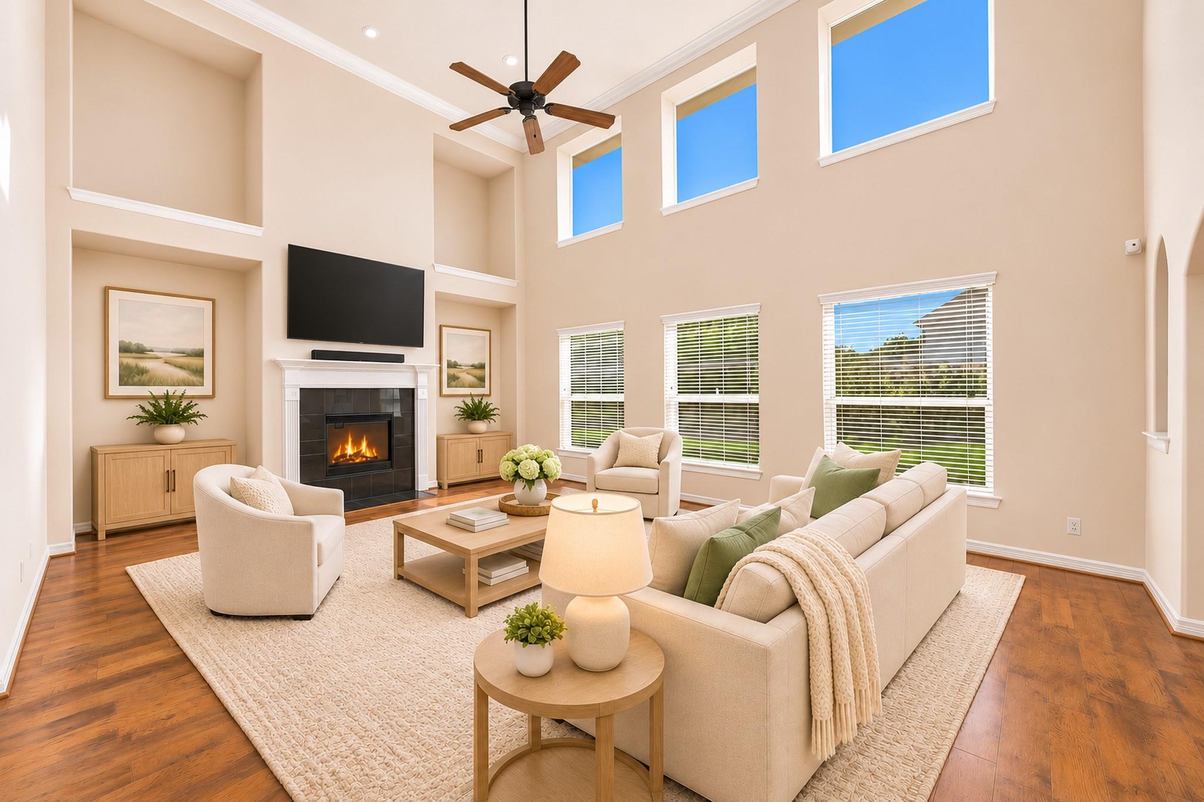
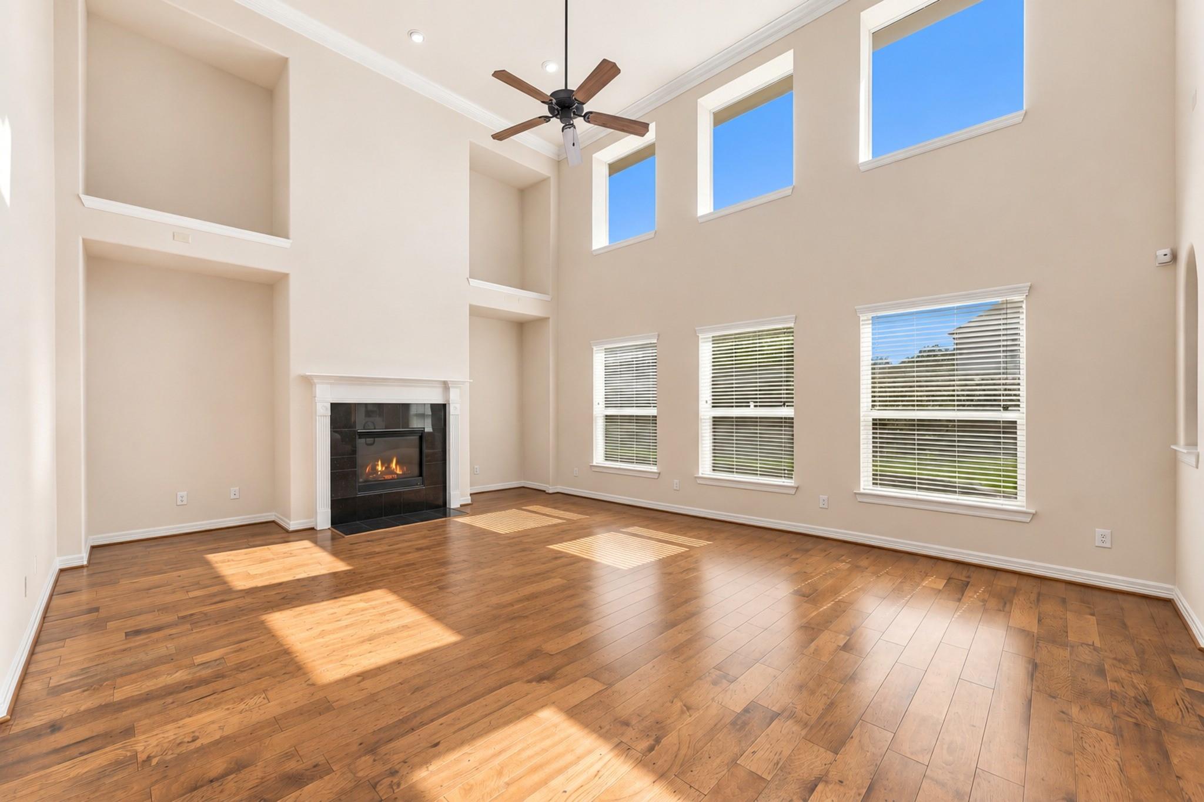
Room for everyone at 7818 Trinity Hills Lane. This 2012 two-story home sits on an oversized 12,057 sq. ft. lot near the golf course in Fall Creek. Inside, 4,147 sq. ft. offers 4 bedrooms, 4 full baths, a study, sitting area, game room, and flex space. Formal living and dining rooms welcome guests. The island kitchen features granite counters and custom cabinets and opens to the den for easy gatherings. The first-floor primary suite has double sinks, a jetted tub, a separate shower, and two walk-in closets. Upstairs, the game room and flex space offer room to play, work, or relax, while every secondary bedroom has its own closet. Out back, enjoy a covered patio, sprinkler system, and established landscaping with date, Asian pear, kumquat, fig, mulberry, and pomegranate trees. Features include a brick-and-stone exterior, 3-car tandem garage, and Environments for Living energy-efficiency certification. Zoned to Humble ISD and close to Fall Creek's pool, tennis courts, and golf club.

Save
Ask
Tour
Hide
Share
Listing Snapshot
Price 
$538,000
Days On Site 
0 Days
Bedrooms 
4
Inside Area (SqFt) 
4,147 sqft
Total Baths 
4
Full Baths 
4
Partial Baths 
N/A
Lot Size 
0.2768 Acres
Year Built 
2012
MLS Number 
15786846
Status 
Active
Property Tax 
$13,822
HOA/Condo/Coop Fees 
$90 monthly
Sq Ft Source 
N/A
Friends & Family
Recent Activity
an hour agoListing updated with changes from the MLS
2 hours agoListing first seen on site
General Features
Acres 
0.2768
Attached Garage 
Yes
Direction Faces 
North
Disclosures 
MudSeller's Disclosure
Foundation 
Slab
Garage 
Yes
Garage Spaces 
3
Green Energy Efficient 
ThermostatHVACAppliances
Parking 
AttachedTandem
Parking Spaces 
3
Property Sub Type 
Single Family Residence
SqFt Total 
4147
Style 
Traditional
Water Source 
Public
Interior Features
Appliances 
ENERGY STAR Qualified AppliancesDisposalConvection OvenElectric OvenMicrowaveGas RangeDishwasherCooktop
Cooling 
Ceiling Fan(s)ElectricZoned
Fireplace 
Yes
Fireplace Features 
Gas Log
Fireplaces 
1
Flooring 
CarpetTileWood
Heating 
Natural GasZoned
Interior 
High CeilingsWalk-In Closet(s)Breakfast BarMaster DownstairsGranite CountersKitchen IslandDouble VanitySmart Thermostat
Laundry Features 
Electric Dryer HookupGas Dryer HookupWasher Hookup
Spa 
Yes
Window Features 
Low Emissivity Windows
Bedroom 
Dimensions - 13 x 16Level - SecondArea - 208
Extra Room 
Dimensions - 12 x 13Level - SecondArea - 156
Save
Ask
Tour
Hide
Share
Exterior Features
Construction Details 
Batts InsulationBrickCement SidingStoneStuccoWood SidingBlown-In Insulation
Fencing 
Back Yard
Lot Features 
Back YardClearedNear Golf CourseSubdivided
Other Structures 
Shed(s)
Patio And Porch 
CoveredPatio
Roof 
Composition
Spa 
Yes
Windows/Doors 
Low Emissivity Windows
Community Features
Accessibility Features 
Therapeutic Whirlpool
Association Amenities 
Golf CoursePoolTennis Court(s)
Association Fee 
$1080.0
Association Fee Frequency 
Annually
Community Features 
Tennis Court(s)CurbsGolf
MLS Area 
1
School District 
29 - Humble
Financing Terms Available 
CashConventional
Roads 
Concrete
Schools
School District
29 - Humble
Elementary School
Fall Creek Elementary School
Middle School
Woodcreek Middle School
High School
Summer Creek High School
Listing courtesy of Real Broker, LLC [email protected]

IDX information is provided exclusively for consumers’ personal, non-commercial use. It may not be used for any purpose other than to identify prospective properties consumers may be interested in purchasing. This data is deemed reliable but is not guaranteed accurate by the MLS.

Data provided by HAR.com © 2026. All information provided should be independently verified.

Neighborhood & Commute
Source: Walkscore
Disclosure: Community information and market data powered by Constellation Data Labs. Information is deemed reliable but not guaranteed.
Save
Ask
Tour
Hide
Share