Save
Ask
Tour
Hide
Share
$309,000
New Listing

7322 Honey Creek Lane
Porter, TX 77365

For Sale|Townhouse|Active
2
Beds
2
Total Baths
2
Full Baths
1,698
SqFt
$182
/SqFt
2022
Built
Subdivision:
The Highlands
County:
Montgomery
Call Now: (281) 245-7492
Is this the listing for you? We can help make it yours.
(281) 245-7492
7322 Honey Creek Lane7322 Honey Creek Lane7322 Honey Creek Lane7322 Honey Creek Lane
Save
Ask
Tour
Hide
Share

Mortgage Calculator

Monthly Payment (Est.)

$1,410
Calculator powered by Showcase IDX, a Constellation1 Company. Copyright ©2026 Information is deemed reliable but not guaranteed.

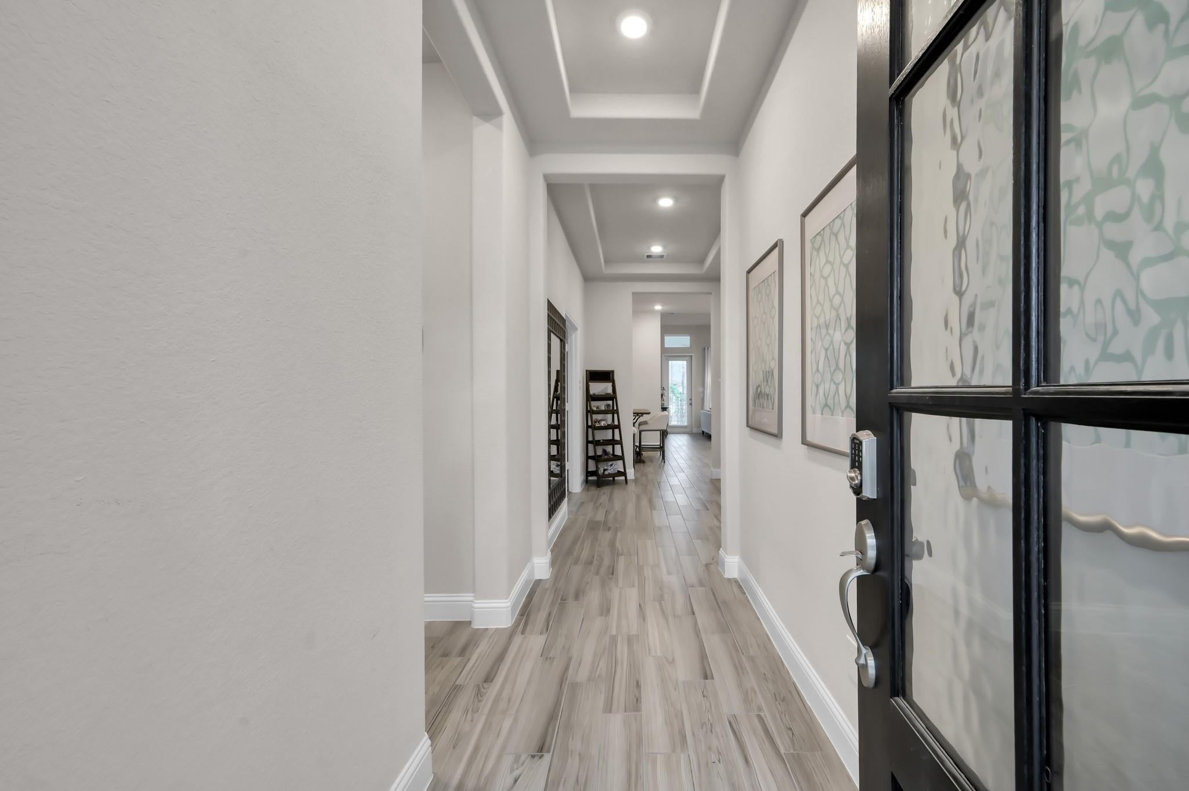
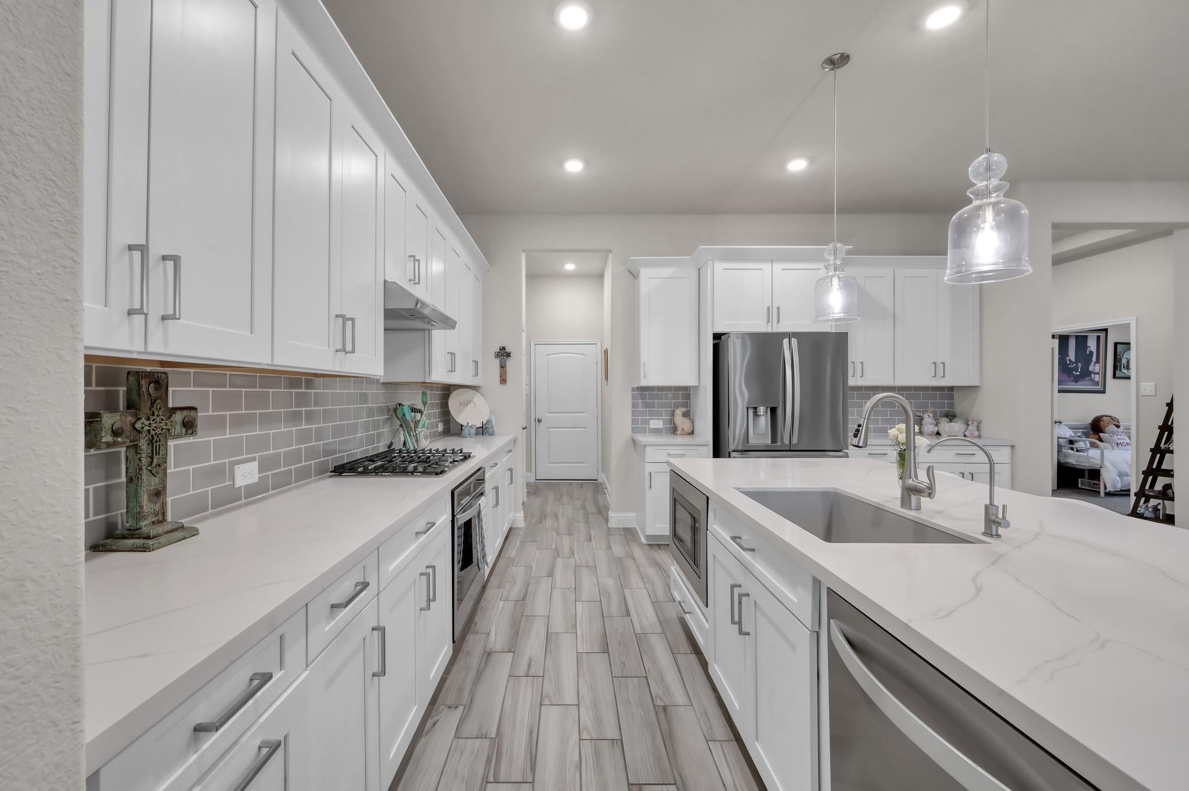
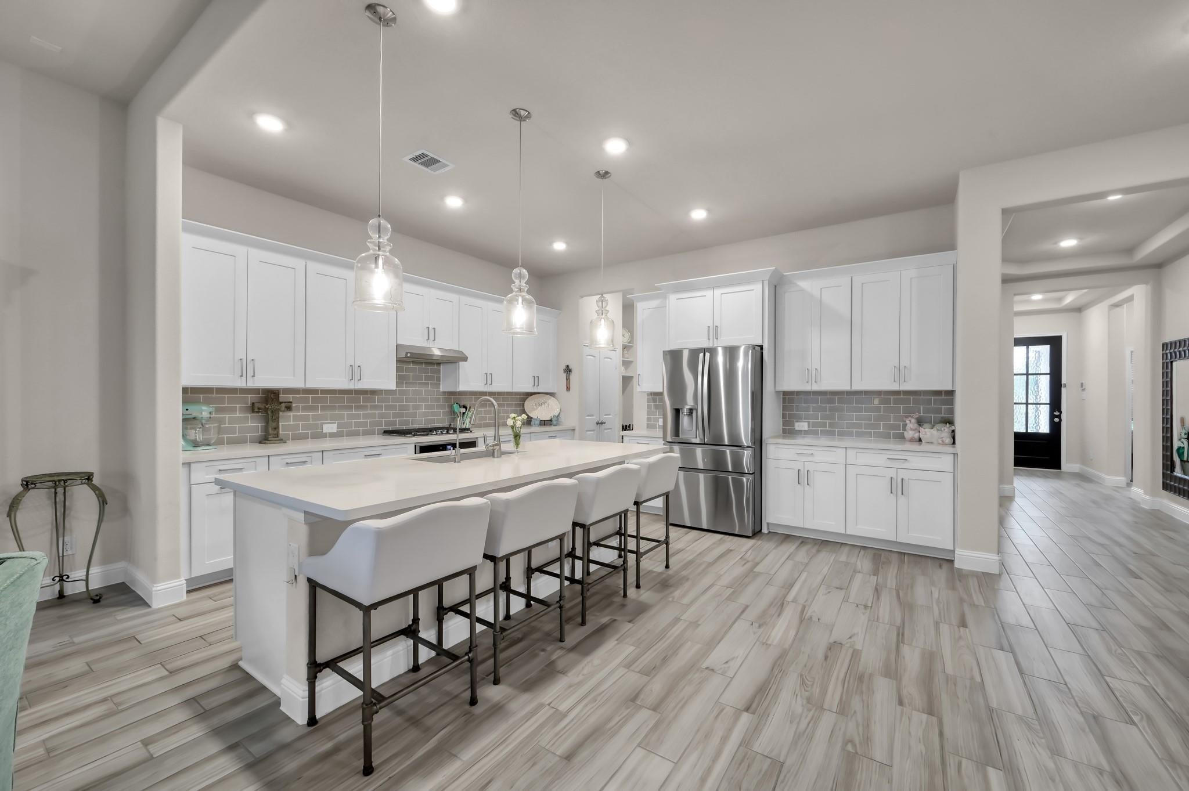
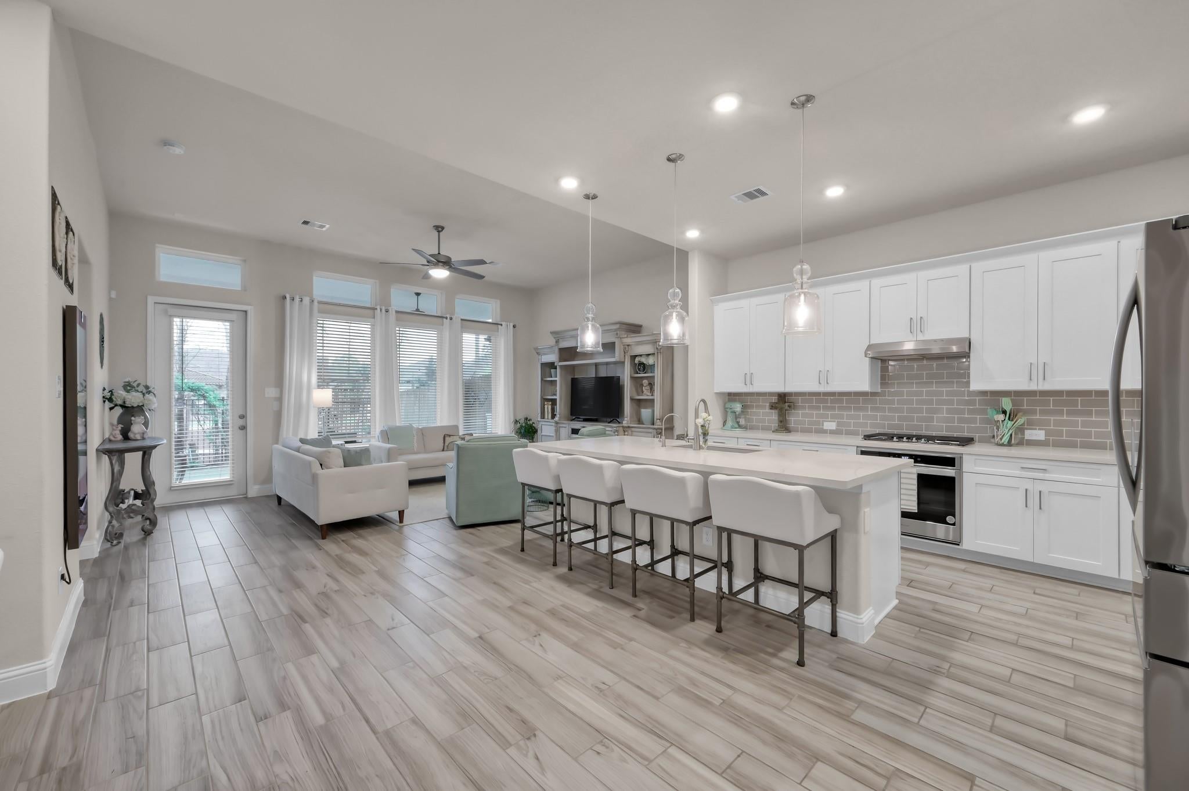
Exceptional Value in The Highlands! Priced at $309,000, this beautifully maintained townhome offers an impressive combination of space, upgrades and lifestyle in the award-winning, master-planned community of The Highlands. Featuring 2 bedrooms, 2 baths, a dedicated Home Office and a 2-car garage, this home is designed for both comfort and functionality. The light-filled interior showcases decorator finishes, high ceilings and an open-concept layout. The island kitchen flows into the dining and living areas, while the spacious primary suite features a soaking tub, walk-in shower, dual vanities and oversized walk-in closet. Upgrades include a whole-house water purification system, French drains, generator outlet and portable generator. Enjoy the covered patio overlooking Sundew Park. HOA includes lawn and garden care for easy lock-and-leave living. Furniture negotiable. An exceptional opportunity to enjoy The Highlands at an outstanding price

Save
Ask
Tour
Hide
Share
Listing Snapshot
Price 
$309,000
Days On Site 
0 Days
Bedrooms 
2
Inside Area (SqFt) 
1,698 sqft
Total Baths 
2
Full Baths 
2
Partial Baths 
N/A
Lot Size 
0.1001 Acres
Year Built 
2022
MLS® Number 
15918186
Status 
Active
Property Tax 
$10,711
HOA/Condo/Coop Fees 
$132 monthly
Sq Ft Source 
N/A
Friends & Family
Recent Activity
4 hours agoListing updated with changes from the MLS®
4 hours agoListing first seen on site
General Features
Acres 
0.1001
Attached Garage 
Yes
Disclosures 
MudSeller's Disclosure
Foundation 
Slab
Garage 
Yes
Garage Spaces 
2
Green Energy Efficient 
ThermostatLighting
Number Of Stories 
1
Parking 
AttachedGarage Door Opener
Parking Spaces 
2
Property Sub Type 
Townhouse
Security 
Security Service
SqFt Total 
1698
Style 
Traditional
Water Source 
Public
Interior Features
Appliances 
DisposalOvenMicrowaveGas CooktopDishwasher
Cooling 
Ceiling Fan(s)Gas
Flooring 
CarpetTile
Heating 
Electric
Interior 
Breakfast BarPantryDouble VanitySoaking TubSmart Thermostat
Laundry Features 
InsideElectric Dryer HookupGas Dryer Hookup
Window Features 
Low Emissivity Windows
Bedroom 
Dimensions - 11x10Level - FirstArea - 110
Living Room 
Dimensions - 19x16Level - FirstArea - 304
Master Bedroom 
Dimensions - 14x14Level - FirstArea - 196
Save
Ask
Tour
Hide
Share
Exterior Features
Construction Details 
Spray Foam InsulationCement SidingStoneWood Siding
Lot Features 
Front YardCorner Lot
Patio And Porch 
Patio
Roof 
Composition
Waterfront Features 
Pond
Windows/Doors 
Low Emissivity Windows
Community Features
Association Amenities 
Basketball CourtClubhouseDog ParkFitness CenterJogging PathParkParty RoomPicnic AreaPlaygroundPoolTennis Court(s)Trail(s)Recreation FacilitiesMaintenance GroundsSport Court
Association Fee 
$1584.0
Association Fee Frequency 
Annually
Community Features 
Clubhouse
MLS Area 
40
School District 
39 - New Caney
Financing Terms Available 
CashConventionalFHAVA Loan
Roads 
Concrete
Schools
School District
39 - New Caney
Elementary School
Highlands Elementary (New Caney)
Middle School
White Oak Middle School (New Caney)
High School
Porter High School (New Caney)
Listing courtesy of Grand Terra Realty [email protected]

IDX information is provided exclusively for consumers’ personal, non-commercial use. It may not be used for any purpose other than to identify prospective properties consumers may be interested in purchasing. This data is deemed reliable but is not guaranteed accurate by the MLS.

Data provided by HAR.com © 2026. All information provided should be independently verified.

Neighborhood & Commute
Source: Walkscore
Disclosure: Community information and market data powered by Constellation Data Labs. Information is deemed reliable but not guaranteed.
Save
Ask
Tour
Hide
Share