Save
Ask
Tour
Hide
Share
$410,000
1 Day On Site

4812 Loures Lane
League City, TX 77573

For Sale|Single Family Residence|Active
4
Beds
4
Total Baths
3
Full Baths
1
Partial Bath
2,403
SqFt
$171
/SqFt
2014
Built
Subdivision:
Mar Bella Sec 16-A
County:
Galveston
Call Now: (281) 245-7492
Is this the listing for you? We can help make it yours.
(281) 245-7492
4812 Loures Lane4812 Loures Lane4812 Loures Lane4812 Loures Lane
Save
Ask
Tour
Hide
Share

Mortgage Calculator

Monthly Payment (Est.)

Enter an interest rate to see your estimated monthly payment.
Calculator powered by Showcase IDX, a Constellation1 Company. Copyright ©2026 Information is deemed reliable but not guaranteed.

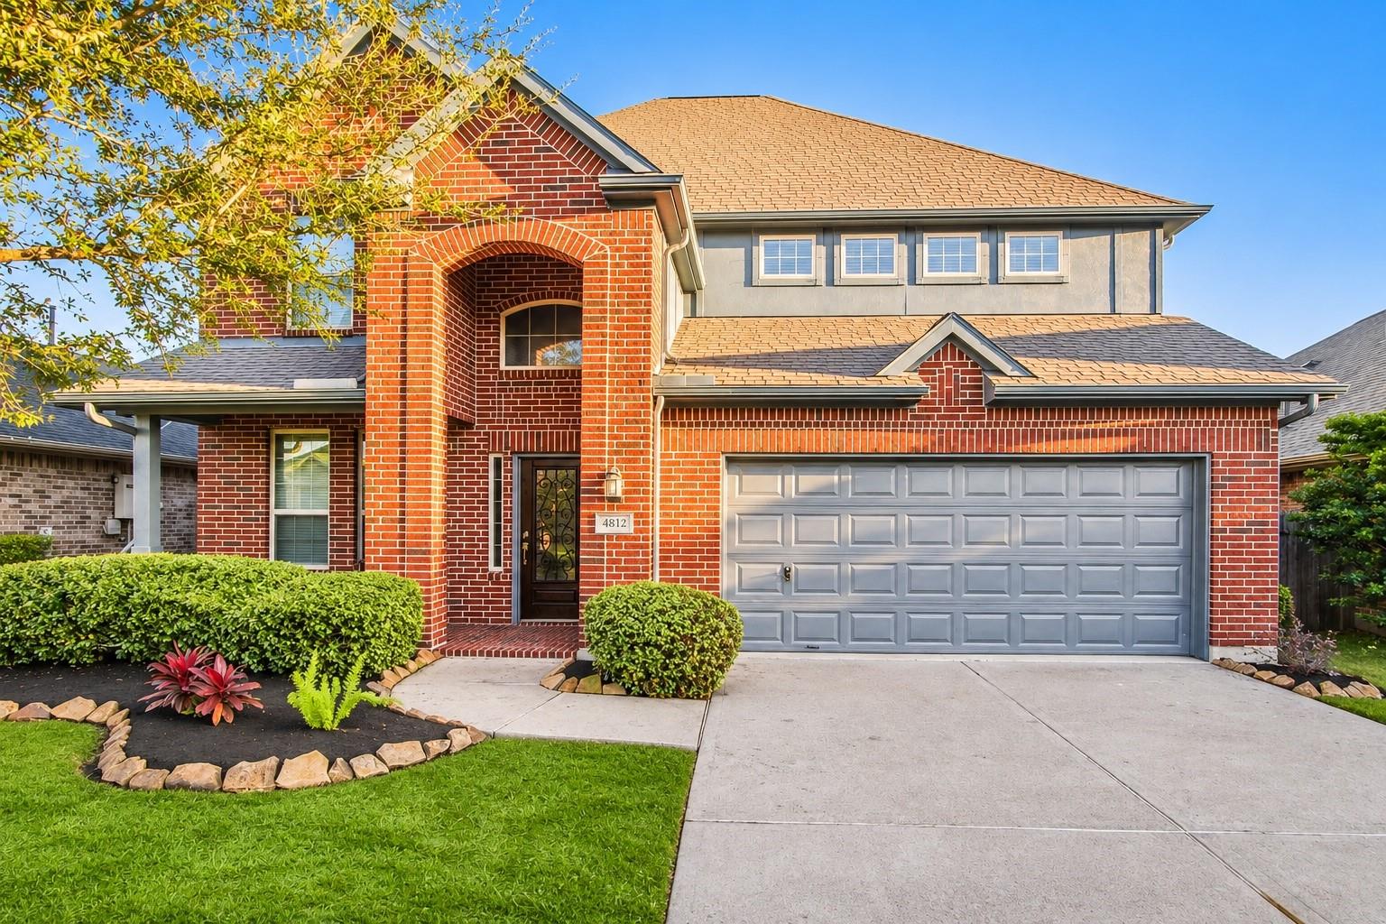
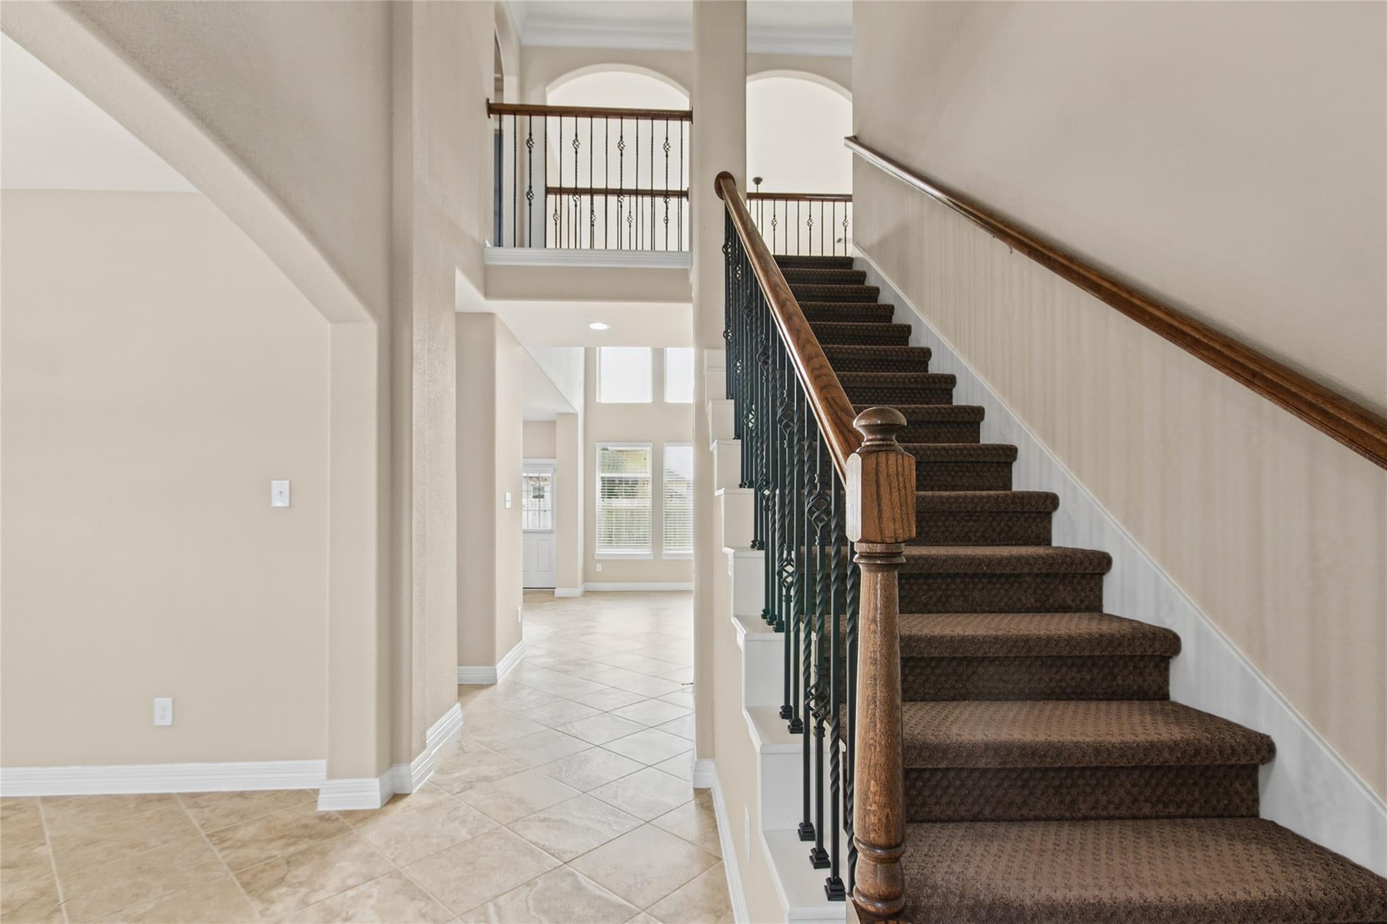
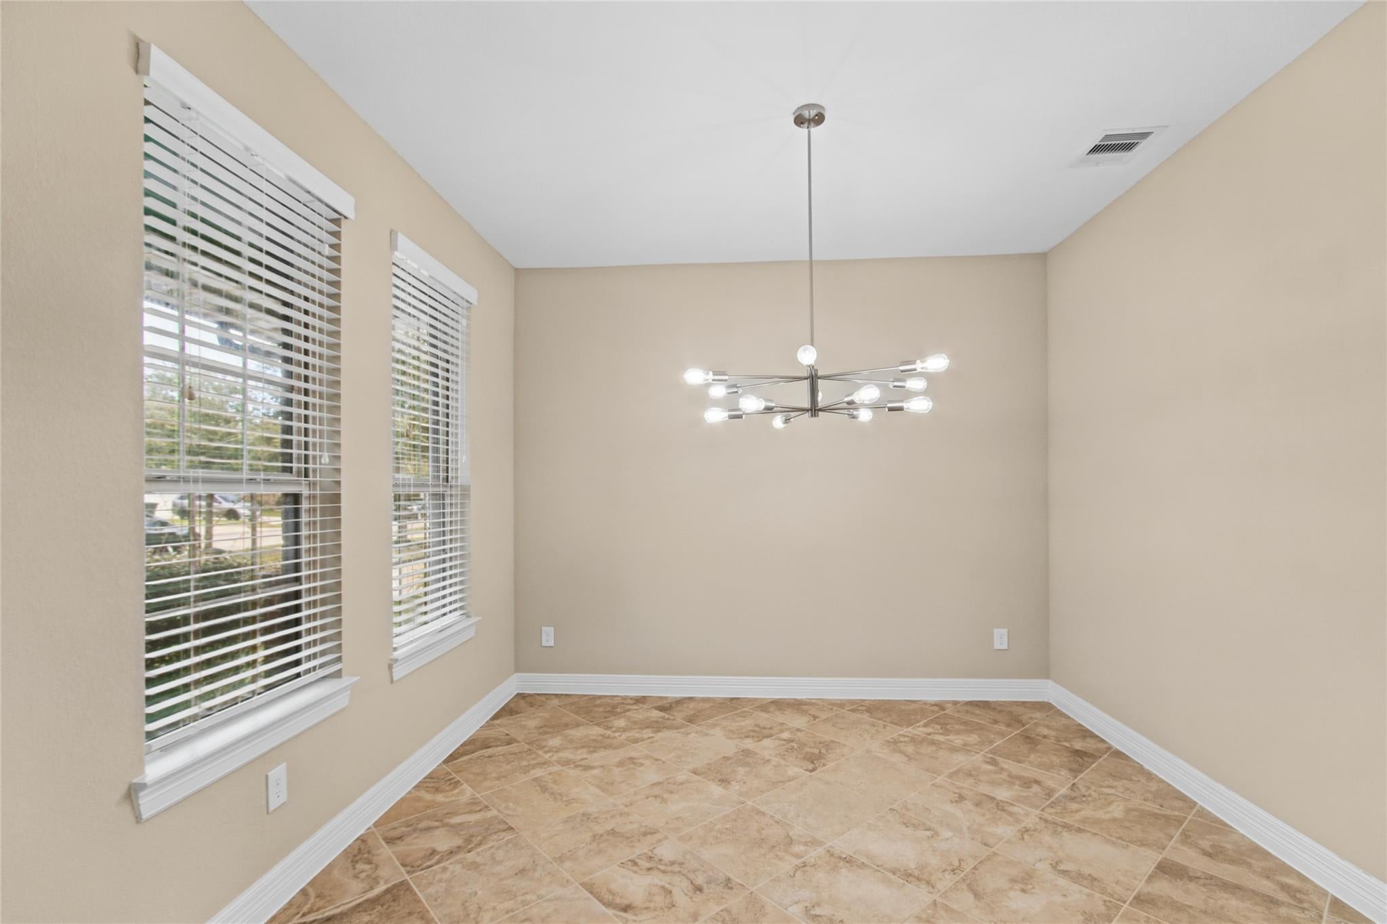
Absolutely gorgeous and meticulously maintained 4-bedroom, 3.5-bath, two-story home in a highly desirable neighborhood zoned to Clear Creek ISD! Barely lived in and in pristine condition, this home features soaring ceilings, an impressive formal living and dining area, and a spacious open-concept layout perfect for everyday living and entertaining. The beautiful kitchen showcases tall cabinetry, granite countertops, double ovens, and gas appliances. The first-floor primary suite offers privacy and convenience, while upstairs you'll find 3 additional bedrooms and a spacious family/game room, providing plenty of room to spread out! Additional highlights include a separate laundry room, freshly painted exterior, and fully fenced backyard. Ideally located near major shopping centers, malls, dining, and the popular Kemah Boardwalk! Exceptional condition, generous living space, and a fantastic location. LOW TAX RATE, NO FLOOD ZONE

Save
Ask
Tour
Hide
Share
Listing Snapshot
Price 
$410,000
Days On Site 
1 Day
Bedrooms 
4
Inside Area (SqFt) 
2,403 sqft
Total Baths 
4
Full Baths 
3
Partial Baths 
1
Lot Size 
0.1326 Acres
Year Built 
2014
MLS Number 
16265223
Status 
Active
Property Tax 
$6,963
HOA/Condo/Coop Fees 
$88.33 monthly
Sq Ft Source 
N/A
Friends & Family
Recent Activity
11 hours agoListing updated with changes from the MLS
yesterdayListing first seen on site
General Features
Acres 
0.1326
Attached Garage 
Yes
Disclosures 
Seller's Disclosure
Foundation 
Slab
Garage 
Yes
Garage Spaces 
2
Green Energy Efficient 
Thermostat
Parking 
Attached
Parking Spaces 
2
Property Sub Type 
Single Family Residence
Sewer 
Public Sewer
SqFt Total 
2403
Style 
Traditional
Water Source 
Public
Interior Features
Appliances 
DisposalDouble OvenGas OvenMicrowaveGas RangeDishwasher
Cooling 
Ceiling Fan(s)Electric
Flooring 
CarpetTile
Heating 
Natural Gas
Interior 
Walk-In Closet(s)Breakfast BarPantryMaster DownstairsDouble VanitySoaking TubSmart Thermostat
Laundry Features 
Electric Dryer HookupGas Dryer Hookup
Bedroom 
Dimensions - 11x10Level - SecondArea - 110
Save
Ask
Tour
Hide
Share
Exterior Features
Construction Details 
BrickWood Siding
Fencing 
Back YardFull
Lot Features 
Cleared
Roof 
Composition
Community Features
Association Fee 
$1060.0
Association Fee Frequency 
Annually
MLS Area 
33
School District 
9 - Clear Creek
Financing Terms Available 
CashConventionalFHAOwner Will CarryVA Loan
Roads 
Asphalt
Schools
School District
9 - Clear Creek
Elementary School
Sandra Mossman Elementary School
Middle School
Bayside Intermediate School
High School
Clear Falls High School
Listing courtesy of LPT Realty, LLC [email protected]

IDX information is provided exclusively for consumers’ personal, non-commercial use. It may not be used for any purpose other than to identify prospective properties consumers may be interested in purchasing. This data is deemed reliable but is not guaranteed accurate by the MLS.

Data provided by HAR.com © 2026. All information provided should be independently verified.

Neighborhood & Commute
Source: Walkscore
Disclosure: Community information and market data powered by Constellation Data Labs. Information is deemed reliable but not guaranteed.
Save
Ask
Tour
Hide
Share