Save
Ask
Tour
Hide
Share
$465,000
1 Day On Site

2634 Whitecap
Crystal Beach, TX 77650

For Sale|Single Family Residence|Active
3
Beds
2
Total Baths
2
Full Baths
1,542
SqFt
$302
/SqFt
2011
Built
Subdivision:
Holiday Beach
County:
Galveston
Call Now: (281) 245-7492
Is this the listing for you? We can help make it yours.
(281) 245-7492
2634 Whitecap2634 Whitecap2634 Whitecap2634 Whitecap
Save
Ask
Tour
Hide
Share

Mortgage Calculator

Monthly Payment (Est.)

Enter an interest rate to see your estimated monthly payment.
Calculator powered by Showcase IDX, a Constellation1 Company. Copyright ©2026 Information is deemed reliable but not guaranteed.

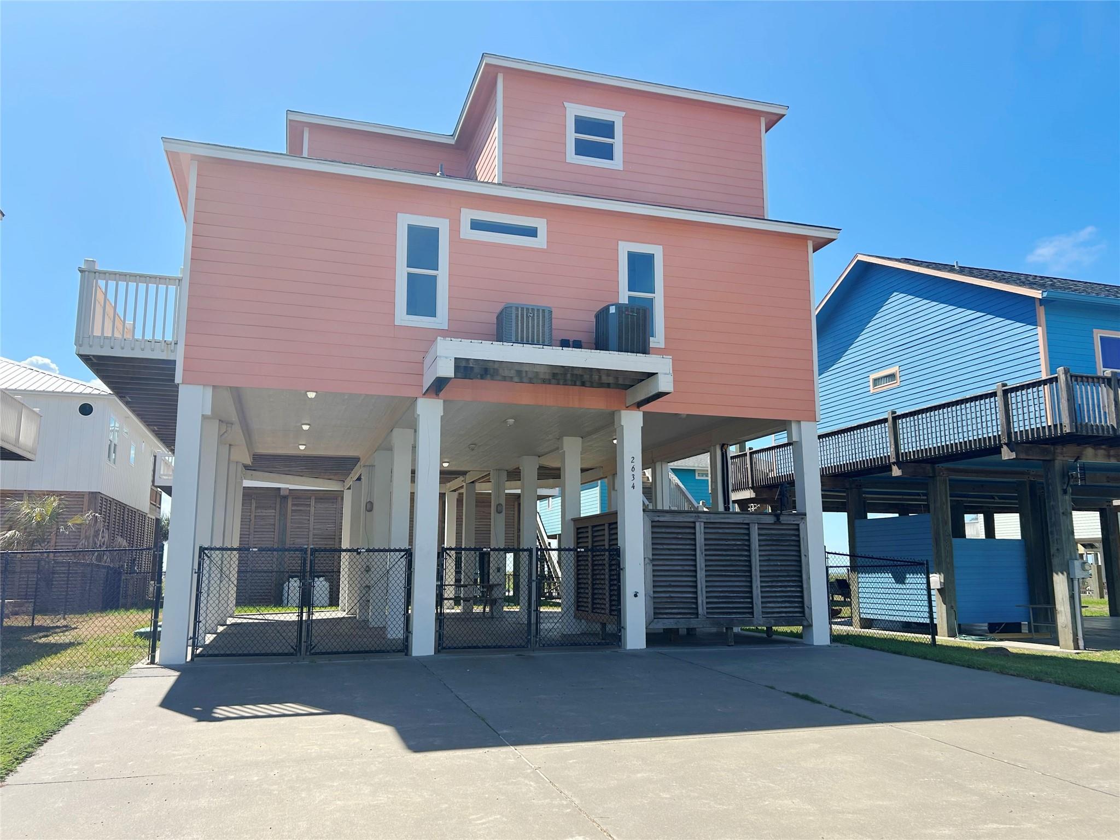
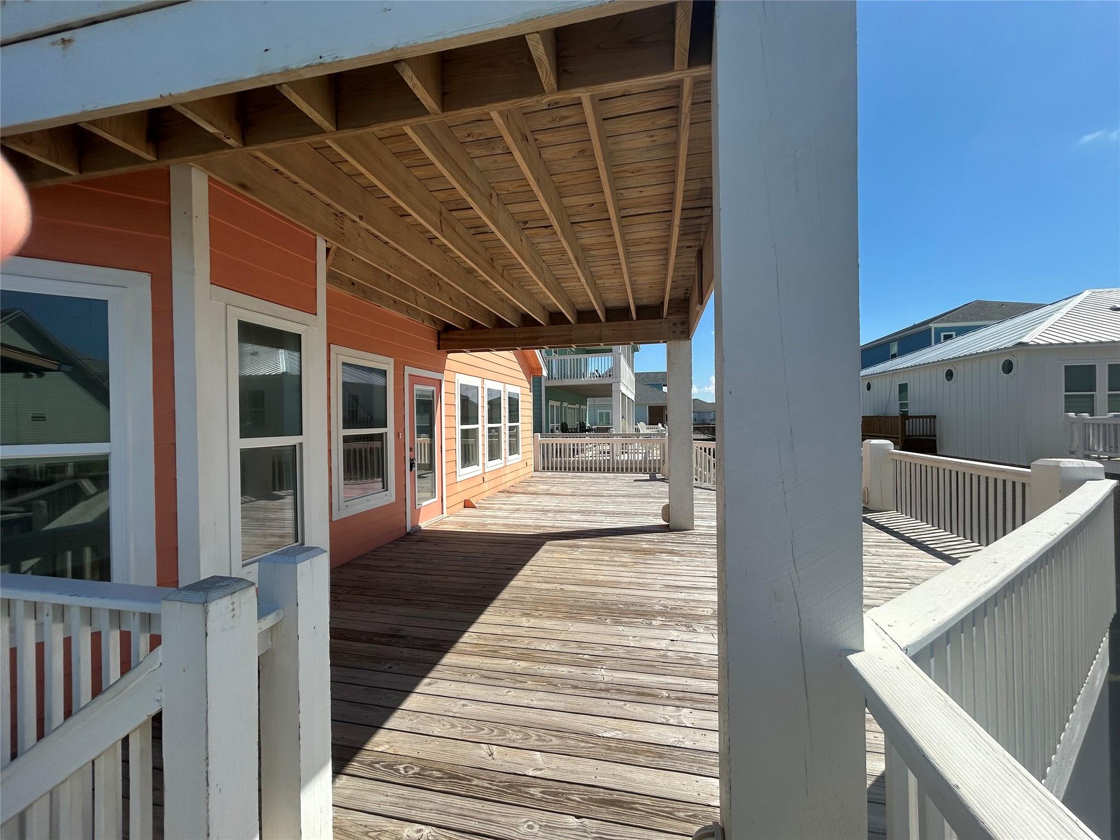
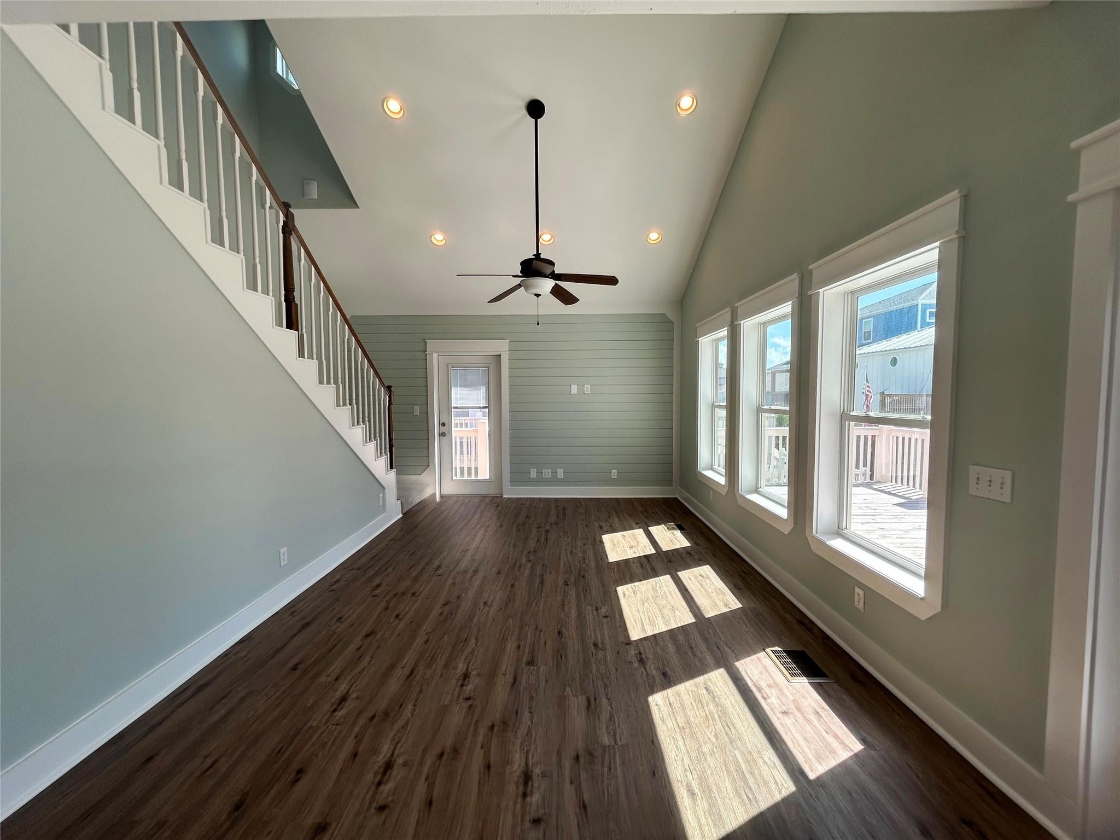
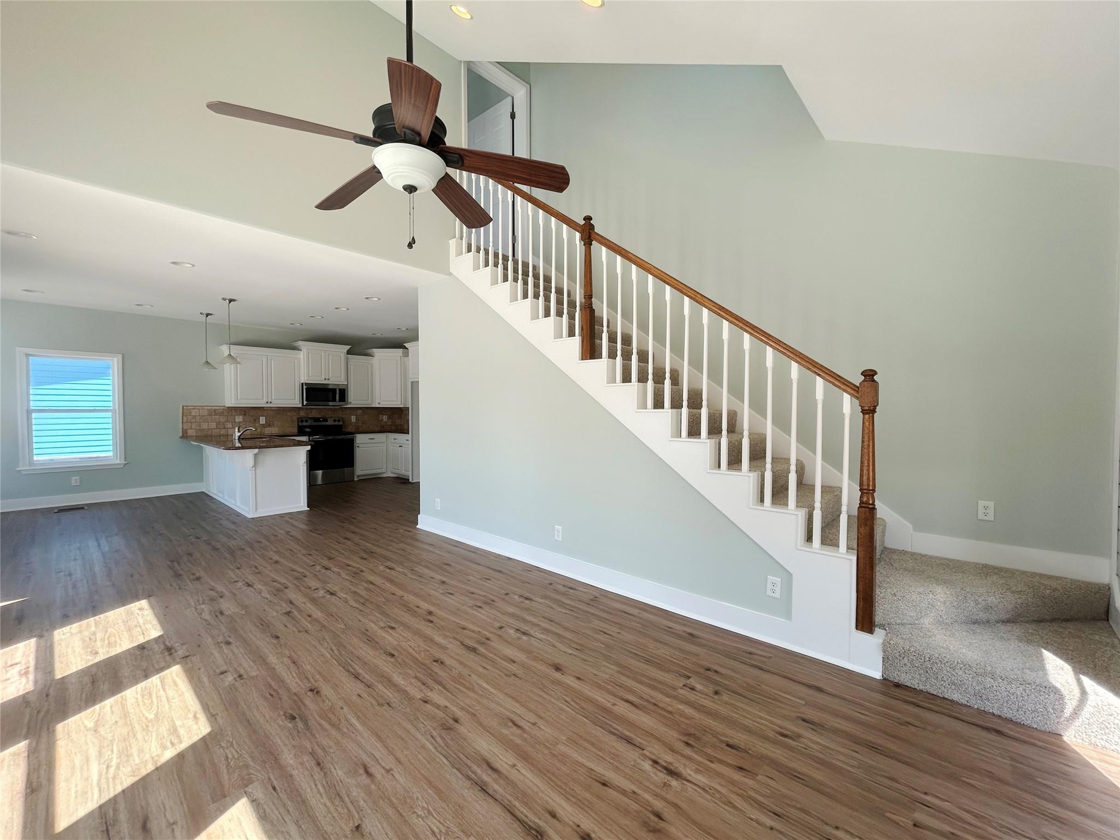
Just off the beach, this home is both comfortable and charming. Walk into an open living area that is light filled and has high ceilings. It flows into a spacious kitchen with granite counters and stainless appliances. The dining area has room for a large group, all overlook an expansive front deck. There are also 2 bedrooms with built in bunk beds, a hall bath, and laundry area on this level. The private primary bedroom is on the 3rd floor, featuring a built in coffee bar, walk in closet with built ins, and a roomy bath with double sinks and sit down vanity. It has its own covered deck with gorgeous gulf views. The large covered patio area underneath the home is perfect for hanging out after a day at the beach offering a peek of the water and cool gulf breezes. Rinse off the sand in the outdoor shower. Updates include a new roof, fresh interior paint, and new flooring. Great seafood, fun boutiques, and a large grocery store are just down the street. Come relax by the sea!

Save
Ask
Tour
Hide
Share
Listing Snapshot
Price 
$465,000
Days On Site 
1 Day
Bedrooms 
3
Inside Area (SqFt) 
1,542 sqft
Total Baths 
2
Full Baths 
2
Partial Baths 
N/A
Lot Size 
0.116 Acres
Year Built 
2011
MLS® Number 
16420981
Status 
Active
Property Tax 
$6,582
HOA/Condo/Coop Fees 
N/A
Sq Ft Source 
N/A
Friends & Family
Recent Activity
14 hours agoListing updated with changes from the MLS®
yesterdayListing first seen on site
General Features
Acres 
0.116
Direction Faces 
South
Disclosures 
No DisclosuresReal Estate Owned
Foundation 
Raised
Property Sub Type 
Single Family Residence
Sewer 
Aerobic Septic
Special Circumstances 
Real Estate Owned
SqFt Total 
1542
Style 
Traditional
Interior Features
Appliances 
Electric OvenMicrowaveElectric RangeDishwasher
Cooling 
Electric
Flooring 
CarpetVinyl
Heating 
Electric
Interior 
High CeilingsWalk-In Closet(s)Breakfast BarGranite CountersDouble Vanity
Laundry Features 
Electric Dryer HookupWasher Hookup
Bedroom 
Dimensions - 12x12Level - FirstArea - 144
Dining Room 
Dimensions - 12x9Level - FirstArea - 108
Kitchen 
Dimensions - 13x12Level - FirstArea - 156
Living Room 
Dimensions - 20x13Level - FirstArea - 260
Master Bedroom 
Dimensions - 15x15Level - SecondArea - 225
Save
Ask
Tour
Hide
Share
Exterior Features
Construction Details 
Cement Siding
Fencing 
Full
Lot Features 
Subdivided
Patio And Porch 
CoveredPatio
Roof 
Composition
Community Features
MLS Area 
33
School District 
22 - Galveston
Financing Terms Available 
CashConventionalFHAVA Loan
Roads 
Asphalt
Schools
School District
22 - Galveston
Elementary School
Gisd Open Enroll
Middle School
Gisd Open Enroll
High School
Ball High School
Listing courtesy of Hometown Properties [email protected]

IDX information is provided exclusively for consumers’ personal, non-commercial use. It may not be used for any purpose other than to identify prospective properties consumers may be interested in purchasing. This data is deemed reliable but is not guaranteed accurate by the MLS.

Data provided by HAR.com © 2026. All information provided should be independently verified.

Neighborhood & Commute
Source: Walkscore
Disclosure: Community information and market data powered by Constellation Data Labs. Information is deemed reliable but not guaranteed.
Save
Ask
Tour
Hide
Share