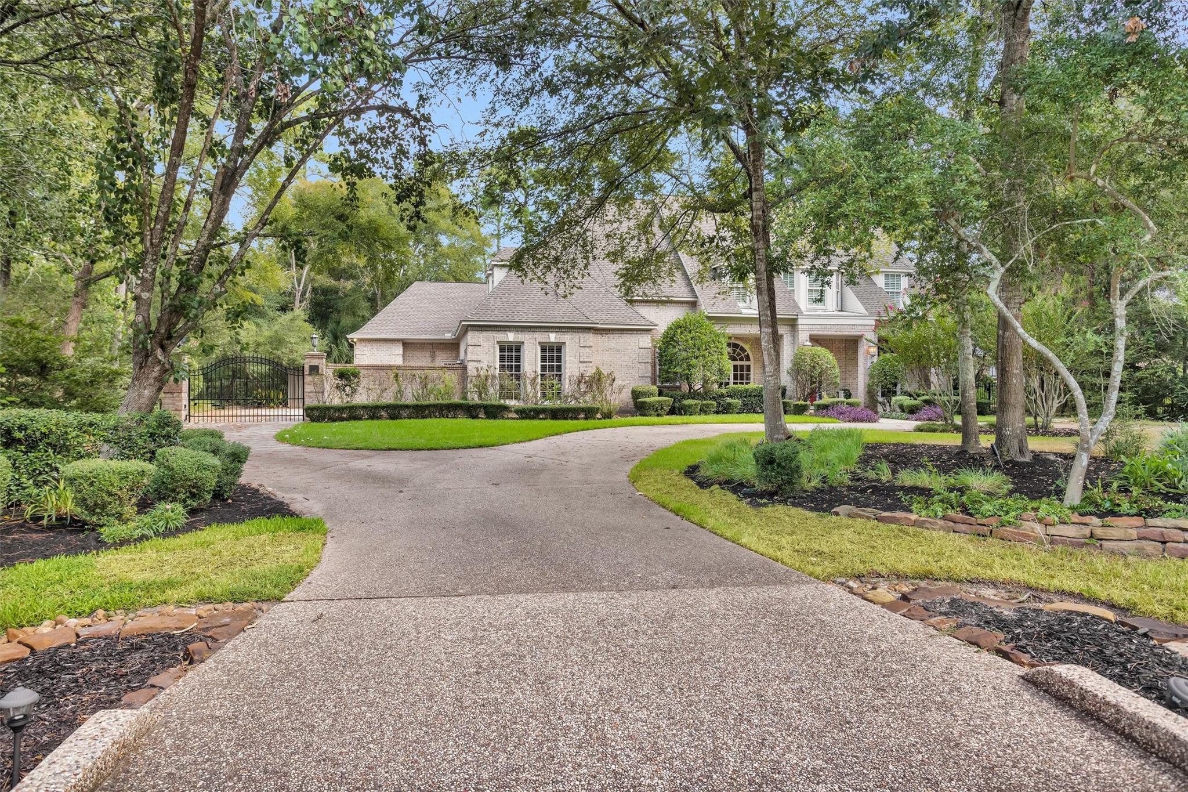
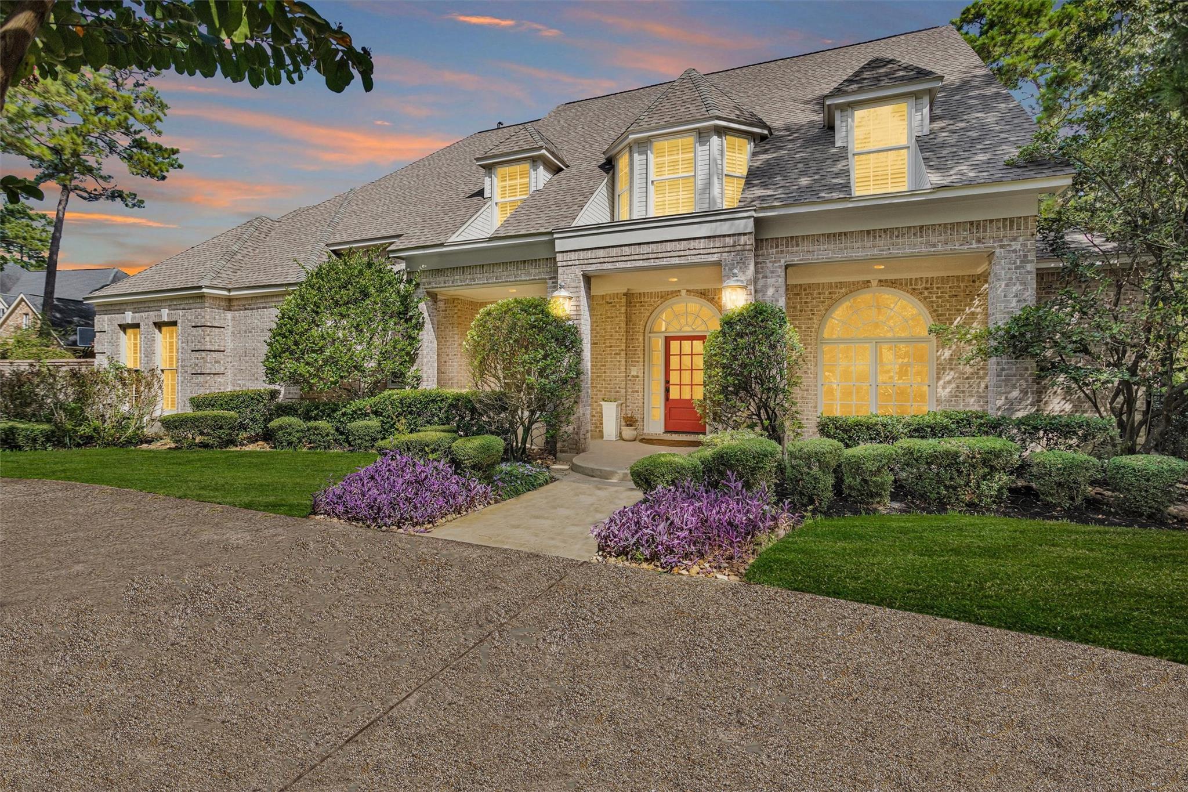
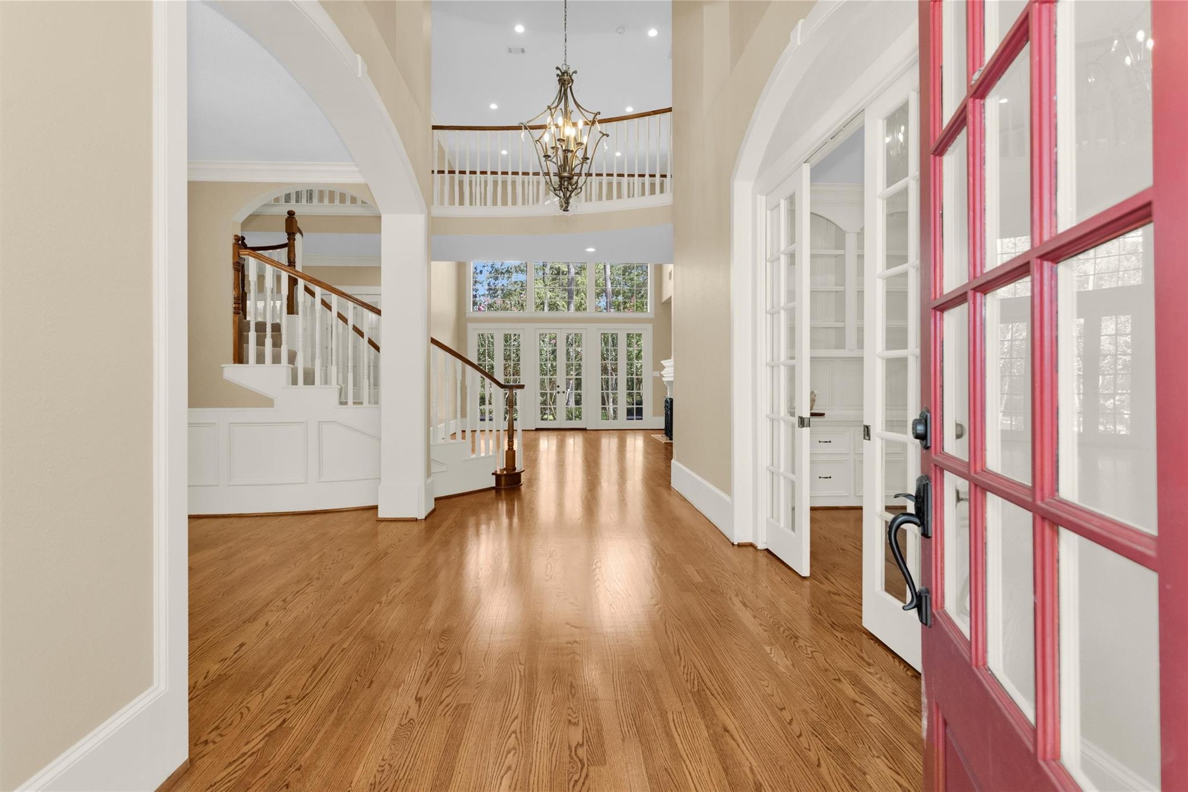
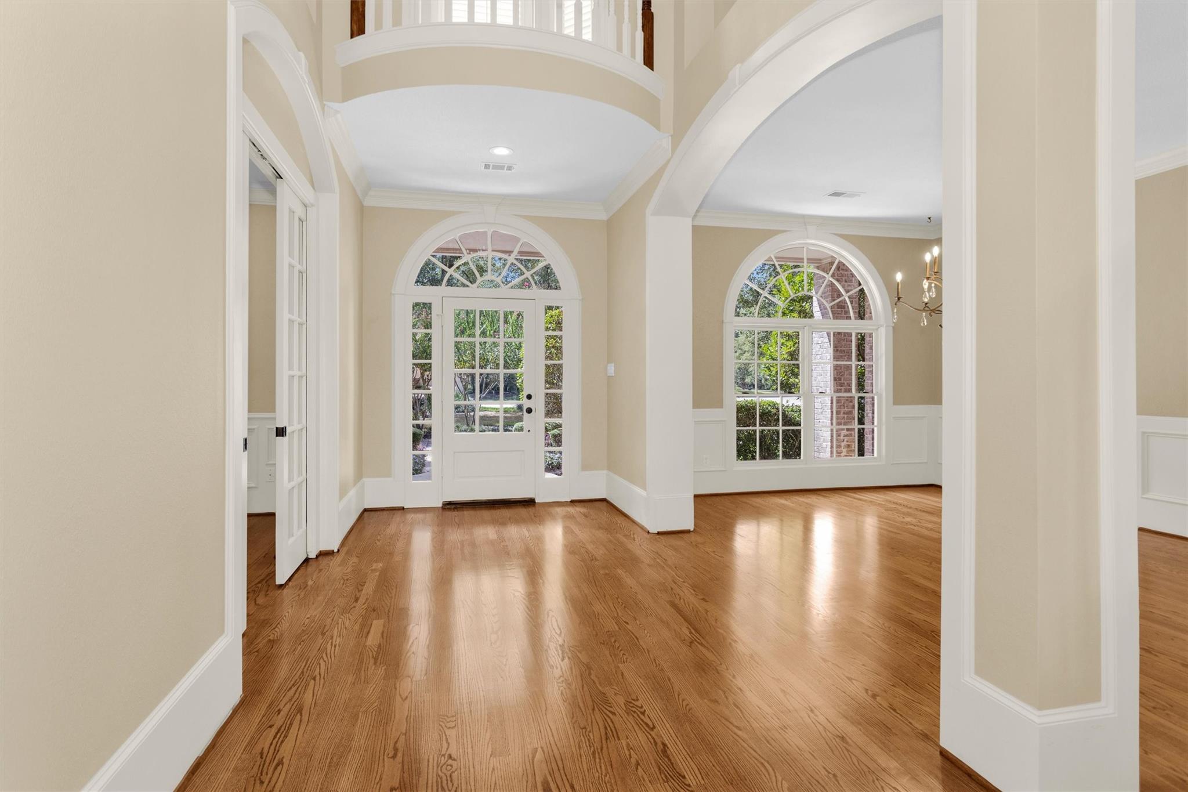
Jeff Paul Custom Estate All-Brick Home in Woodlands Grogan's Point. Beautiful Wood Floors throughout the 1st level. Custom Milled Wood Finishes and Built-ins in almost every room. Primary Bedroom and second bedroom both on the first floor: split plan. Primary (Spa-like) Bath with Large Soaking Tub, Double Vanities and Spacious Walk-in with Built-ins. High Ceilings throughout, Custom Wood Blinds, Viking Gas Range w/Downdraft, Integrated Frig, Butler's Pantry, SS Appliances, Wine Storage & Frig. Large Windows across the Back with Sweeping Views overlooking the 1.17 Acre (no back neighbors) Estate, Outdoor Kitchen, Covered Patio, Pool and Putting Green. Recent Upgrades include New Roof 2019, Tankless Water Heater 2025, Trane 3TON AC 2025, Trane 5TON AC 2023, 50AMP INTERLOCK KIT(gen. ready), PenAir Pool Automation Control (Phone ready) New Pump 2019, Pool Heater and Blower 2024, R40 Blown Insulation 2020, Strong Water Pressure, Rain Bird Sprinkler Sys, Circular Drive and Gated Motor-Court.
Save
Ask
Tour
Hide
Share
Listing Snapshot
Price
$1,485,000
Days On Site
35 Days
Bedrooms
5
Inside Area (SqFt)
5,504 sqft
Total Baths
6
Full Baths
5
Partial Baths
1
Lot Size
1.1763 Acres
Year Built
1994
MLS® Number
16689361
Status
Active
Property Tax
$21,799
HOA/Condo/Coop Fees
N/A
Sq Ft Source
N/A
Friends & Family
React
Comment
Invite
No Comments Yet
Did you know? You can invite friends and family to your search. They can join your search, rate and discuss listings with you.
Recent Activity
a month ago
Listing updated with changes from the MLS®
a month ago
Listing first seen on site
General Features
Acres
1.1763
Attached Garage
Yes
Direction Faces
Southeast
Disclosures
MudSellers Disclosure
Foundation
Slab
Garage
Yes
Garage Spaces
3
Green Energy Efficient
ThermostatHVACExposure/Shade
Parking
AttachedOversizedAdditional ParkingGarage Door OpenerCircular DrivewayElectric GateGated
Parking Spaces
3
Property Sub Type
Single Family Residence
SqFt Total
5504
Style
Traditional
Water Source
Public
Interior Features
Appliances
Water HeaterDisposalWine RefrigeratorDouble OvenElectric OvenMicrowaveGas CooktopDishwasherRefrigeratorCooktop
IDX information is provided exclusively for consumers’ personal, non-commercial use. It may not be used for any purpose other than to identify prospective properties consumers may be interested in purchasing. This data is deemed reliable but is not guaranteed accurate by the MLS.




Did you know? You can invite friends and family to your search. They can join your search, rate and discuss listings with you.