Save
Ask
Tour
Hide
Share
$369,900
1 Day On Site

4631 Windy Gorge Drive
Kingwood, TX 77345

For Sale|Single Family Residence|Active
3
Beds
2
Total Baths
2
Full Baths
2,649
SqFt
$140
/SqFt
1995
Built
Subdivision:
Woodstream
County:
Harris
Call Now: (281) 245-7492
Is this the listing for you? We can help make it yours.
(281) 245-7492
Upcoming Open Houses
Sun, Oct 18, 2:00 PM - 4:00 PM
4631 Windy Gorge Drive4631 Windy Gorge Drive4631 Windy Gorge Drive4631 Windy Gorge Drive
Save
Ask
Tour
Hide
Share

Mortgage Calculator

Monthly Payment (Est.)

Enter an interest rate to see your estimated monthly payment.
Calculator powered by Showcase IDX, a Constellation1 Company. Copyright ©2026 Information is deemed reliable but not guaranteed.

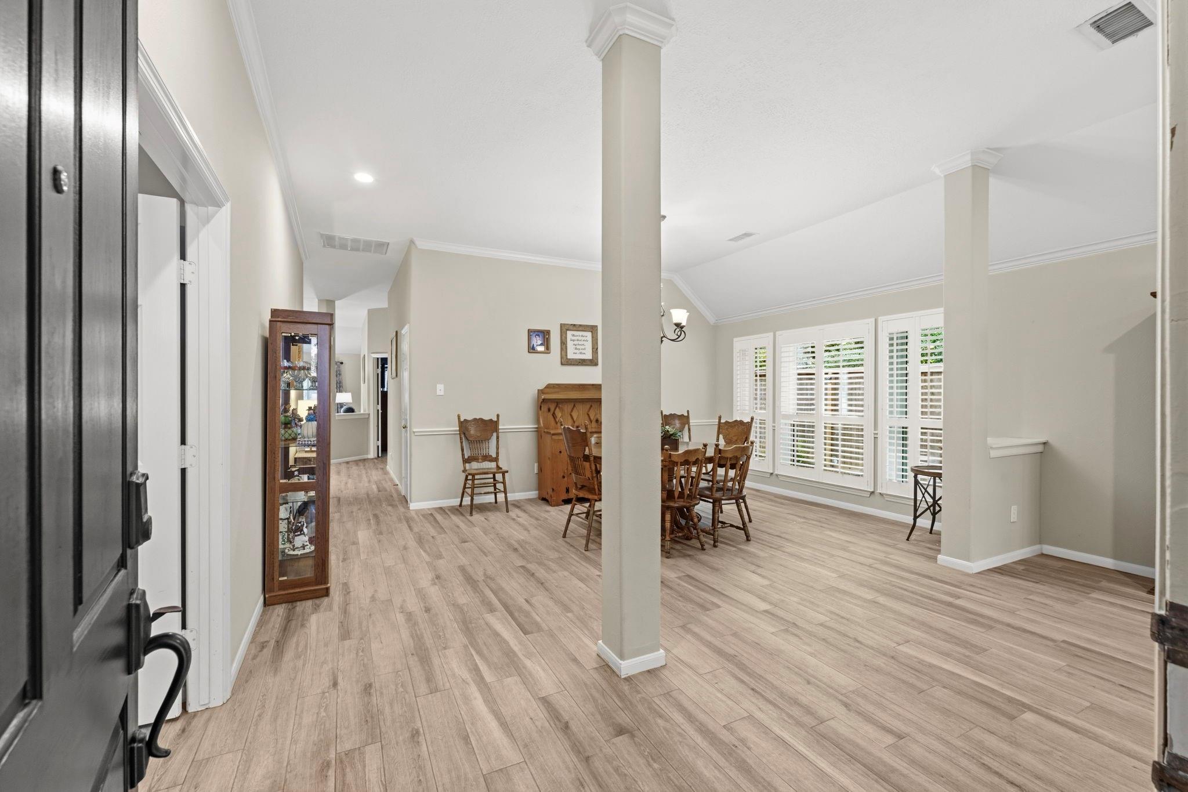
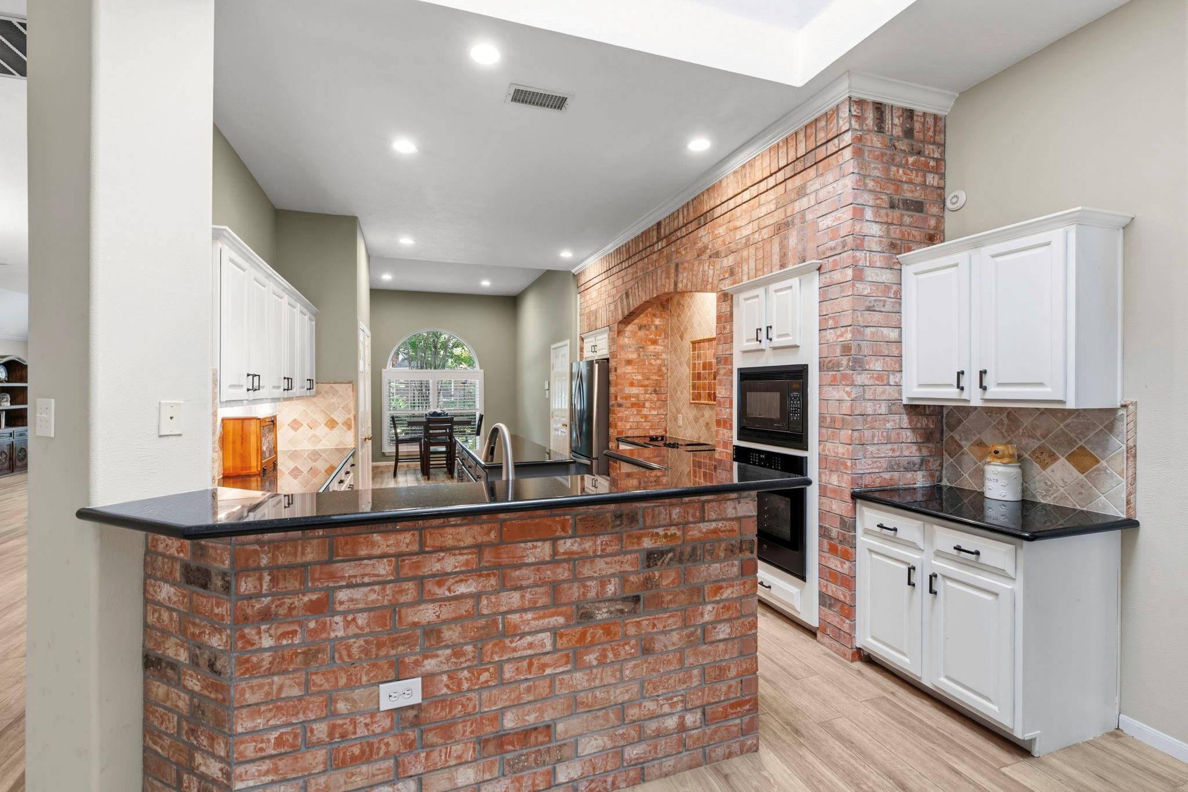
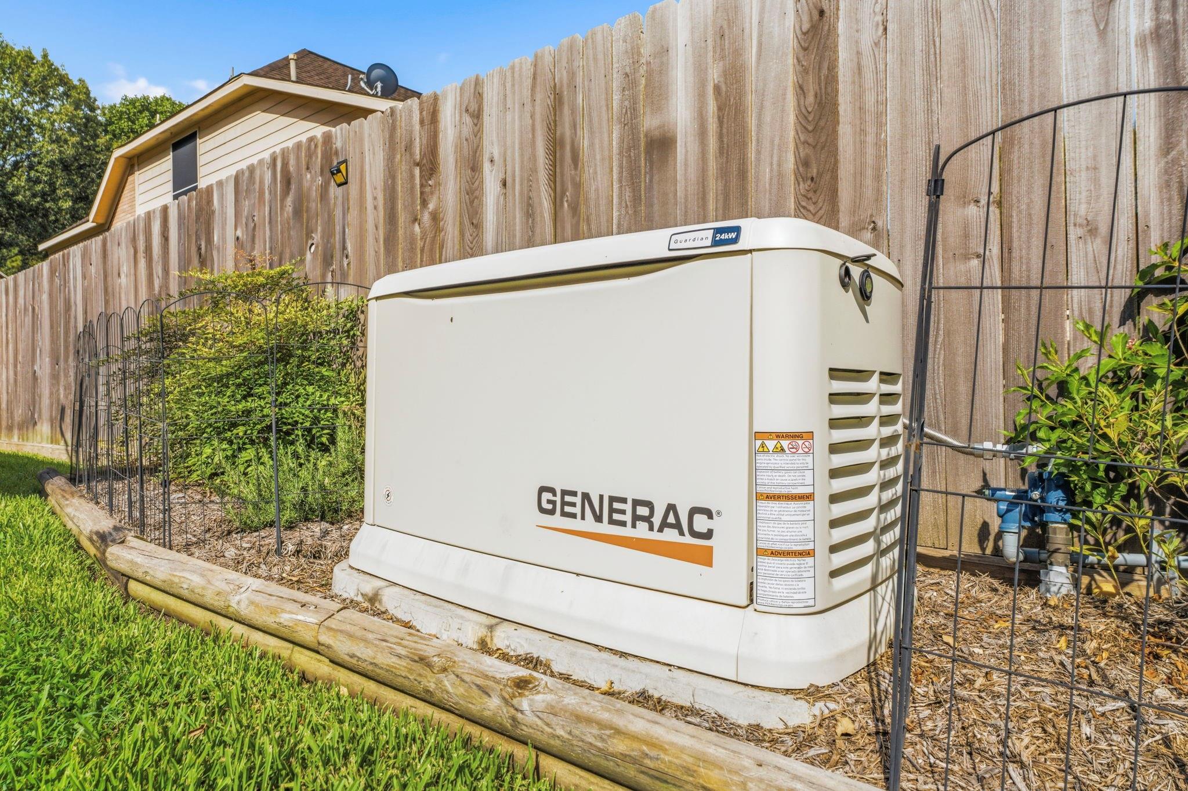
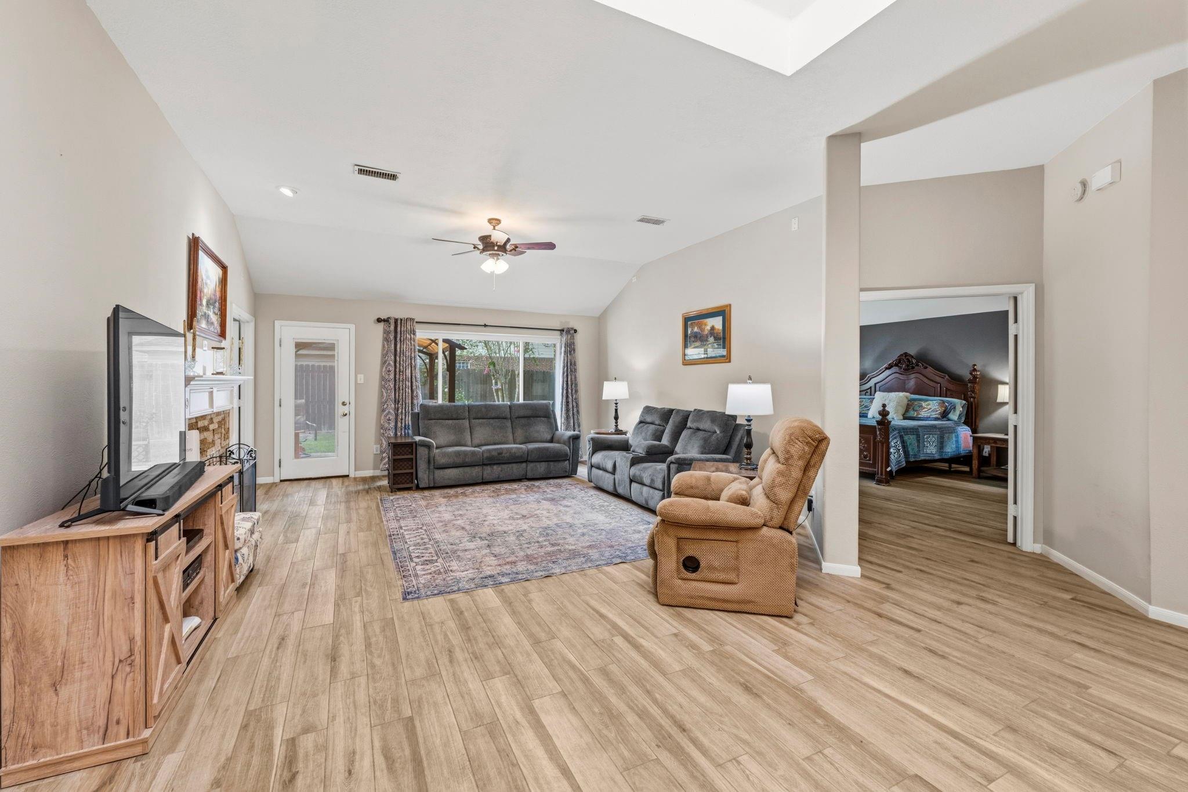
There's something to be said for a home where the big things have already been taken care of. This spacious, single-story home in Kingwood's Woodstream Village offers 3 bedrooms, 2 baths, a versatile flex room, and 2,649 square feet of comfortable living space. Recent improvements include updated windows, a newer HVAC system, and a whole-house Generac generator. Inside, skylights and an open layout create bright, inviting living spaces. The updated kitchen features white cabinetry, granite countertops, stainless appliances, a center island, and generous storage. A split-bedroom floor plan provides privacy, while the primary suite offers dual vanities, a soaking tub, and separate shower. Outside, enjoy a covered patio, pergola, and fenced backyard on a corner lot. Additional updates include a newer fence, cooktop, dishwasher, and plantation shutters. All in an established Kingwood neighborhood with mature trees and easy access to everyday conveniences.

Save
Ask
Tour
Hide
Share
Listing Snapshot
Price 
$369,900
Days On Site 
1 Day
Bedrooms 
3
Inside Area (SqFt) 
2,649 sqft
Total Baths 
2
Full Baths 
2
Partial Baths 
N/A
Lot Size 
0.1847 Acres
Year Built 
1995
MLS® Number 
17151185
Status 
Active
Property Tax 
$7,831
HOA/Condo/Coop Fees 
$48.83 monthly
Sq Ft Source 
N/A
Friends & Family
Recent Activity
14 hours agoListing updated with changes from the MLS®
yesterdayListing first seen on site
General Features
Acres 
0.1847
Attached Garage 
Yes
Direction Faces 
Southwest
Disclosures 
Seller's Disclosure
Foundation 
Slab
Garage 
Yes
Garage Spaces 
2
Green Energy Efficient 
Thermostat
Parking 
Attached
Parking Spaces 
2
Property Sub Type 
Single Family Residence
SqFt Total 
2649
Style 
Ranch
Water Source 
Public
Interior Features
Appliances 
DisposalElectric OvenMicrowaveElectric CooktopDishwasher
Cooling 
Ceiling Fan(s)Electric
Fireplace 
Yes
Fireplaces 
1
Flooring 
CarpetTile
Heating 
Natural Gas
Interior 
Kitchen IslandDouble VanitySmart Thermostat
Spa 
Yes
Window Features 
Window Coverings
Bedroom 
Dimensions - 13x10Level - FirstArea - 130
Breakfast 
Dimensions - 12x11Level - FirstArea - 132
Dining Room 
Dimensions - 13x12Level - FirstArea - 156
Extra Room 
Dimensions - 14x11Level - FirstArea - 154
Family Room 
Dimensions - 17x16Level - FirstArea - 272
Living Room 
Dimensions - 17x13Level - FirstArea - 221
Master Bedroom 
Dimensions - 17x15Level - FirstArea - 255
Save
Ask
Tour
Hide
Share
Exterior Features
Construction Details 
Brick
Fencing 
Back YardFull
Lot Features 
Corner LotGreenbeltSubdivided
Patio And Porch 
Covered
Roof 
Composition
Spa 
Yes
Windows/Doors 
Window Coverings
Community Features
Accessibility Features 
Therapeutic Whirlpool
Association Amenities 
PlaygroundPoolTrail(s)
Association Fee 
$586.0
Association Fee Frequency 
Annually
MLS Area 
32
School District 
29 - Humble
Financing Terms Available 
CashConventionalFHAVA Loan
Schools
School District
29 - Humble
Elementary School
Shadow Forest Elementary School
Middle School
Riverwood Middle School
High School
Kingwood High School
Listing courtesy of eXp Realty LLC [email protected]

IDX information is provided exclusively for consumers’ personal, non-commercial use. It may not be used for any purpose other than to identify prospective properties consumers may be interested in purchasing. This data is deemed reliable but is not guaranteed accurate by the MLS.

Data provided by HAR.com © 2026. All information provided should be independently verified.

Neighborhood & Commute
Source: Walkscore
Disclosure: Community information and market data powered by Constellation Data Labs. Information is deemed reliable but not guaranteed.
Save
Ask
Tour
Hide
Share