


Save
Ask
Tour
Hide
Share
$799,999
New Listing

1504 Tallow Chase Court
Friendswood, TX 77546

For Sale|Single Family Residence|Active
4
Beds
4
Total Baths
3
Full Baths
1
Partial Bath
3,946
SqFt
$203
/SqFt
2016
Built
Subdivision:
Austin Chase At West Ranch
County:
Galveston
Call Now: (281) 245-7492
Is this the listing for you? We can help make it yours.
(281) 245-7492
1504 Tallow Chase Court1504 Tallow Chase Court1504 Tallow Chase Court1504 Tallow Chase Court
Save
Ask
Tour
Hide
Share

Mortgage Calculator

Monthly Payment (Est.)

Enter an interest rate to see your estimated monthly payment.
Calculator powered by Showcase IDX, a Constellation1 Company. Copyright ©2026 Information is deemed reliable but not guaranteed.

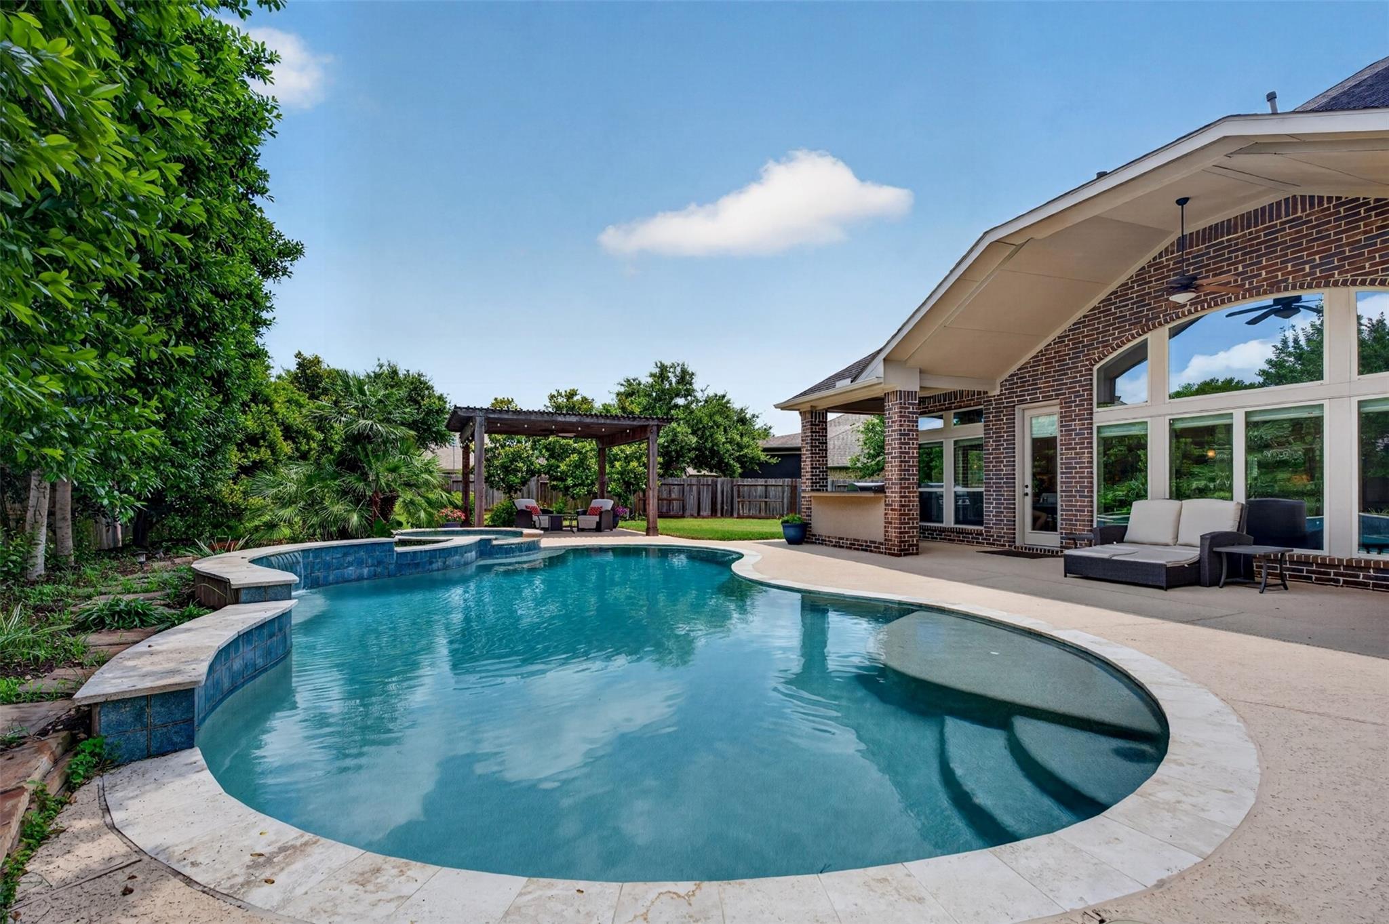
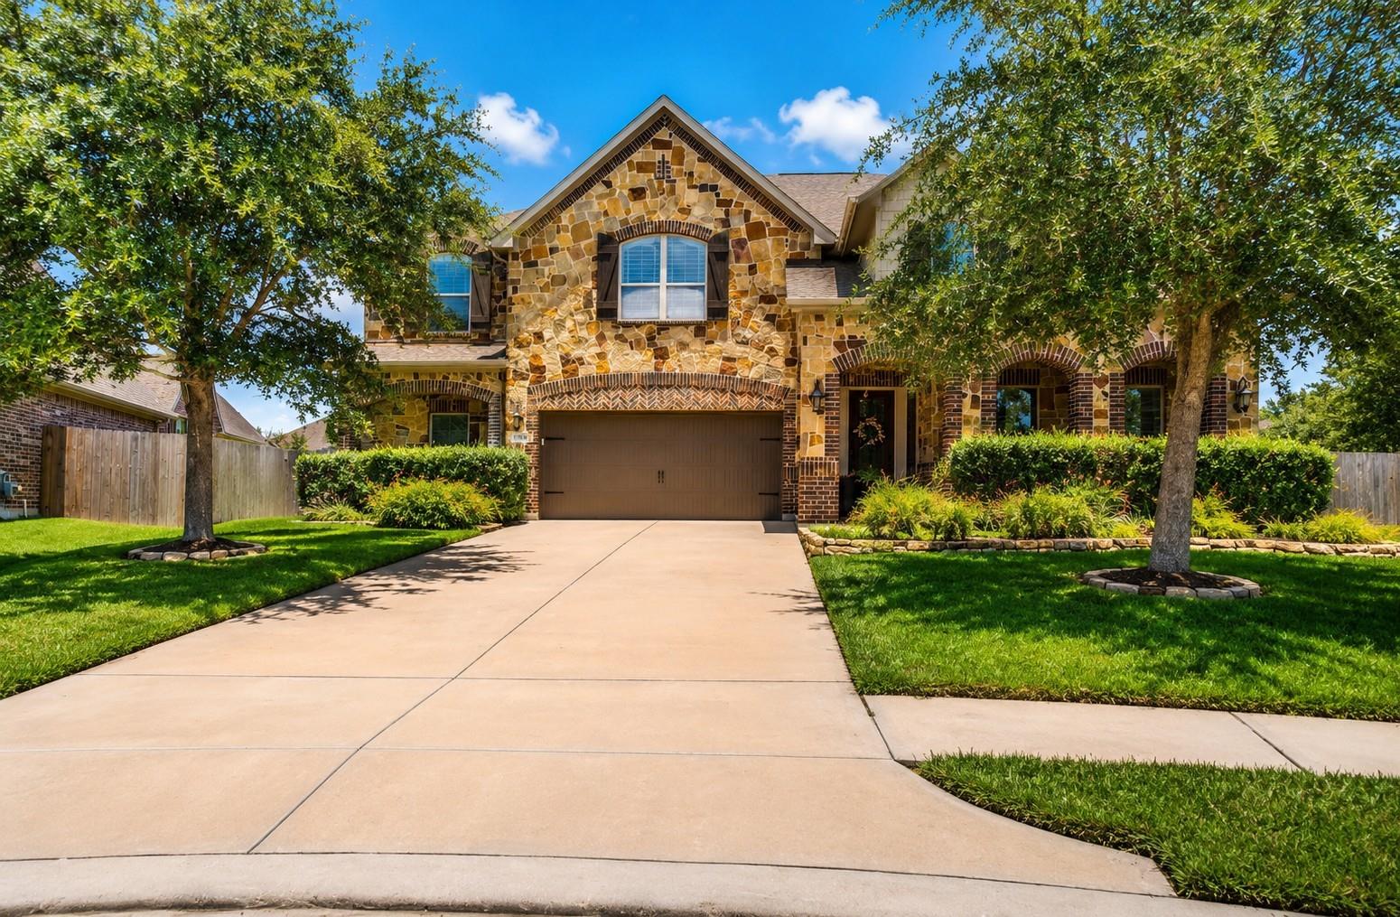
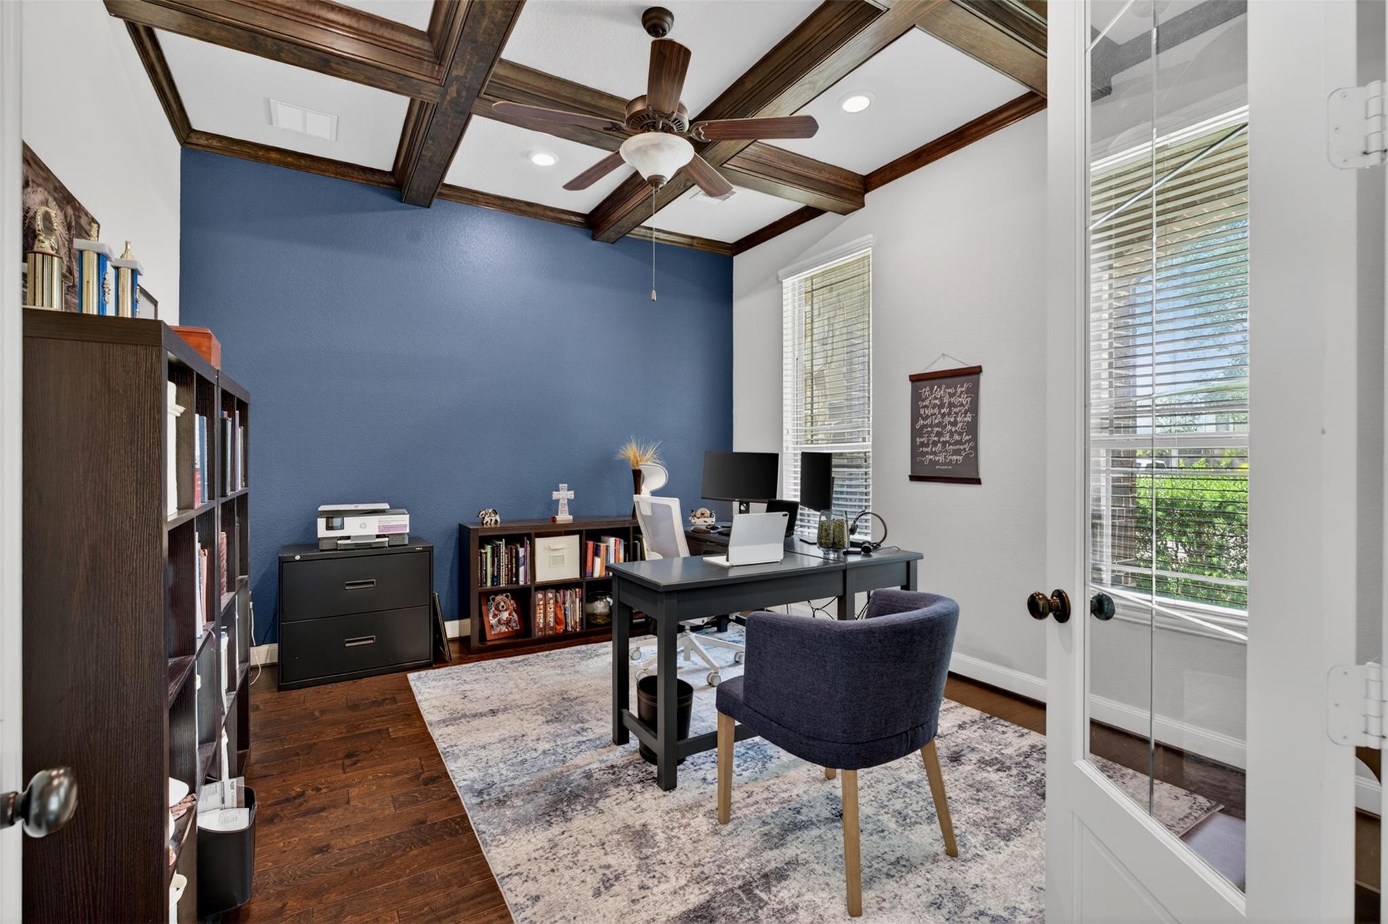
Tucked away on a quiet Friendswood West Ranch Subdivision cul-de-sac, this light-filled home offers high-end finishes, total backyard privacy, and unbeatable value—priced competitively against smaller-lot properties without pools. Inside, the open layout shines with a coffered-ceiling office, a chef’s kitchen featuring double wall ovens, and smart hidden storage beneath the stairs. Upstairs, discover a private home theater alongside a second primary suite complete with its own full bath. The backyard is a private resort, boasting a shimmering pool, hot tub, custom pergola, and fully equipped outdoor kitchen surrounded by mature trees. Practical perks include an oversized 3-car garage ideal for a home gym or workshop, plus a location within walking distance to Cline Elementary, minutes from Friendswood Junior High, and close to Friendswood Lakes Park.

Save
Ask
Tour
Hide
Share
Listing Snapshot
Price 
$799,999
Days On Site 
0 Days
Bedrooms 
4
Inside Area (SqFt) 
3,946 sqft
Total Baths 
4
Full Baths 
3
Partial Baths 
1
Lot Size 
0.3119 Acres
Year Built 
2016
MLS Number 
17601473
Status 
Active
Property Tax 
$17,428
HOA/Condo/Coop Fees 
$120.83 monthly
Sq Ft Source 
N/A
Friends & Family
Recent Activity
8 hours agoListing updated with changes from the MLS
8 hours agoListing first seen on site
General Features
Acres 
0.3119
Attached Garage 
Yes
Disclosures 
Seller's Disclosure
Foundation 
Slab
Garage 
Yes
Garage Spaces 
3
Parking 
AttachedOversized
Parking Spaces 
3
Property Sub Type 
Single Family Residence
SqFt Total 
3946
Style 
Traditional
Water Source 
Public
Interior Features
Cooling 
Electric
Heating 
Other
Interior 
Master Downstairs
Spa 
Yes
Bathroom 
Level - Second
Bedroom 
Dimensions - 14'7"x13"Level - SecondArea - 189
Breakfast 
Level - First
Dining Room 
Level - First
Home Office/Study 
Level - First
Kitchen 
Level - First
Master Bathroom 
Level - First
Master Bedroom 
Dimensions - 18'10"x17'4"Level - FirstArea - 326
Media Room 
Level - Second
Save
Ask
Tour
Hide
Share
Exterior Features
Construction Details 
BrickStuccoVinyl Siding
Lot Features 
Cul-De-Sac
Pool Features 
In Ground
Private Pool 
Yes
Roof 
Composition
Spa 
Yes
Community Features
Association Fee 
$1450.0
Association Fee Frequency 
Annually
MLS Area 
33
School District 
20 - Friendswood
Schools
School District
20 - Friendswood
Elementary School
Cline Elementary School
Middle School
Friendswood Junior High School
High School
Friendswood High School
Listing courtesy of Ranco Realty [email protected]

IDX information is provided exclusively for consumers’ personal, non-commercial use. It may not be used for any purpose other than to identify prospective properties consumers may be interested in purchasing. This data is deemed reliable but is not guaranteed accurate by the MLS.

Data provided by HAR.com © 2026. All information provided should be independently verified.

Neighborhood & Commute
Source: Walkscore
Disclosure: Community information and market data powered by Constellation Data Labs. Information is deemed reliable but not guaranteed.
Save
Ask
Tour
Hide
Share