


Save
Ask
Tour
Hide
Share
$415,000
2 Days On Site

3705 Peacock Isle Drive
Dickinson, TX 77539

For Sale|Single Family Residence|Active
3
Beds
2
Total Baths
2
Full Baths
1,790
SqFt
$232
/SqFt
2027
Built
Subdivision:
Peacock Isles
County:
Galveston
Call Now: (281) 245-7492
Is this the listing for you? We can help make it yours.
(281) 245-7492
3705 Peacock Isle Drive3705 Peacock Isle Drive
Save
Ask
Tour
Hide
Share

Mortgage Calculator

Monthly Payment (Est.)

Enter an interest rate to see your estimated monthly payment.
Calculator powered by Showcase IDX, a Constellation1 Company. Copyright ©2026 Information is deemed reliable but not guaranteed.

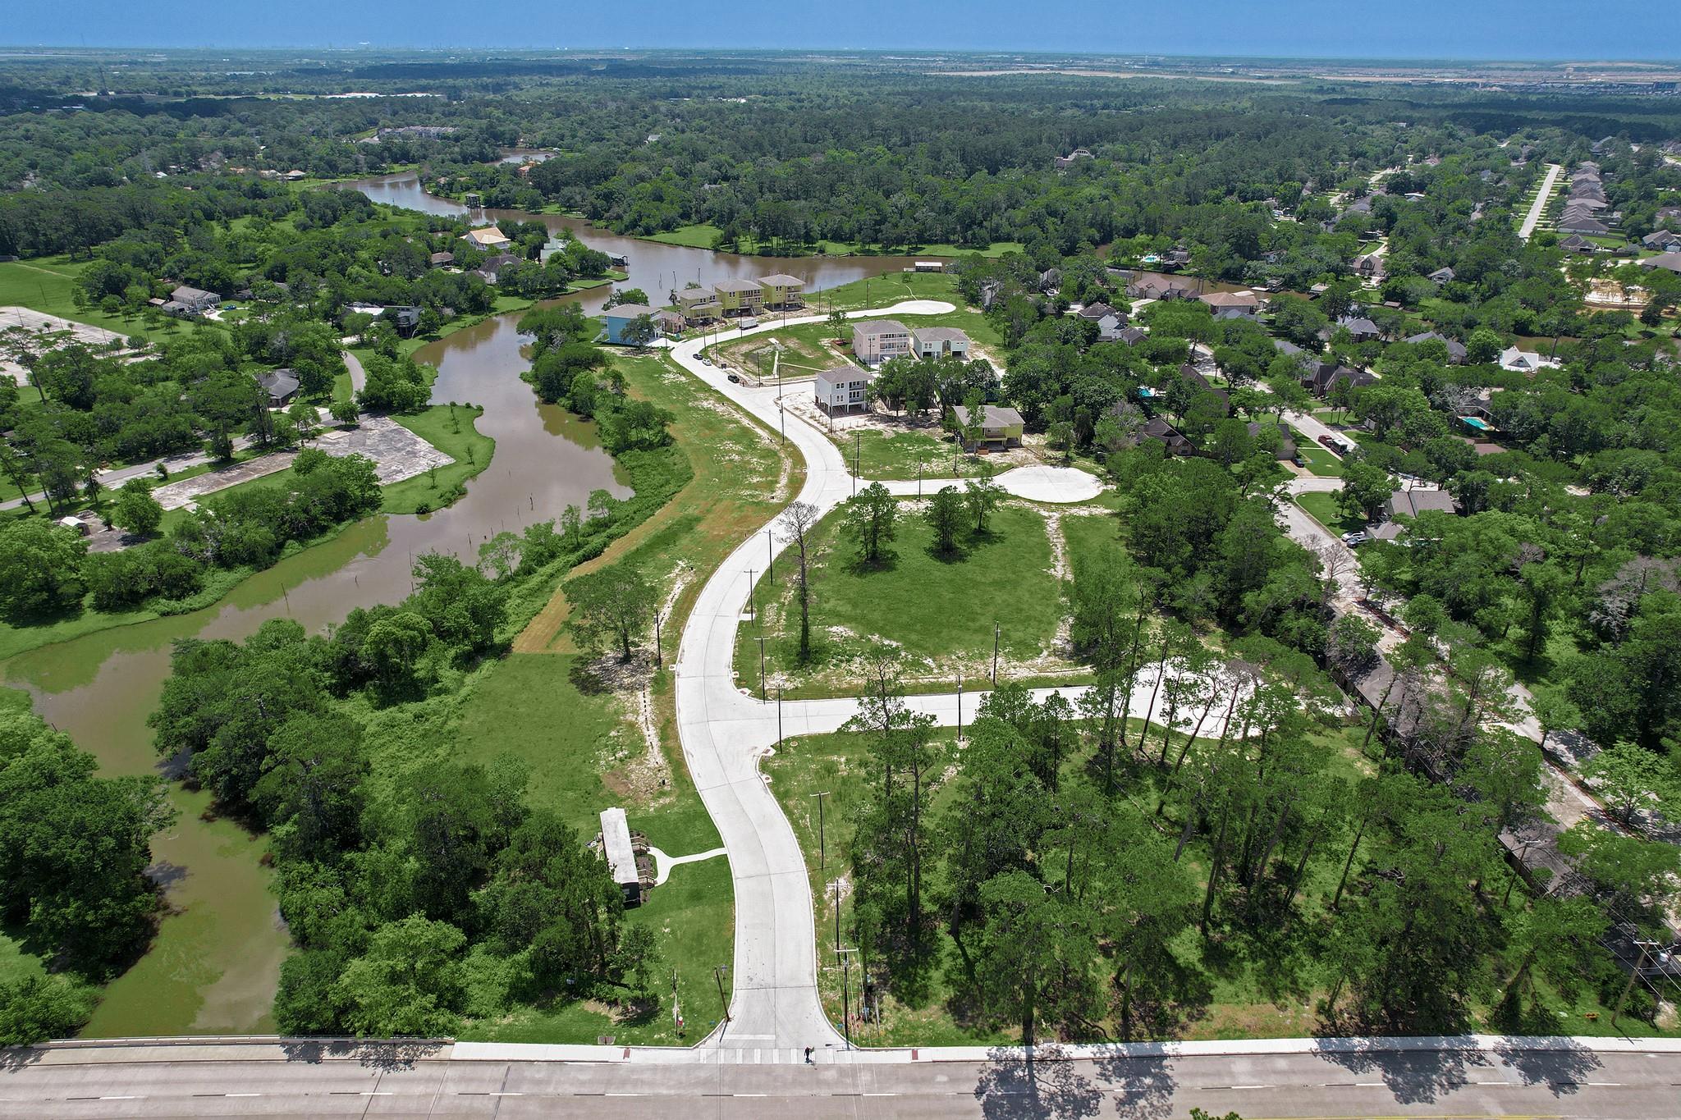
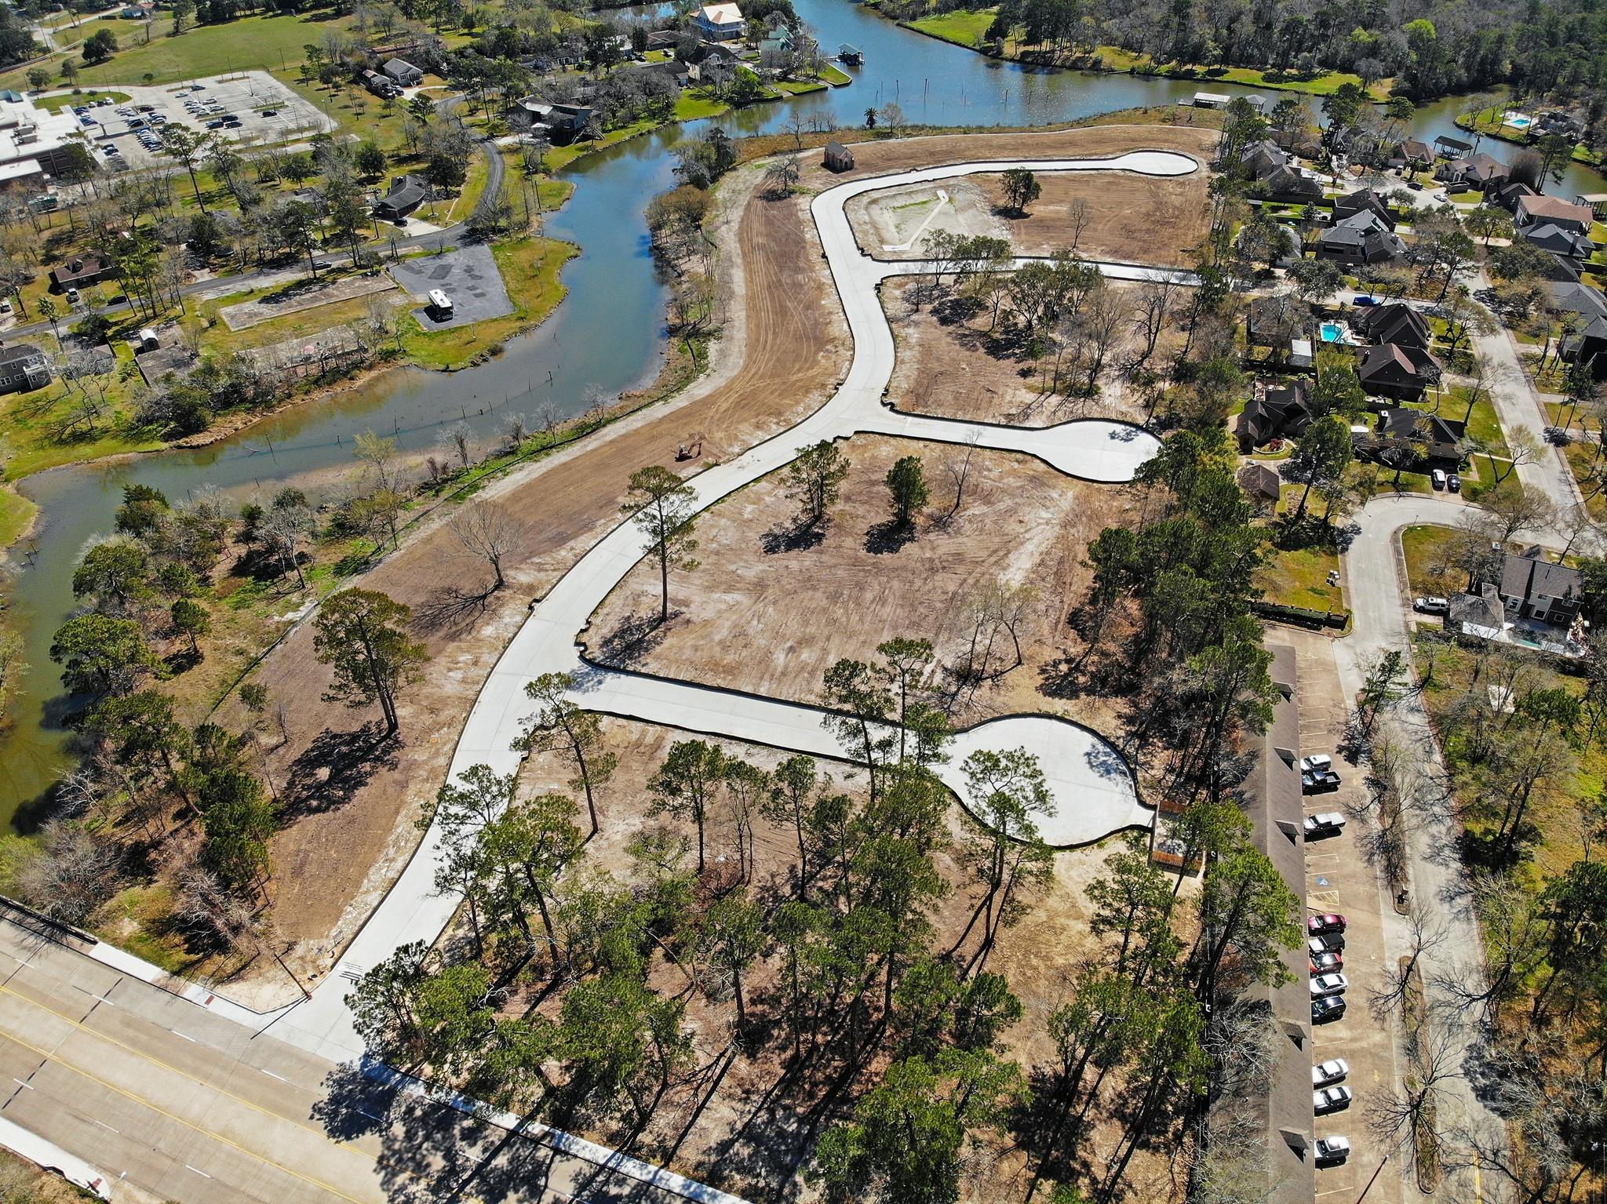
Welcome to Peacock Isle! Don't miss the opportunity to own a brand-new home on a beautiful water homesite! This thoughtfully designed 1,790-square-foot floor plan offers 3 bedrooms and 2 bathrooms, combining comfortable living with a functional, open-concept design. The spacious living area flows seamlessly into the kitchen and dining space, creating an inviting atmosphere for everyday living and entertaining. The private primary suite provides a relaxing retreat, while two additional bedrooms offer flexibility for guests, family, or a home office. Even better, construction has just begun, giving buyers the opportunity to personalize their home with their own interior design selections, subject to construction timelines and availability. Enjoy the appeal of a water homesite in Peacock Isle, conveniently located in Dickinson with easy access to shopping, dining, and major roadways. Your opportunity to build a home that reflects your style starts here!

Save
Ask
Tour
Hide
Share
Listing Snapshot
Price 
$415,000
Days On Site 
2 Days
Bedrooms 
3
Inside Area (SqFt) 
1,790 sqft
Total Baths 
2
Full Baths 
2
Partial Baths 
N/A
Lot Size 
0.3289 Acres
Year Built 
2027
MLS Number 
2110301
Status 
Active
Property Tax 
$1,061
HOA/Condo/Coop Fees 
$50 monthly
Sq Ft Source 
N/A
Friends & Family
Recent Activity
yesterdayListing updated with changes from the MLS
2 days agoListing first seen on site
General Features
Acres 
0.3289
Attached Garage 
Yes
Disclosures 
No Disclosures
Foundation 
Raised
Garage 
Yes
Green Energy Efficient 
ThermostatAppliances
Parking 
Garage Door OpenerAttachedDetached
Property Condition 
Under Construction
Property Sub Type 
Single Family Residence
Sewer 
Public Sewer
SqFt Total 
1790
Style 
Other
Water Source 
Public
Interior Features
Appliances 
ENERGY STAR Qualified AppliancesDisposalGas OvenMicrowaveFree-Standing RangeGas RangeDishwasherOven
Cooling 
Attic FanCeiling Fan(s)Electric
Flooring 
CarpetTile
Heating 
Natural Gas
Interior 
High CeilingsKitchen IslandPantryDouble VanitySoaking TubSmart Thermostat
Laundry Features 
Electric Dryer HookupGas Dryer HookupWasher Hookup
Window Features 
Shutters
Bedroom 
Dimensions - 11x11Level - FirstArea - 121
Breakfast 
Dimensions - 14x9Level - FirstArea - 126
Family Room 
Dimensions - 18x17Level - FirstArea - 306
Master Bedroom 
Dimensions - 16x14Level - FirstArea - 224
Save
Ask
Tour
Hide
Share
Exterior Features
Construction Details 
Cement Siding
Exterior 
Balcony
Frontage 
Waterfront
Lot Features 
Back YardWaterfront
Patio And Porch 
PorchPatio
Roof 
Composition
View 
Water
Waterfront 
Yes
Waterfront Features 
Waterfront
Waterview 
Water
Windows/Doors 
Shutters
Community Features
Association Fee 
$600.0
Association Fee Frequency 
Annually
MLS Area 
33
School District 
17 - Dickinson
Financing Terms Available 
CashConventionalFHAVA Loan
Schools
School District
17 - Dickinson
Elementary School
Calder Road Elementary School
Middle School
Lobit Middle School
High School
Dickinson High School
Listing courtesy of Bayway Homes [email protected]

IDX information is provided exclusively for consumers’ personal, non-commercial use. It may not be used for any purpose other than to identify prospective properties consumers may be interested in purchasing. This data is deemed reliable but is not guaranteed accurate by the MLS.

Data provided by HAR.com © 2026. All information provided should be independently verified.

Neighborhood & Commute
Source: Walkscore
Disclosure: Community information and market data powered by Constellation Data Labs. Information is deemed reliable but not guaranteed.
Save
Ask
Tour
Hide
Share