Save
Ask
Tour
Hide
Share
$729,900
41 Days On Site

403 Trail Head Street
Friendswood, TX 77546

For Sale|Single Family Residence|Active
4
Beds
4
Total Baths
3
Full Baths
1
Partial Bath
3,602
SqFt
$203
/SqFt
1999
Built
Subdivision:
The Forest Sec 2 99
County:
Galveston
Call Now: (281) 245-7492
Is this the listing for you? We can help make it yours.
(281) 245-7492
403 Trail Head Street403 Trail Head Street403 Trail Head Street403 Trail Head Street
Save
Ask
Tour
Hide
Share

Mortgage Calculator

Monthly Payment (Est.)

$3,330
Calculator powered by Showcase IDX, a Constellation1 Company. Copyright ©2026 Information is deemed reliable but not guaranteed.

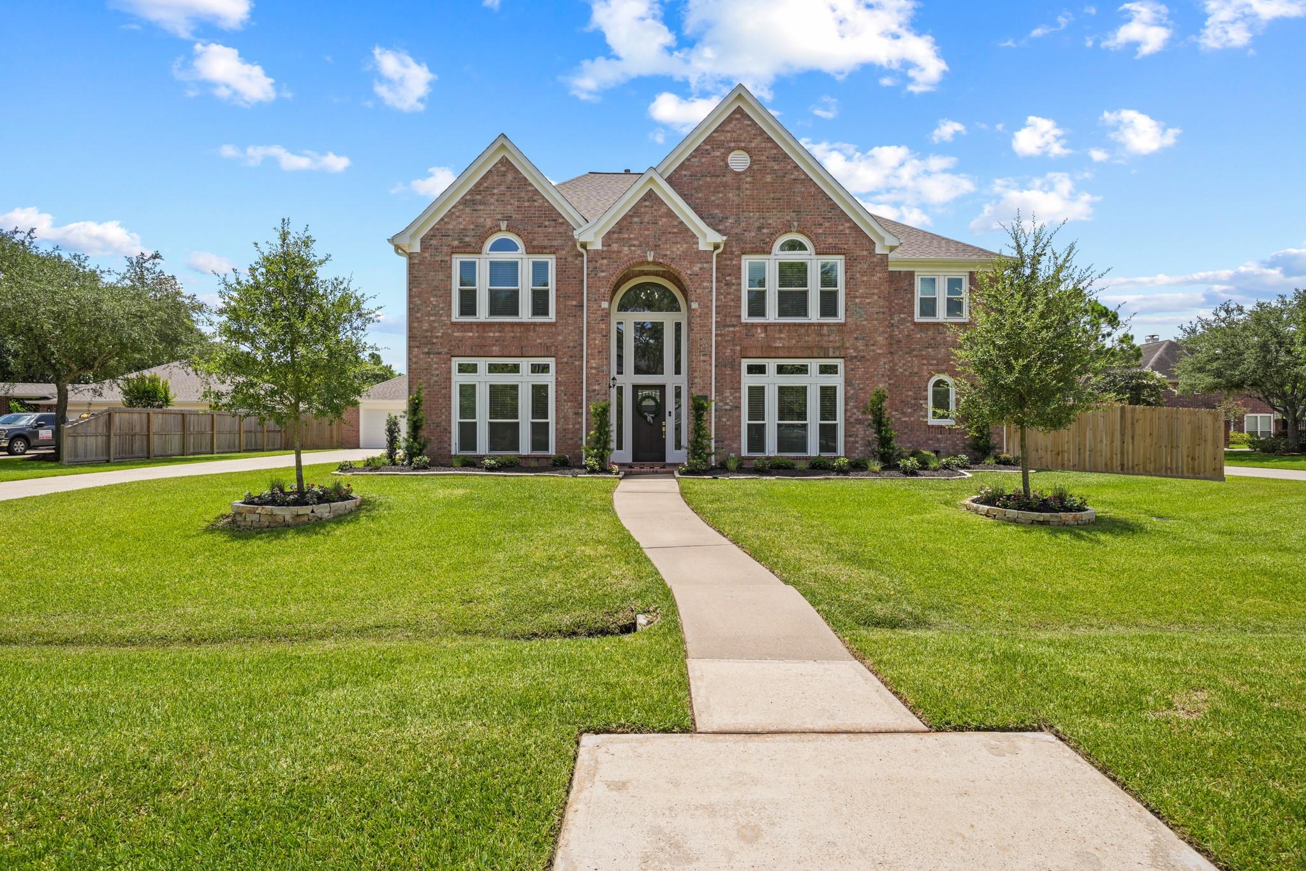
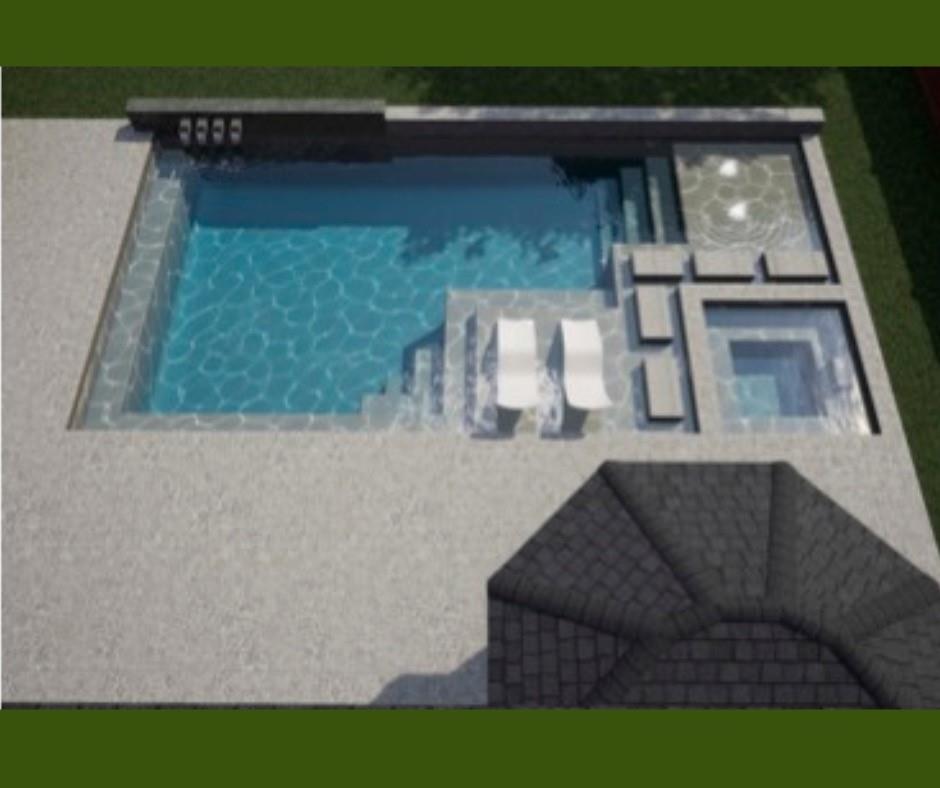
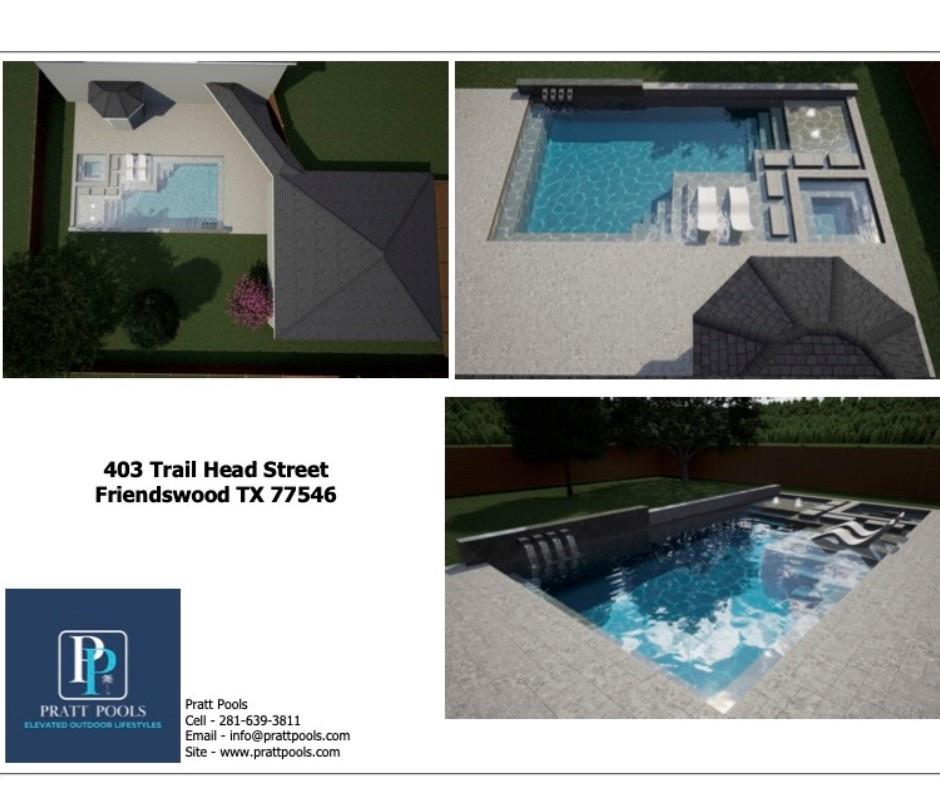
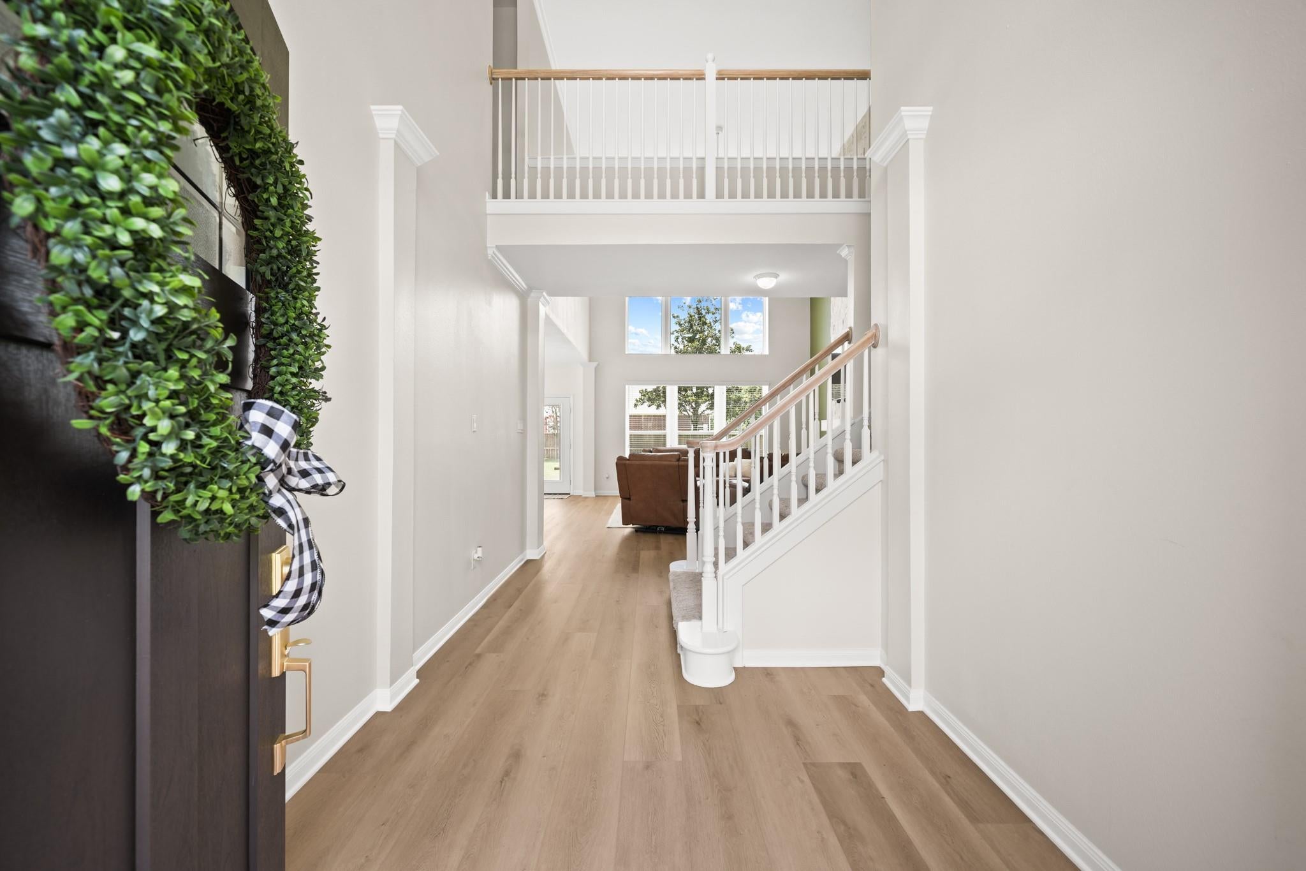
Every major system in this home was replaced in 2024 — the exact list most 1999-built homes still owe their next buyer. New roofs on both the home AND the oversized 3-car detached garage, all-new windows, two new HVAC systems, two new water heaters, and a full PEX re-pipe mean the hard, expensive work is already done. Layer in renovated bathrooms, new flooring, and fresh paint inside and out, and this is as close to move-in-and-forget as it gets. Set on a spacious corner lot with room to add a pool whenever you're ready, the home also offers a flexible bonus room ready to serve as a 5th bedroom or home gym, an expanded laundry room, a walk-in primary closet, a designer kitchen with GE Profile appliances, gas cooktop, and soft-close cabinetry, and a floor-to-ceiling stone fireplace anchoring the living room. Highly sought-after Friendswood ISD. Welcome home to 403 Trail Head Street.

Save
Ask
Tour
Hide
Share
Listing Snapshot
Price 
$729,900
Days On Site 
41 Days
Bedrooms 
4
Inside Area (SqFt) 
3,602 sqft
Total Baths 
4
Full Baths 
3
Partial Baths 
1
Lot Size 
0.352 Acres
Year Built 
1999
MLS® Number 
22471985
Status 
Active
Property Tax 
$9,282
HOA/Condo/Coop Fees 
$58.33 monthly
Sq Ft Source 
N/A
Friends & Family
Recent Activity
a week agoListing updated with changes from the MLS®
4 weeks agoPrice changed to $729,900
a month agoListing first seen on site
General Features
Acres 
0.352
Disclosures 
Sellers Disclosure
Foundation 
Slab
Garage 
Yes
Garage Spaces 
3
Parking 
DetachedOversized
Parking Spaces 
3
Property Sub Type 
Single Family Residence
Sewer 
Public Sewer
SqFt Total 
3602
Style 
Traditional
Water Source 
Public
Interior Features
Appliances 
DisposalElectric OvenMicrowaveGas RangeDishwasher
Cooling 
Electric
Fireplace 
Yes
Fireplace Features 
Gas
Fireplaces 
1
Flooring 
CarpetVinyl
Heating 
Electric
Interior 
PantryMaster DownstairsDouble VanitySoaking Tub
Save
Ask
Tour
Hide
Share
Exterior Features
Construction Details 
BrickCement SidingWood Siding
Fencing 
Back Yard
Lot Features 
Back YardSubdivided
Roof 
Composition
Community Features
Association Fee 
$700.0
Association Fee Frequency 
Annually
Community Features 
Curbs
MLS Area 
33
School District 
20 - Friendswood
Financing Terms Available 
CashConventionalFHAVA Loan
Roads 
Concrete
Schools
School District
20 - Friendswood
Elementary School
Westwood Elementary School (Friendswood)
Middle School
Friendswood Junior High School
High School
Friendswood High School
Listing courtesy of Parkston Properties [email protected]

IDX information is provided exclusively for consumers’ personal, non-commercial use. It may not be used for any purpose other than to identify prospective properties consumers may be interested in purchasing. This data is deemed reliable but is not guaranteed accurate by the MLS.

Data provided by HAR.com © 2026. All information provided should be independently verified.

Neighborhood & Commute
Source: Walkscore
Disclosure: Community information and market data powered by Constellation Data Labs. Information is deemed reliable but not guaranteed.
Save
Ask
Tour
Hide
Share