Save
Ask
Tour
Hide
Share
$3,650,000
14 Days On Site

302 Piedmont Street
Sugar Land, TX 77478

For Sale|Single Family Residence|Active
5
Beds
8
Total Baths
7
Full Baths
1
Partial Bath
6,918
SqFt
$528
/SqFt
2026
Built
Subdivision:
Venetian Estates
County:
Fort Bend
Call Now: (281) 245-7492
Is this the listing for you? We can help make it yours.
(281) 245-7492
302 Piedmont Street302 Piedmont Street302 Piedmont Street302 Piedmont Street
Save
Ask
Tour
Hide
Share

Mortgage Calculator

Monthly Payment (Est.)

$16,653
Calculator powered by Showcase IDX, a Constellation1 Company. Copyright ©2026 Information is deemed reliable but not guaranteed.

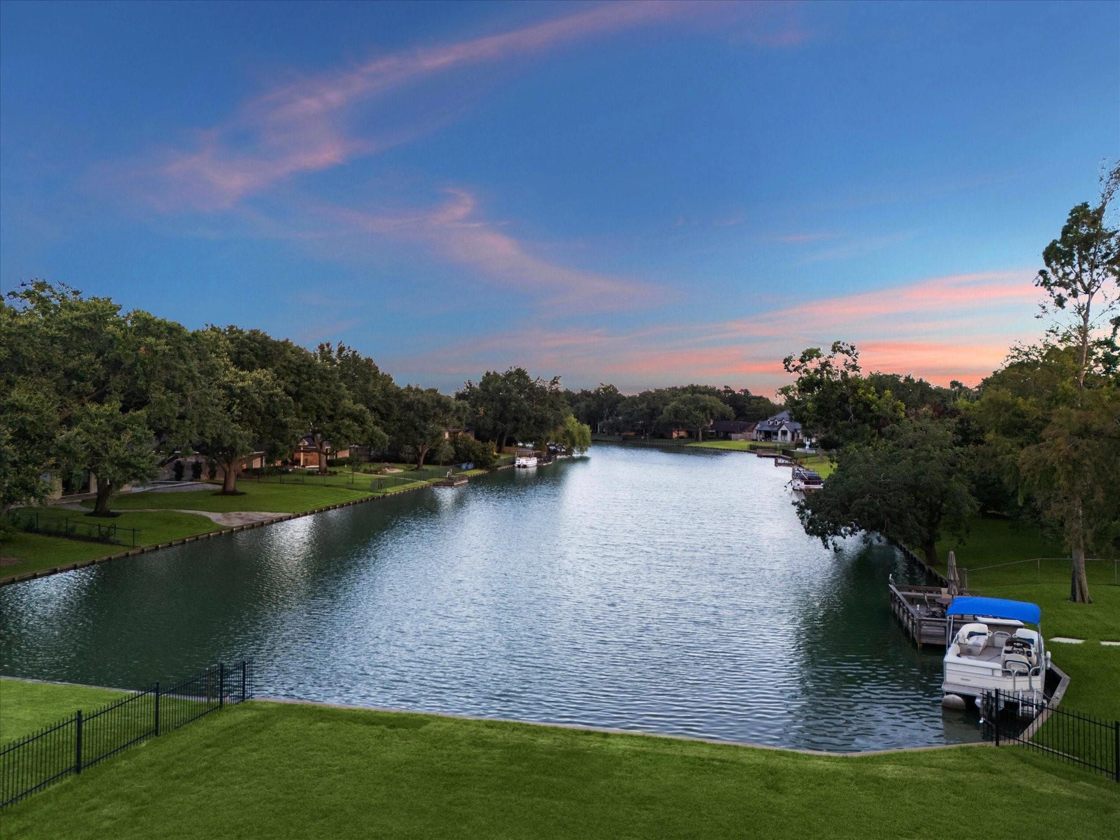
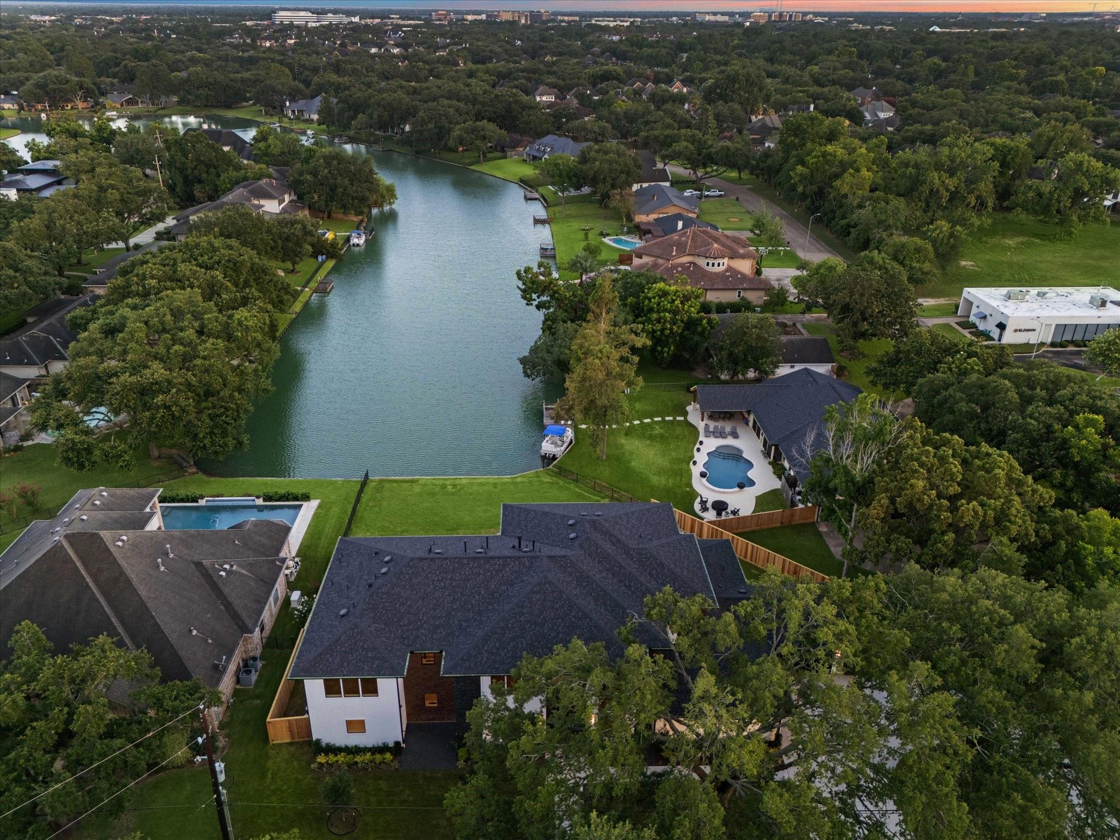
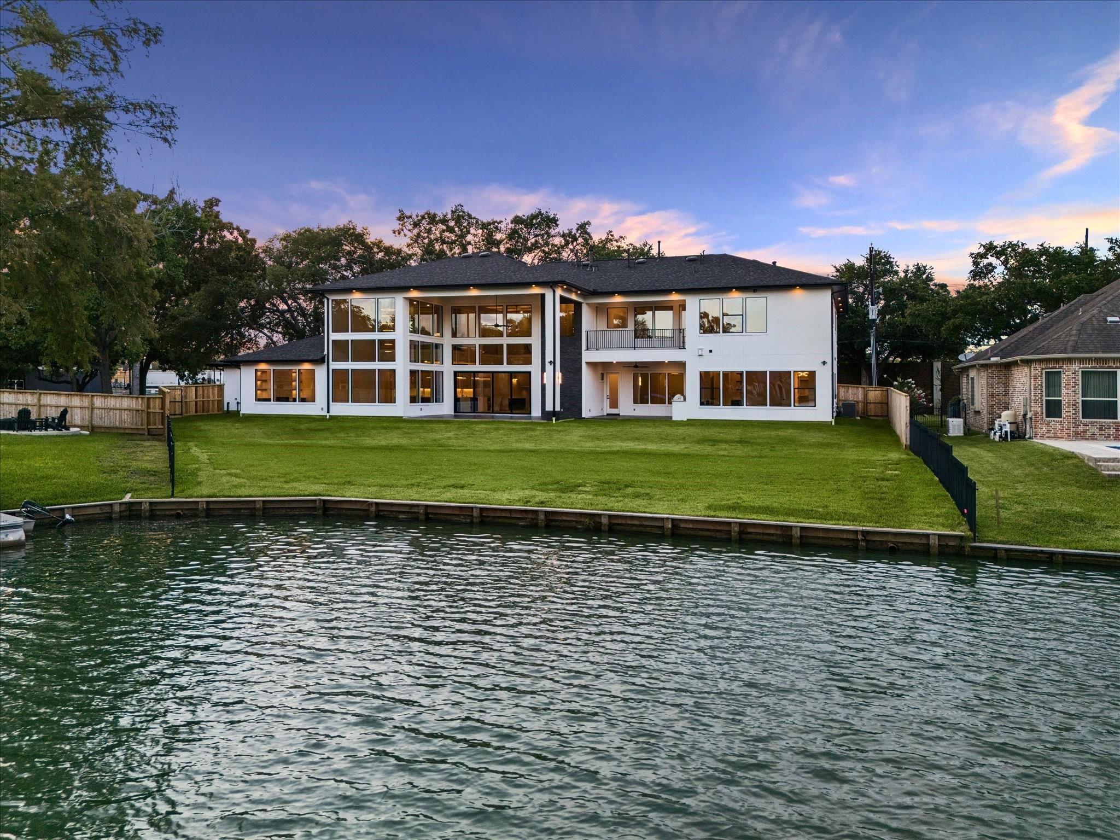
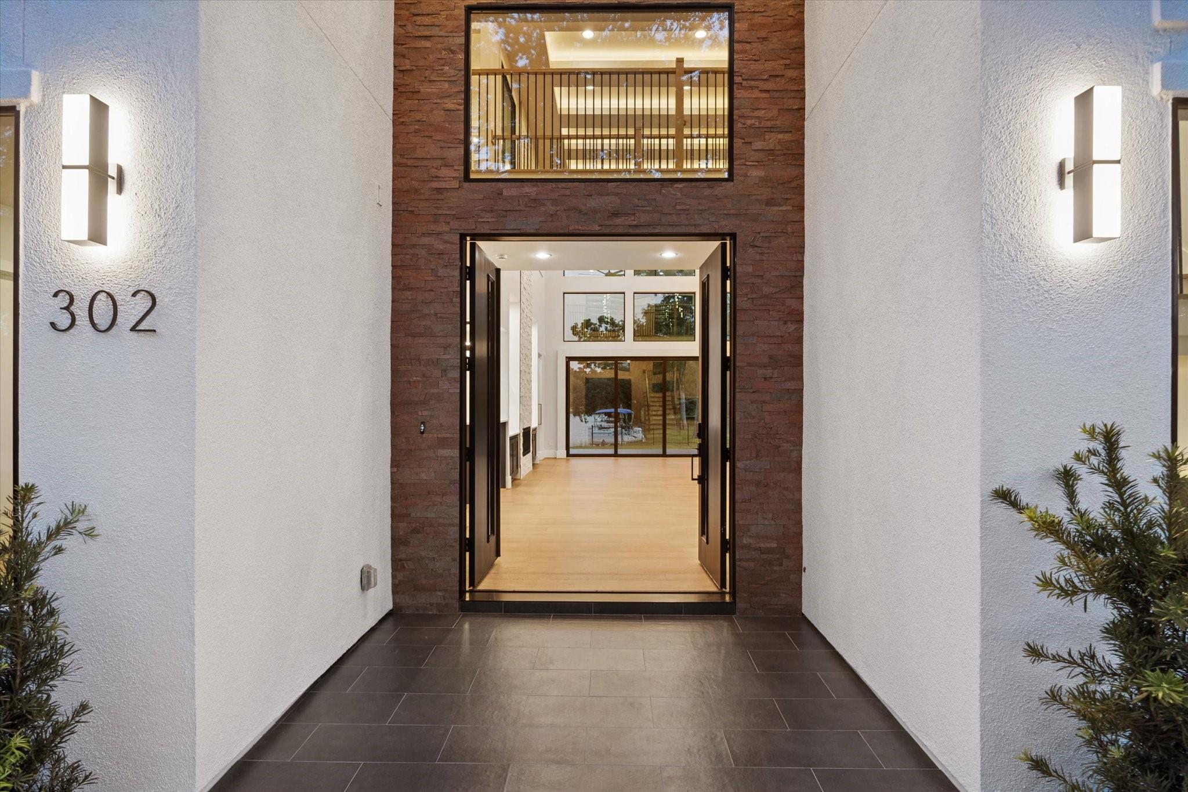
SLEEK, NEW CONSTRUCTION ESTATE situated on a 1/2 acre WATERFRONT lot in prestigious Venetian Estates! Enjoy breathtaking WATER VIEWS throughout! This home is a work of art, fine tuned by quality materials & attention to detail. Gorgeous interior design features floating ceilings w/recessed lighting. Stunning front elevation! Double doors lead to a dramatic entry w/ soaring 2 story ceilings, floating staircase, large windows for natural light & stone fireplace. Designer kitchen w/ double kitchen islands, custom cabinets, quartz counters/backsplash & Thermador appliance package & second spice kitchen! 2 story dining, wet bar & wine room! Luxurious primary suite w/luxurious primary bath & HUGE closet! All secondary bedrooms are suites! Gamerm w/wet bar & gym/flex/media rm. Library, 2 laundry rms, 4 EV plugs. Elevator shaft! Great location! Huge backyard, multiple covered patios, outdoor kitchen. Large backyard for a pool. WATER VIEWS!!! THIS IS A SHOWSTOPPER - Call the Aida Younis Team!

Save
Ask
Tour
Hide
Share
Listing Snapshot
Price 
$3,650,000
Days On Site 
14 Days
Bedrooms 
5
Inside Area (SqFt) 
6,918 sqft
Total Baths 
8
Full Baths 
7
Partial Baths 
1
Lot Size 
0.501 Acres
Year Built 
2026
MLS® Number 
22714843
Status 
Active
Property Tax 
$15,725
HOA/Condo/Coop Fees 
$66.67 monthly
Sq Ft Source 
N/A
Friends & Family
Recent Activity
2 weeks agoListing updated with changes from the MLS®
2 weeks agoStatus changed to Active
2 weeks agoListing first seen on site
General Features
Acres 
0.501
Attached Garage 
Yes
Disclosures 
No Disclosures
Foundation 
Slab
Garage 
Yes
Garage Spaces 
4
Green Energy Efficient 
ThermostatLightingHVACAppliances
Parking 
AttachedAdditional ParkingCircular DrivewayElectric Vehicle Charging Station(s)
Parking Spaces 
4
Property Condition 
New Construction
Property Sub Type 
Single Family Residence
Security 
Prewired
Sewer 
Public Sewer
SqFt Total 
6918
Style 
Contemporary/Modern
Interior Features
Appliances 
ENERGY STAR Qualified AppliancesWater HeaterDisposalIce MakerWine RefrigeratorDouble OvenGas OvenMicrowaveGas CooktopGas RangeDishwasherRefrigerator
Cooling 
Attic FanCeiling Fan(s)ElectricZoned
Fireplace 
Yes
Fireplace Features 
Gas
Fireplaces 
3
Flooring 
TileWood
Heating 
Natural GasZoned
Interior 
Dry BarHigh CeilingsWet BarWired for SoundWalk-In Closet(s)Breakfast BarKitchen IslandEntrance FoyerMaster DownstairsPantryDouble VanitySoaking TubSmart Thermostat
Laundry Features 
Washer Hookup
Window Features 
Low Emissivity Windows
Save
Ask
Tour
Hide
Share
Exterior Features
Construction Details 
StoneStucco
Exterior 
BalconyOutdoor Kitchen
Fencing 
Back Yard
Frontage 
WaterfrontLakefront
Lot Features 
Back YardCorner LotSubdividedWaterfront
Patio And Porch 
CoveredPorchPatio
Roof 
Composition
View 
LakeWater
Waterfront 
Yes
Waterfront Features 
Lake FrontWaterfront
Waterview 
LakeWater
Windows/Doors 
Low Emissivity Windows
Community Features
Association Dues 
800
Financing Terms Available 
CashConventional
HOA Fee Frequency 
Annually
MLS Area 
29
School District 
19 - Fort Bend
Schools
School District
19 - Fort Bend
Elementary School
Highlands Elementary School (Fort Bend)
Middle School
Dulles Middle School
High School
Dulles High School
Listing courtesy of RE/MAX Southwest [email protected]

IDX information is provided exclusively for consumers’ personal, non-commercial use. It may not be used for any purpose other than to identify prospective properties consumers may be interested in purchasing. This data is deemed reliable but is not guaranteed accurate by the MLS.


Data provided by HAR.com © 2026. All information provided should be independently verified.

Neighborhood & Commute
Source: Walkscore
Disclosure: Community information and market data powered by Constellation Data Labs. Information is deemed reliable but not guaranteed.
Save
Ask
Tour
Hide
Share