Save
Ask
Tour
Hide
Share
$874,900
115 Days On Site

6 Devon Dale Drive
Tomball, TX 77375

For Sale|Single Family Residence|Active
5
Beds
4
Total Baths
3
Full Baths
1
Partial Bath
3,822
SqFt
$229
/SqFt
2014
Built
Subdivision:
Woodlands Creekside Park West Se
County:
Harris
Call Now: (281) 245-7492
Is this the listing for you? We can help make it yours.
(281) 245-7492
6 Devon Dale Drive6 Devon Dale Drive6 Devon Dale Drive6 Devon Dale Drive
Save
Ask
Tour
Hide
Share

Mortgage Calculator

Monthly Payment (Est.)

$3,992
Calculator powered by Showcase IDX, a Constellation1 Company. Copyright ©2026 Information is deemed reliable but not guaranteed.

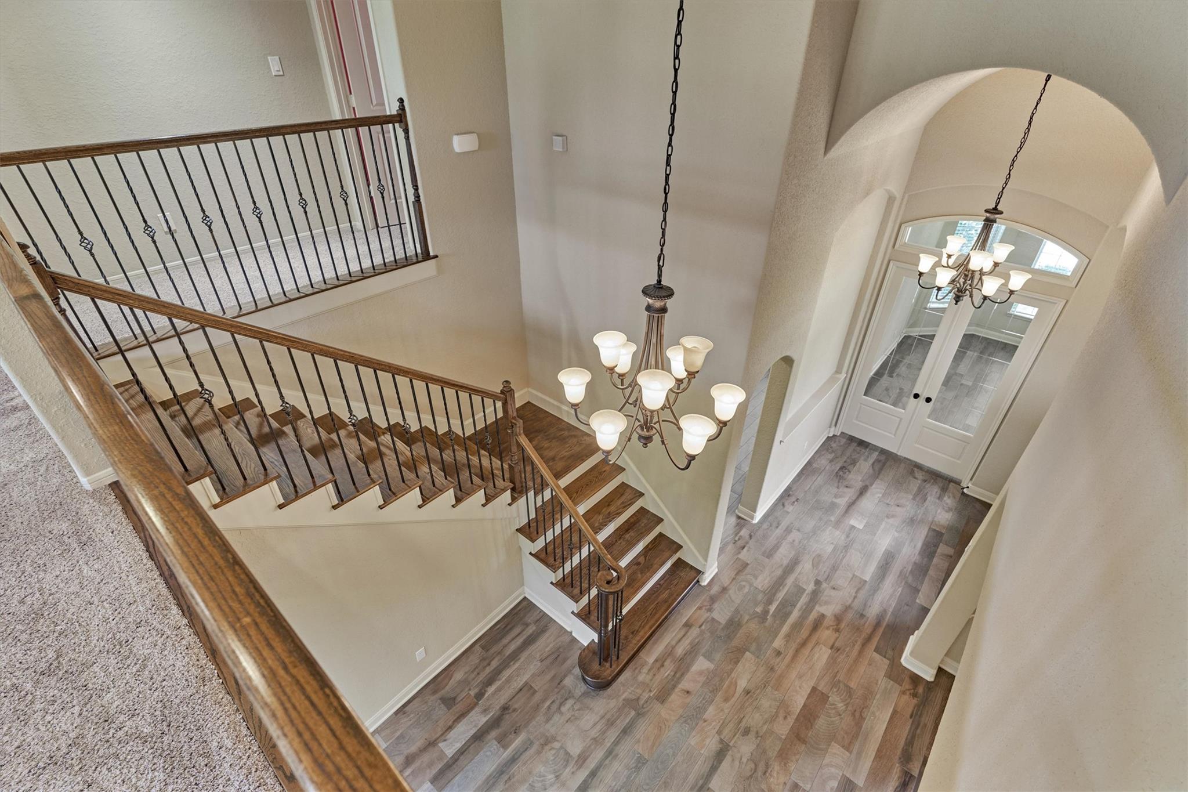
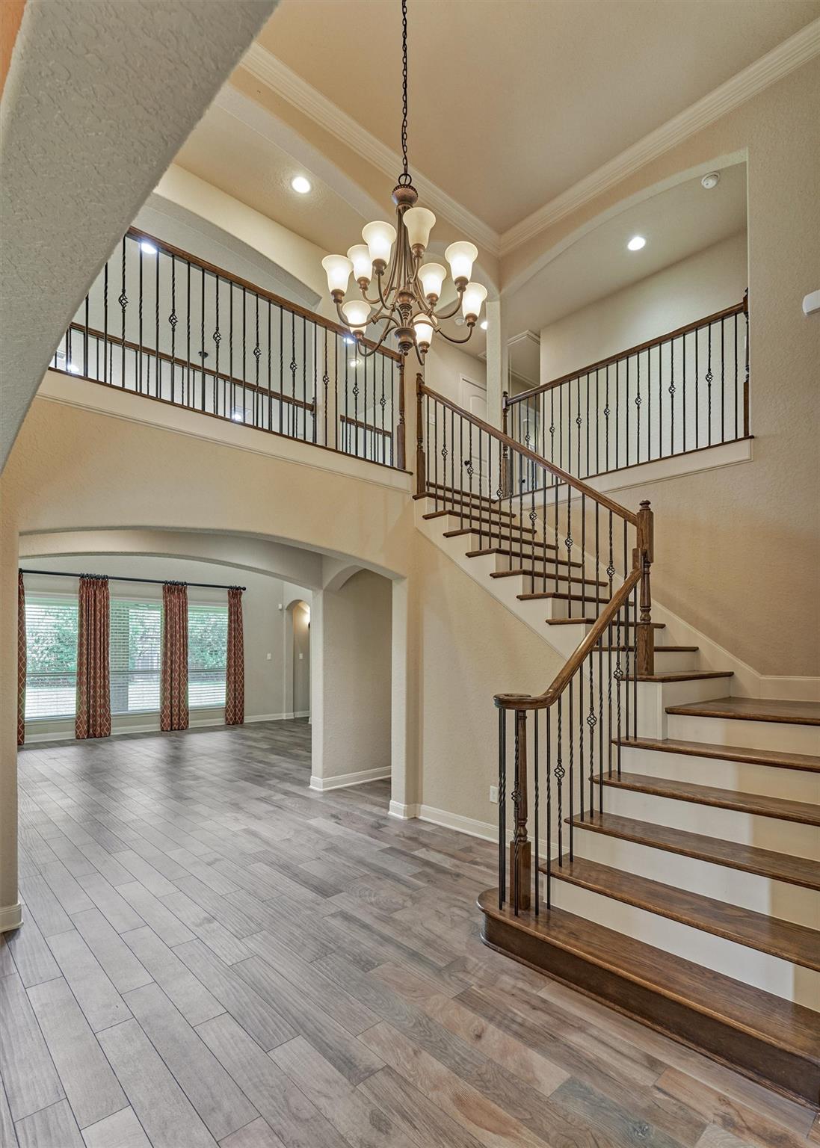
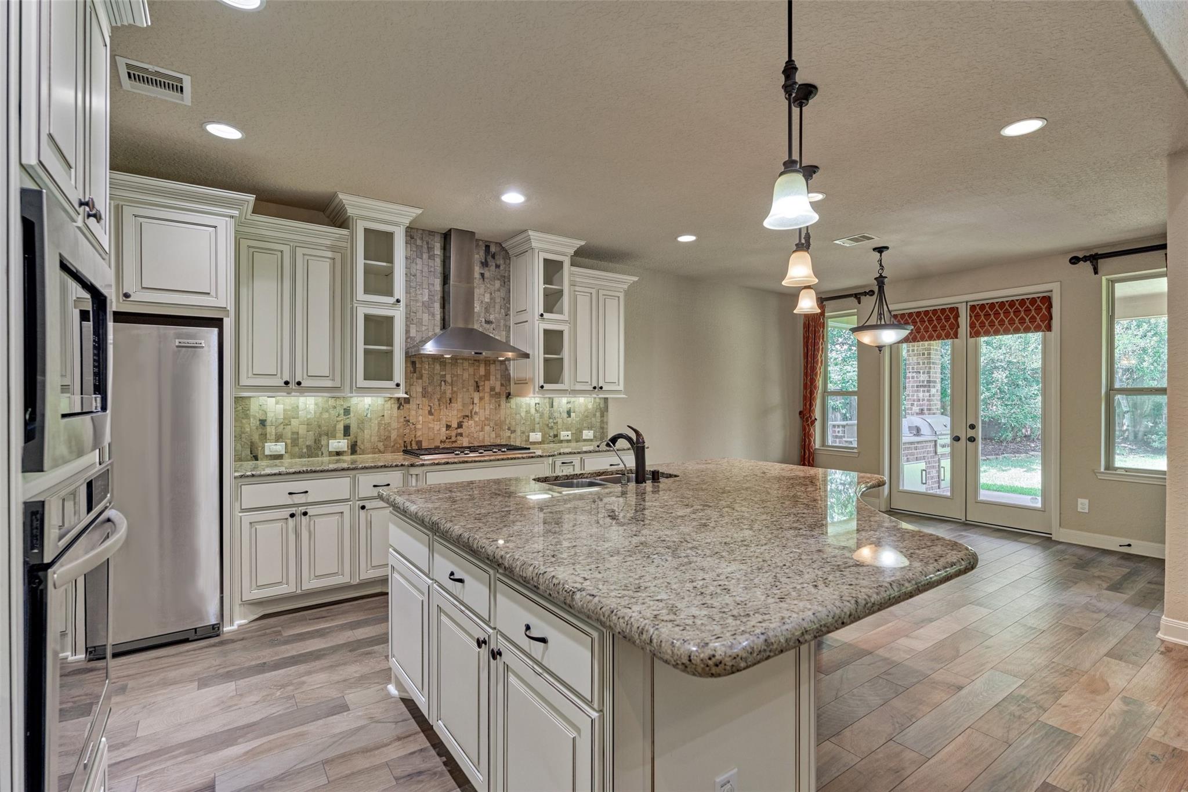
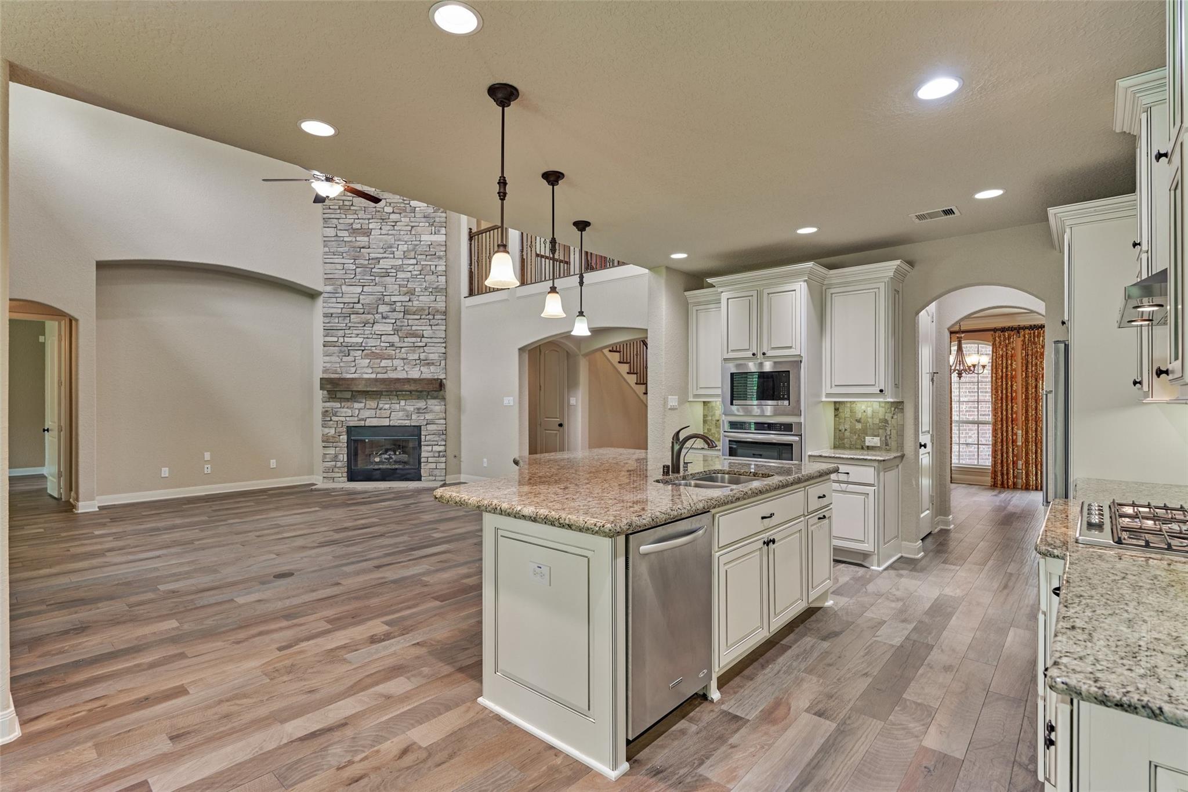
This beautiful home is located in the highly sought-after Creekside Park in The Woodlands. The homes offers over 3,800 square feet of thoughtfully designed living space w/primary bedroom suite & second bedroom on the main floor. Soaring ceilings & generously sized rooms w/lots of natural light throughout. Stunning kitchen w/large island is ideal for entertaining. Gas cooktop. Fridge/washer/dryer all stay! The main living area showcases beautiful wood-look tile flooring & stone fireplace.Large private home office/study w/glass doors. Gameroom up. Hardwood staircase w/wrought iron detailing.Outside you will find an expansive covered patio with gas fireplace and an outdoor kitchen! Large courtyard with gate at entry. Additional highlights include a 3-Car garage w/epoxy flooring.INCREDIBLE location close to Creekside Green shopping & a short distance to the exceptional Creekview elementary & Jr High! Wendtwoods park & pool, premier shopping & dining are all nearby!

Save
Ask
Tour
Hide
Share
Listing Snapshot
Price 
$874,900
Days On Site 
115 Days
Bedrooms 
5
Inside Area (SqFt) 
3,822 sqft
Total Baths 
4
Full Baths 
3
Partial Baths 
1
Lot Size 
0.194 Acres
Year Built 
2014
MLS® Number 
23314660
Status 
Active
Property Tax 
$20,992
HOA/Condo/Coop Fees 
N/A
Sq Ft Source 
N/A
Friends & Family
Recent Activity
2 weeks agoListing updated with changes from the MLS®
3 weeks agoPrice changed to $874,900
4 months agoListing first seen on site
General Features
Acres 
0.194
Attached Garage 
Yes
Disclosures 
MudSellers Disclosure
Foundation 
Slab
Garage 
Yes
Garage Spaces 
3
Green Energy Efficient 
ThermostatLightingHVAC
Parking 
OversizedTandemGarage Door OpenerAttachedDetached
Parking Spaces 
3
Property Sub Type 
Single Family Residence
Security 
Prewired
Sewer 
Public Sewer
SqFt Total 
3822
Style 
Traditional
Water Source 
Public
Interior Features
Appliances 
DisposalWine RefrigeratorDouble OvenElectric OvenMicrowaveGas CooktopDishwasher
Cooling 
Attic FanCeiling Fan(s)Electric
Fireplace 
Yes
Fireplace Features 
OutsideGasGas Log
Fireplaces 
2
Flooring 
CarpetTileWood
Heating 
Natural Gas
Interior 
Crown MoldingHigh CeilingsWalk-In Closet(s)Kitchen IslandPantryEntrance FoyerMaster DownstairsGranite CountersDouble VanitySmart Thermostat
Laundry Features 
Electric Dryer HookupGas Dryer HookupWasher Hookup
Spa 
Yes
Window Features 
Window CoveringsLow Emissivity Windows
Save
Ask
Tour
Hide
Share
Exterior Features
Construction Details 
BrickStoneBlown-In Insulation
Exterior 
Outdoor Kitchen
Fencing 
Back YardFull
Lot Features 
Back YardSubdivided
Patio And Porch 
CoveredPorchPatio
Roof 
Composition
Spa 
Yes
Windows/Doors 
Window CoveringsLow Emissivity Windows
Community Features
Accessibility Features 
Therapeutic Whirlpool
Community Features 
Tennis Court(s)Curbs
MLS Area 
14
School District 
53 - Tomball
Financing Terms Available 
CashConventionalVA Loan
Roads 
Concrete
Schools
School District
53 - Tomball
Elementary School
Creekview Elementary School
Middle School
Creekside Park Junior High School
High School
Tomball High School
Listing courtesy of Better Homes and Gardens Real Estate Gary Greene - The Woodlands [email protected]

IDX information is provided exclusively for consumers’ personal, non-commercial use. It may not be used for any purpose other than to identify prospective properties consumers may be interested in purchasing. This data is deemed reliable but is not guaranteed accurate by the MLS.

Data provided by HAR.com © 2026. All information provided should be independently verified.

Neighborhood & Commute
Source: Walkscore
Disclosure: Community information and market data powered by Constellation Data Labs. Information is deemed reliable but not guaranteed.
Save
Ask
Tour
Hide
Share