Save
Ask
Tour
Hide
Share
$1,395,000
39 Days On Site

2207 Twin Oaks Boulevard
Kemah, TX 77565

For Sale|Single Family Residence|Active
5
Beds
5
Total Baths
4
Full Baths
1
Partial Bath
4,451
SqFt
$313
/SqFt
1990
Built
Subdivision:
Marina Del Sol
County:
Galveston
Call Now: (281) 245-7492
Is this the listing for you? We can help make it yours.
(281) 245-7492
2207 Twin Oaks Boulevard2207 Twin Oaks Boulevard2207 Twin Oaks Boulevard2207 Twin Oaks Boulevard
Save
Ask
Tour
Hide
Share

Mortgage Calculator

Monthly Payment (Est.)

Enter an interest rate to see your estimated monthly payment.
Calculator powered by Showcase IDX, a Constellation1 Company. Copyright ©2026 Information is deemed reliable but not guaranteed.

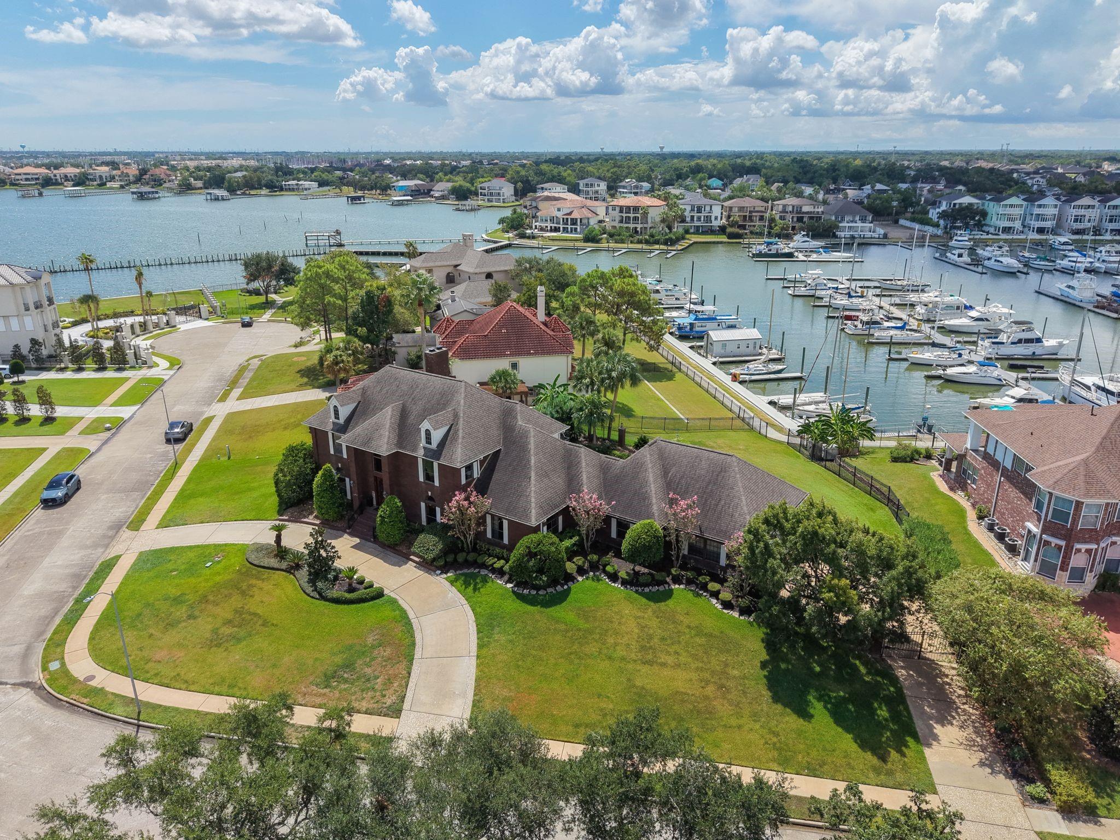
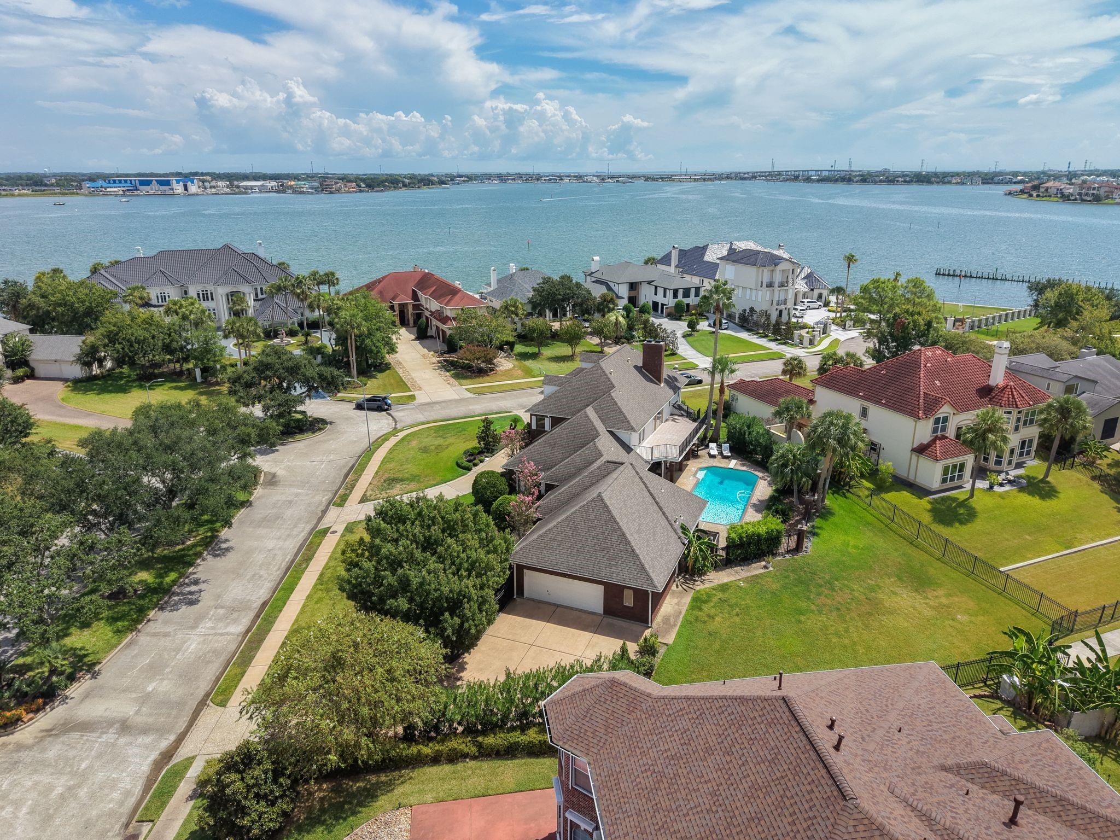
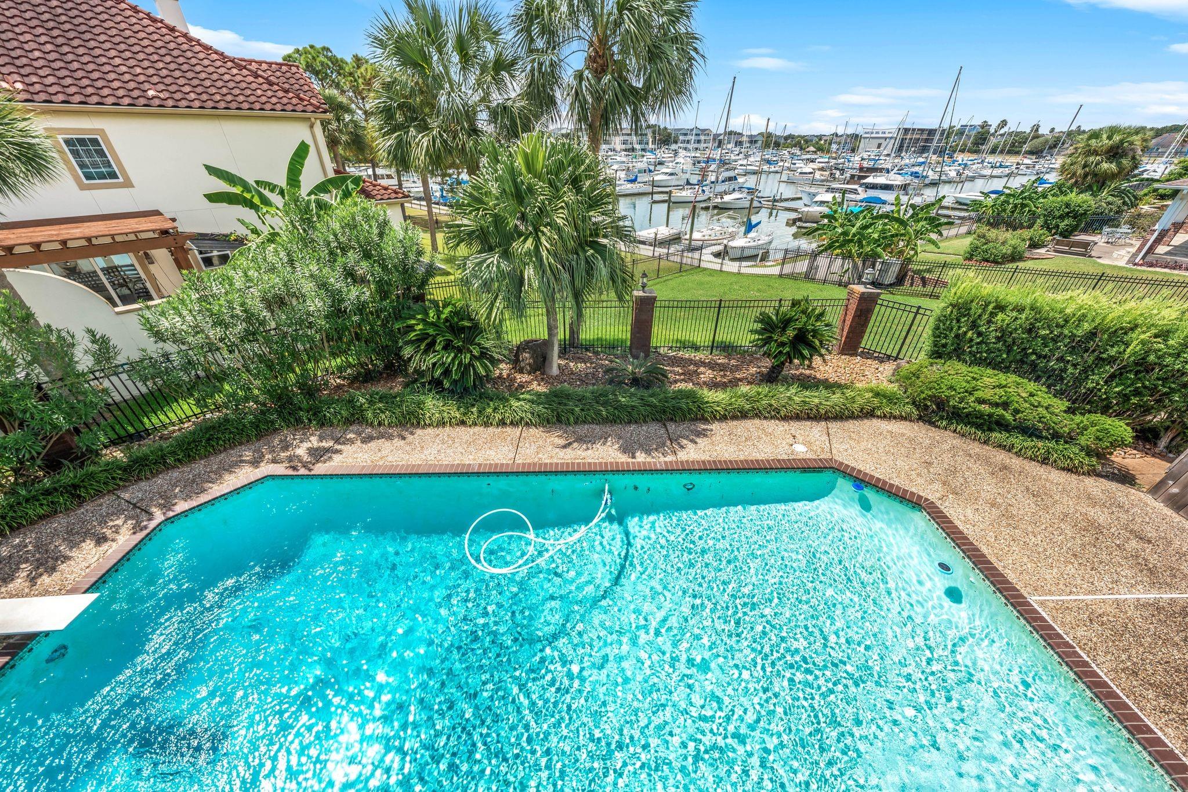
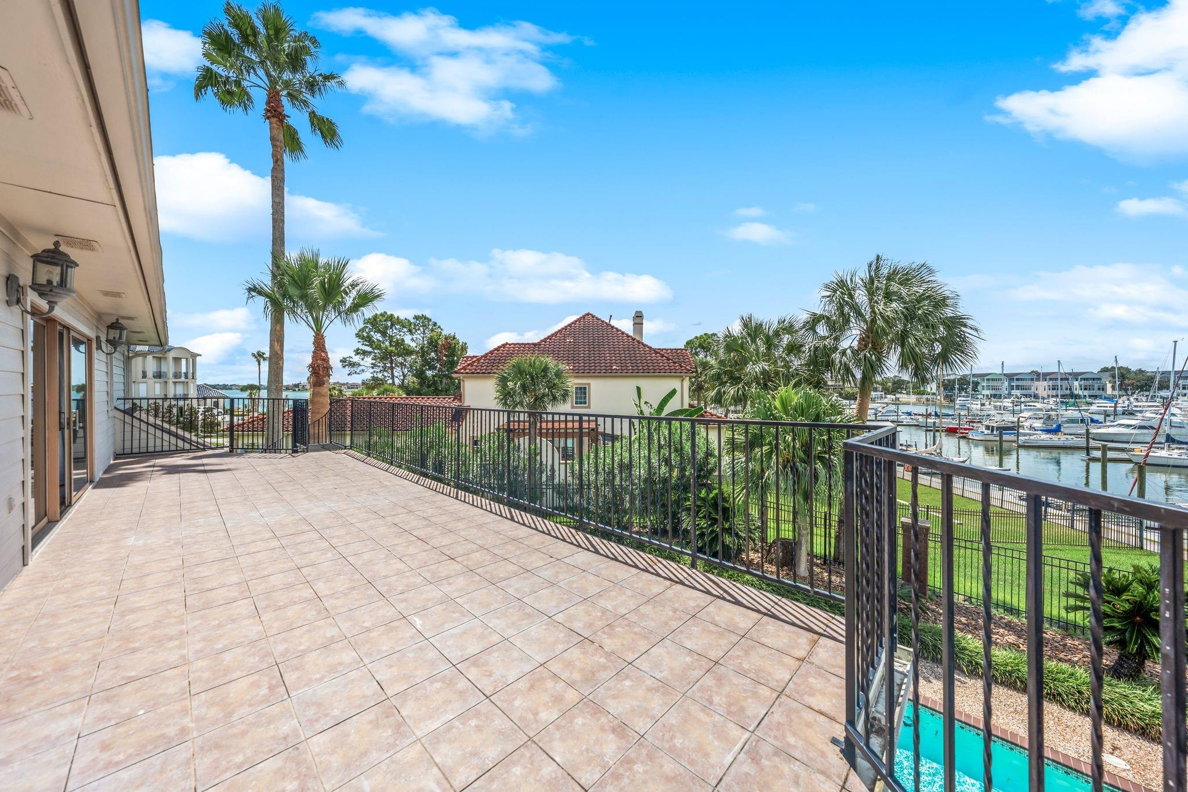
Rare 1/2 Acre along Clear Lake's premiere waterfront peninsula, with the "Judith McNaught Mansion". Grand custom with the space to entertain. Imagine two first floor Suites: Owner's Retreat with FP, sitting area & dual closets; plus, attached 1st Floor Quarters with private entrance. Beautiful glass front built-ins: hutches, enclosed bookcases & lockable gun racks. Dining has chandelier & big water views. Large Kitchen opens to the living room & offers both a range & gas cooktop. Huge upper deck for viewing sunrises/sunsets & Friday fireworks over the bay -access by gameroom or stairs from pool deck. Tall hedges render the sparkling pool private. Harry Potter secret playroom at Bedroom 4's closet. A flared brick staircase rises to the front door & is centered on the expansive circle driveway. 2nd drive is gated. Advantage of boat slip access at your backyard while marina maintains the bulkhead. Never flooded. 5 minutes to Kemah Boardwalk's fun & dining. If you buy it, they will come!

Save
Ask
Tour
Hide
Share
Listing Snapshot
Price 
$1,395,000
Days On Site 
39 Days
Bedrooms 
5
Inside Area (SqFt) 
4,451 sqft
Total Baths 
5
Full Baths 
4
Partial Baths 
1
Lot Size 
0.49 Acres
Year Built 
1990
MLS® Number 
23974468
Status 
Active
Property Tax 
$14,359
HOA/Condo/Coop Fees 
$166.67 monthly
Sq Ft Source 
N/A
Friends & Family
Recent Activity
2 weeks agoListing updated with changes from the MLS®
3 weeks agoStatus changed to Active
3 weeks agoPrice changed to $1,395,000
a month agoListing first seen on site
General Features
Acres 
0.49
Attached Garage 
Yes
Direction Faces 
Northwest
Disclosures 
Sellers Disclosure
Foundation 
Slab
Garage 
Yes
Garage Spaces 
3
Green Energy Efficient 
ThermostatHVAC
Parking 
AttachedCircular DrivewayWorkshop in GarageGatedDetached
Parking Spaces 
3
Property Sub Type 
Single Family Residence
Sewer 
Public Sewer
SqFt Total 
4451
Style 
Traditional
Water Source 
Public
Interior Features
Appliances 
DisposalDouble OvenMicrowaveGas CooktopGas RangeDishwasherRefrigeratorCooktop
Cooling 
Ceiling Fan(s)ElectricZoned
Fireplace 
Yes
Fireplace Features 
GasGas Log
Fireplaces 
3
Flooring 
CarpetMarbleStoneTileWood
Heating 
Natural GasZoned
Interior 
Dry BarHigh CeilingsWet BarWalk-In Closet(s)Breakfast BarPantryEntrance FoyerMaster DownstairsKitchen IslandDouble VanitySoaking TubSmart Thermostat
Laundry Features 
Electric Dryer HookupGas Dryer HookupWasher Hookup
Spa 
Yes
Window Features 
Low Emissivity Windows
Bathroom 
Level - Second
Bedroom 
Dimensions - 14x13Level - SecondArea - 182
Dining Room 
Dimensions - 19x12Level - FirstArea - 228
Exterior Porch/Balcony 
Level - Second
Family Room 
Dimensions - 24x12Level - FirstArea - 288
Game Room 
Dimensions - 18x17Level - SecondArea - 306
Guest w/Kitchen 
Dimensions - 20x12Level - FirstArea - 240
Kitchen 
Dimensions - 12x12Level - FirstArea - 144
Master Bathroom 
Level - First
Master Bedroom 
Dimensions - 17x15Level - FirstArea - 255
Utility Room 
Dimensions - 13x8Level - FirstArea - 104
Save
Ask
Tour
Hide
Share
Exterior Features
Construction Details 
BrickWood Siding
Exterior 
Balcony
Fencing 
Back Yard
Frontage 
WaterfrontLakefront
Lot Features 
Back YardSubdividedWaterfront
Patio And Porch 
CoveredPorchPatio
Pool Features 
GuniteIn Ground
Private Pool 
Yes
Roof 
Composition
Spa 
Yes
Spa Features 
Private
View 
LakeWater
Waterfront 
Yes
Waterfront Features 
Lake FrontWaterfront
Waterview 
LakeWater
Windows/Doors 
Low Emissivity Windows
Community Features
Association Amenities 
MarinaPark
Association Fee 
$2000.0
Association Fee Frequency 
Annually
Community Features 
Curbs
MLS Area 
33
School District 
9 - Clear Creek
Financing Terms Available 
CashConventionalVA Loan
Roads 
Concrete
Schools
School District
9 - Clear Creek
Elementary School
Ferguson Elementary School
Middle School
Clear Creek Intermediate School
High School
Clear Creek High School
Listing courtesy of Martha Turner Sotheby's International Realty - The Woodlands [email protected]

IDX information is provided exclusively for consumers’ personal, non-commercial use. It may not be used for any purpose other than to identify prospective properties consumers may be interested in purchasing. This data is deemed reliable but is not guaranteed accurate by the MLS.

Data provided by HAR.com © 2026. All information provided should be independently verified.

Neighborhood & Commute
Source: Walkscore
Disclosure: Community information and market data powered by Constellation Data Labs. Information is deemed reliable but not guaranteed.
Save
Ask
Tour
Hide
Share