Save
Ask
Tour
Hide
Share
$3,999,999
2 Days On Site

2032 Stallion Lakes Avenue
Hockley, TX 77447

For Sale|Single Family Residence|Active
4
Beds
7
Total Baths
4
Full Baths
3
Partial Baths
6,733
SqFt
$594
/SqFt
2026
Built
Subdivision:
Stallion Lakes Sec 1
County:
Waller
Call Now: (281) 245-7492
Is this the listing for you? We can help make it yours.
(281) 245-7492
2032 Stallion Lakes Avenue2032 Stallion Lakes Avenue2032 Stallion Lakes Avenue2032 Stallion Lakes Avenue
Save
Ask
Tour
Hide
Share

Mortgage Calculator

Monthly Payment (Est.)

Enter an interest rate to see your estimated monthly payment.
Calculator powered by Showcase IDX, a Constellation1 Company. Copyright ©2026 Information is deemed reliable but not guaranteed.

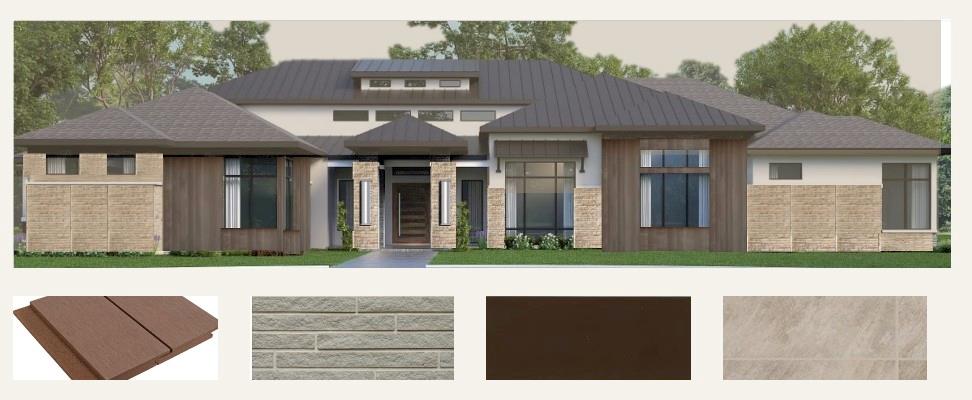
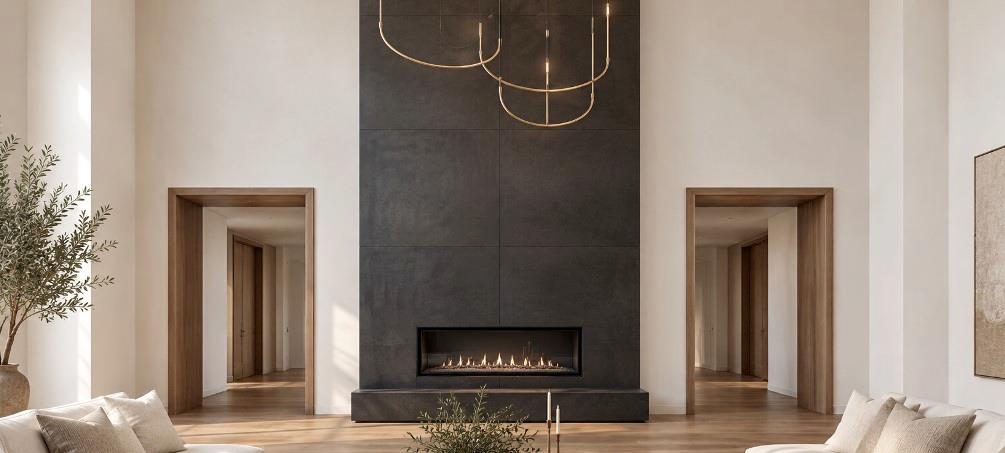
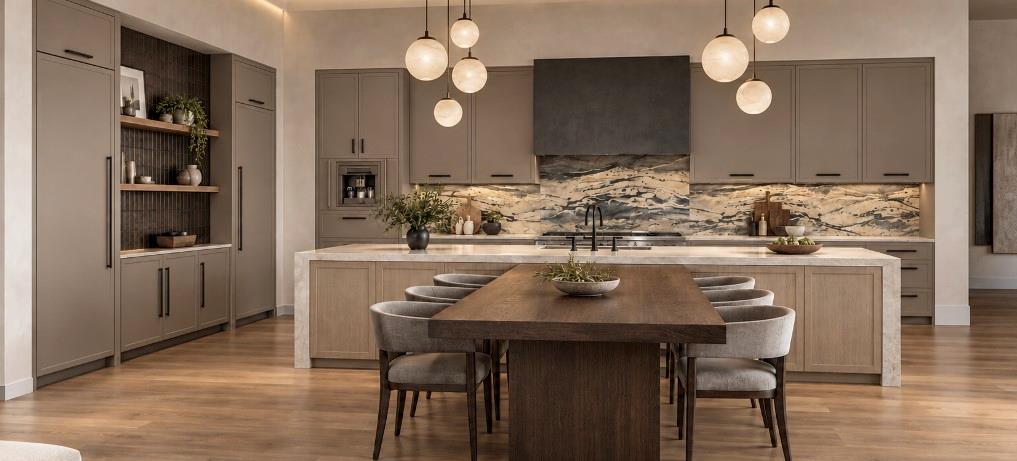
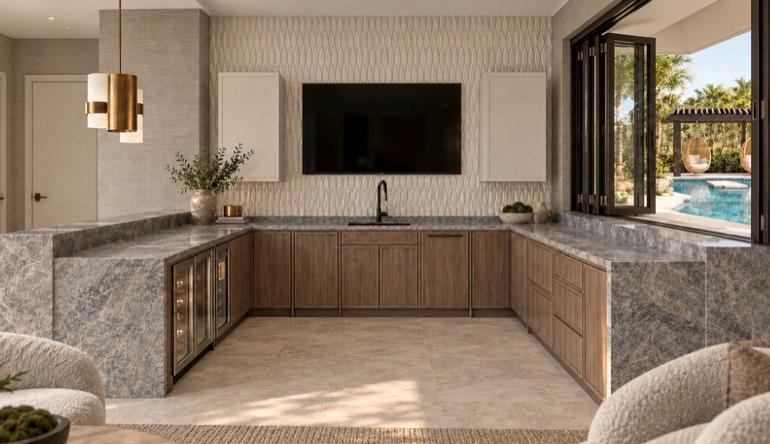
This is a Minimum Service Listing, please call your agent for details. Experience modern luxury at 2032 Stallion Lakes, a single-story home with four bedrooms, a five-car garage, and a private primary wing. Designer interiors feature wood-clad openings, a glass wine room, and a dining room with a built-in credenza. The kitchen pairs a white oak island and attached dining table with slab surfaces, a sculptural black plaster hood, and a secondary prep kitchen. CAT6 networking, dedicated A/V provisions, smart natural LED lighting, and home automation support connected living. A study offers space to focus, while an expansive retreat with a custom bar and opening window wall connects to outdoor living. The primary suite includes a wood-clad fireplace, statement lighting, and a spacious bath and closet. A pet wash room, utility room, and integrated storage add convenience. Covered outdoor living areas and an outdoor kitchen complete a home designed for entertaining and everyday comfort.

Save
Ask
Tour
Hide
Share
Listing Snapshot
Price 
$3,999,999
Days On Site 
2 Days
Bedrooms 
4
Inside Area (SqFt) 
6,733 sqft
Total Baths 
7
Full Baths 
4
Partial Baths 
3
Lot Size 
1.4392 Acres
Year Built 
2026
MLS® Number 
24582170
Status 
Active
Property Tax 
$6,303
HOA/Condo/Coop Fees 
$154.17 monthly
Sq Ft Source 
N/A
Friends & Family
Recent Activity
2 days agoListing updated with changes from the MLS®
2 days agoListing first seen on site
General Features
Acres 
1.4392
Attached Garage 
Yes
Disclosures 
Seller's Disclosure
Foundation 
Slab
Garage 
Yes
Garage Spaces 
5
Parking 
AttachedGarage Door Opener
Parking Spaces 
5
Property Condition 
Under Construction
Property Sub Type 
Single Family Residence
Sewer 
Septic Tank
SqFt Total 
6733
Style 
Ranch
Water Source 
Well
Interior Features
Appliances 
DisposalWine RefrigeratorDouble OvenMicrowaveGas RangeRefrigeratorCooktop
Cooling 
ElectricZoned
Fireplace 
Yes
Fireplace Features 
Gas Log
Fireplaces 
2
Flooring 
TileWood
Heating 
Electric
Interior 
Master DownstairsPantryVaulted Ceiling(s)Kitchen IslandDouble Vanity
Bedroom 
Dimensions - 13x14Level - FirstArea - 182
Dining Room 
Dimensions - 12x16Level - FirstArea - 192
Game Room 
Dimensions - 17x18Level - FirstArea - 306
Kitchen 
Dimensions - 25x26Level - FirstArea - 650
Living Room 
Dimensions - 30x25Level - FirstArea - 750
Master Bathroom 
Dimensions - 22x20Level - FirstArea - 440
Master Bedroom 
Dimensions - 19x18Level - FirstArea - 342
Utility Room 
Dimensions - 10x15Level - FirstArea - 150
Save
Ask
Tour
Hide
Share
Exterior Features
Construction Details 
StoneStucco
Fencing 
Full
Lot Features 
Other
Patio And Porch 
Covered
Pool Features 
In Ground
Private Pool 
Yes
Roof 
CompositionMetal
Community Features
Association Fee 
$1850.0
Association Fee Frequency 
Annually
MLS Area 
15
School District 
36 - Magnolia
Financing Terms Available 
CashConventionalFHAUSDA LoanVA Loan
Schools
School District
36 - Magnolia
Elementary School
J.L. Lyon Elementary School
Middle School
Magnolia Junior High School
High School
Magnolia West High School
Listing courtesy of ListWithFreedom.com [email protected]

IDX information is provided exclusively for consumers’ personal, non-commercial use. It may not be used for any purpose other than to identify prospective properties consumers may be interested in purchasing. This data is deemed reliable but is not guaranteed accurate by the MLS.

Data provided by HAR.com © 2026. All information provided should be independently verified.

Neighborhood & Commute
Source: Walkscore
Disclosure: Community information and market data powered by Constellation Data Labs. Information is deemed reliable but not guaranteed.
Save
Ask
Tour
Hide
Share