Save
Ask
Tour
Hide
Share
$1,350,000
32 Days On Site

631 Northport Lane
League City, TX 77565

For Sale|Single Family Residence|Active
3
Beds
4
Total Baths
3
Full Baths
1
Partial Bath
3,613
SqFt
$374
/SqFt
1997
Built
Subdivision:
Waterford Harbor Villas Ph 2
County:
Galveston
Call Now: (281) 245-7492
Is this the listing for you? We can help make it yours.
(281) 245-7492
631 Northport Lane631 Northport Lane631 Northport Lane631 Northport Lane
Save
Ask
Tour
Hide
Share

Mortgage Calculator

Monthly Payment (Est.)

Enter an interest rate to see your estimated monthly payment.
Calculator powered by Showcase IDX, a Constellation1 Company. Copyright ©2026 Information is deemed reliable but not guaranteed.

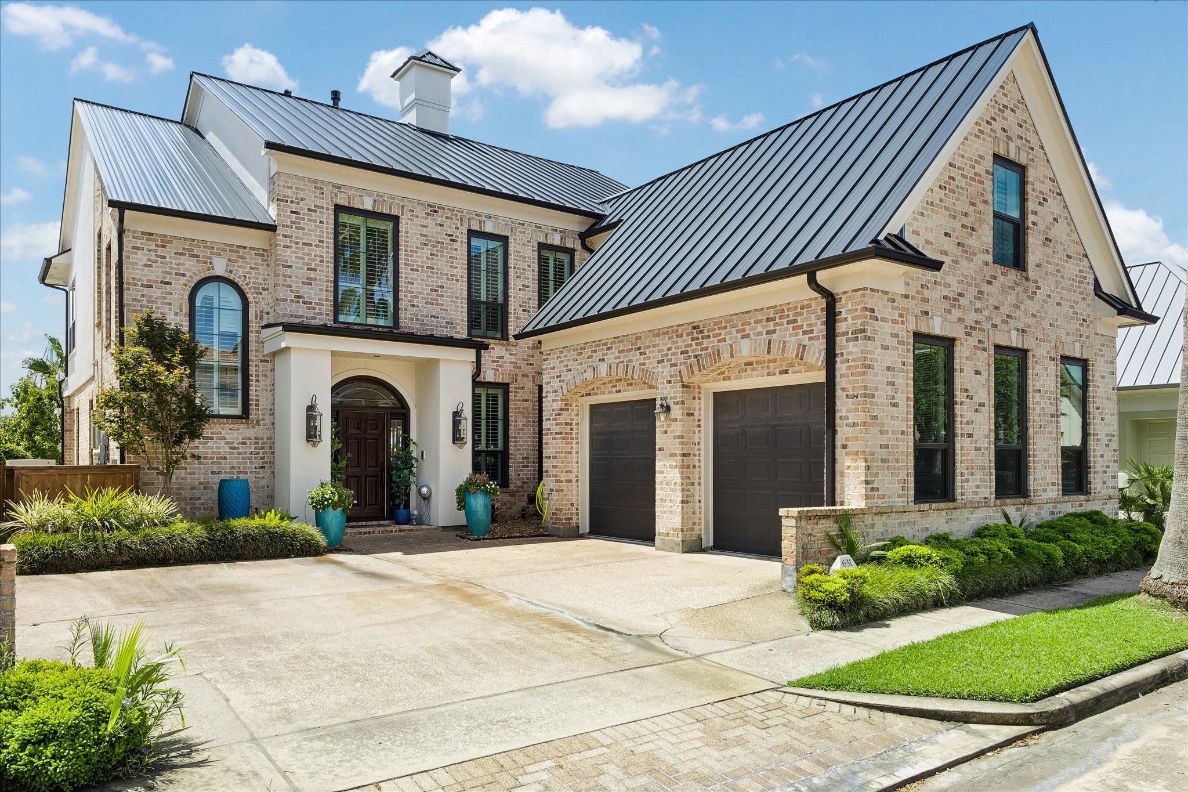
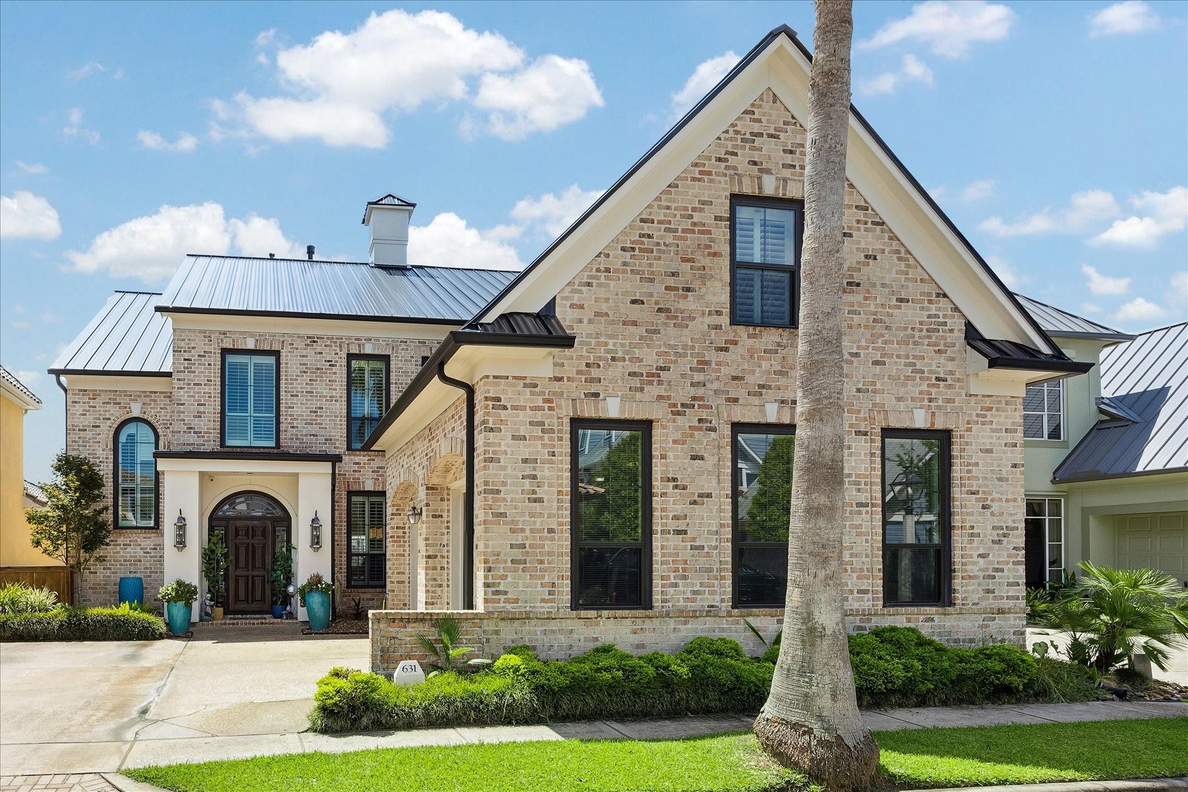
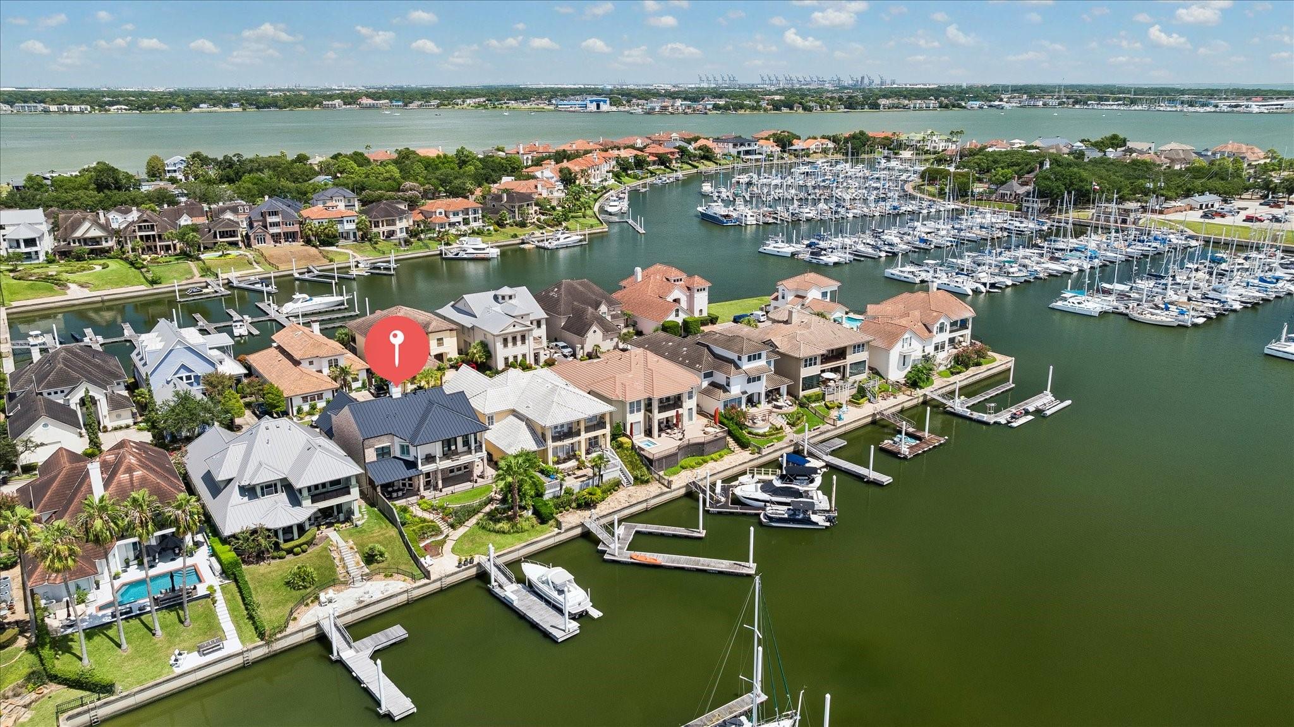
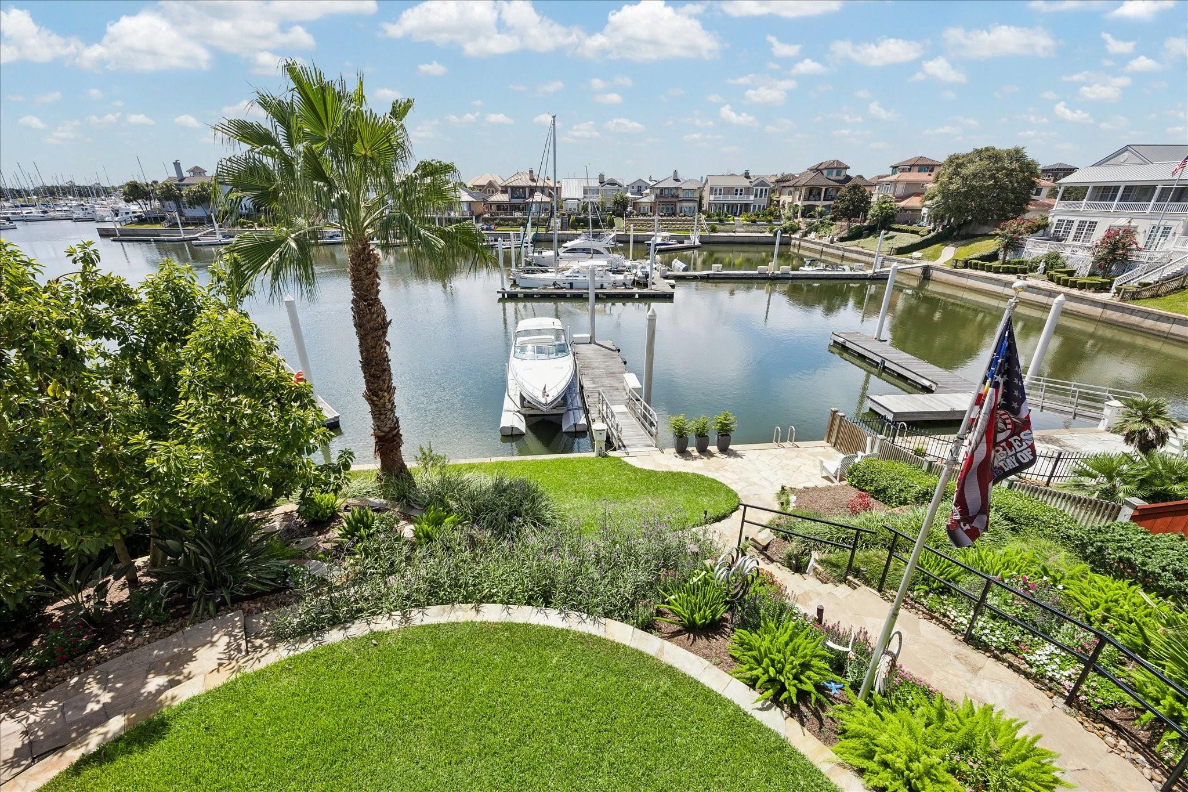
Imagine morning coffee overlooking the harbor, afternoons on the water, and evenings entertaining from your covered waterfront patio. At 631 Northport Lane in gated Waterford Harbor, a private dock and INCLUDED BOAT put Clear Lake and Galveston Bay just beyond your backyard. Inside, oak hardwood floors lead through generous living and entertaining spaces, while an elevator provides easy access between levels. The expansive primary retreat features Brazilian hardwood floors, a private waterfront balcony, remodeled spa-inspired bath, and large walk-in closet. Outdoors, enjoy multiple spaces designed around the view, including the covered patio, landscaped waterfront yard, balcony, and dock. A whole-home generator, hurricane shutters, newer A/C units, butler’s pantry, coffee bar, and gas island cooktop add comfort and convenience. This is waterfront living designed to be enjoyed from home or from the helm.

Save
Ask
Tour
Hide
Share
Listing Snapshot
Price 
$1,350,000
Days On Site 
32 Days
Bedrooms 
3
Inside Area (SqFt) 
3,613 sqft
Total Baths 
4
Full Baths 
3
Partial Baths 
1
Lot Size 
0.1603 Acres
Year Built 
1997
MLS® Number 
25427308
Status 
Active
Property Tax 
$18,476
HOA/Condo/Coop Fees 
$243.75 monthly
Sq Ft Source 
N/A
Friends & Family
Recent Activity
5 days agoListing updated with changes from the MLS®
3 weeks agoPrice changed to $1,350,000
a month agoListing first seen on site
General Features
Acres 
0.1603
Attached Garage 
Yes
Disclosures 
Seller's Disclosure
Foundation 
Slab
Garage 
Yes
Garage Spaces 
2
Parking 
Attached
Parking Spaces 
2
Property Sub Type 
Single Family Residence
Security 
Prewired
Sewer 
Public Sewer
SqFt Total 
3613
Style 
Mediterranean
Water Source 
Public
Interior Features
Appliances 
DisposalElectric OvenMicrowaveGas CooktopDishwasherRefrigerator
Cooling 
Electric
Flooring 
Wood
Heating 
Natural Gas
Interior 
Crown MoldingElevatorWired for SoundWalk-In Closet(s)Breakfast BarKitchen IslandPantryEntrance FoyerGranite CountersDouble VanitySoaking Tub
Laundry Features 
Gas Dryer HookupWasher Hookup
Window Features 
ShuttersWindow Coverings
Bedroom 
Dimensions - 12x13Level - SecondArea - 156
Kitchen 
Dimensions - 13x14Level - FirstArea - 182
Living Room 
Dimensions - 18x21Level - FirstArea - 378
Master Bedroom 
Dimensions - 20x13Level - SecondArea - 260
Save
Ask
Tour
Hide
Share
Exterior Features
Construction Details 
BrickStucco
Exterior 
Boat SlipBalcony
Fencing 
Back YardPartial
Frontage 
Waterfront
Lot Features 
SubdividedWaterfront
Patio And Porch 
CoveredPatio
Roof 
Metal
View 
Lake
Waterfront 
Yes
Waterfront Features 
Waterfront
Waterview 
Lake
Windows/Doors 
ShuttersWindow Coverings
Community Features
Association Fee 
$2925.0
Association Fee Frequency 
Annually
MLS Area 
33
School District 
9 - Clear Creek
Financing Terms Available 
CashConventional
Schools
School District
9 - Clear Creek
Elementary School
Stewart Elementary School (Clear Creek)
Middle School
Bayside Intermediate School
High School
Clear Falls High School
Listing courtesy of Compass RE Texas, LLC - West Houston [email protected]

IDX information is provided exclusively for consumers’ personal, non-commercial use. It may not be used for any purpose other than to identify prospective properties consumers may be interested in purchasing. This data is deemed reliable but is not guaranteed accurate by the MLS.

Data provided by HAR.com © 2026. All information provided should be independently verified.

Neighborhood & Commute
Source: Walkscore
Disclosure: Community information and market data powered by Constellation Data Labs. Information is deemed reliable but not guaranteed.
Save
Ask
Tour
Hide
Share