Save
Ask
Tour
Hide
Share
$1,050,000
46 Days On Site

1919 Silver Point Court
Friendswood, TX 77546

Single Family Residence|Pending
4
Beds
6
Total Baths
4
Full Baths
2
Partial Baths
3,400
SqFt
$309
/SqFt
2023
Built
Subdivision:
Sterling Crk Sec 6
County:
Galveston
Call Now: (281) 245-7492
Is this the listing for you? We can help make it yours.
(281) 245-7492
1919 Silver Point Court1919 Silver Point Court1919 Silver Point Court1919 Silver Point Court
Save
Ask
Tour
Hide
Share

Mortgage Calculator

Monthly Payment (Est.)

$4,791
Calculator powered by Showcase IDX, a Constellation1 Company. Copyright ©2026 Information is deemed reliable but not guaranteed.

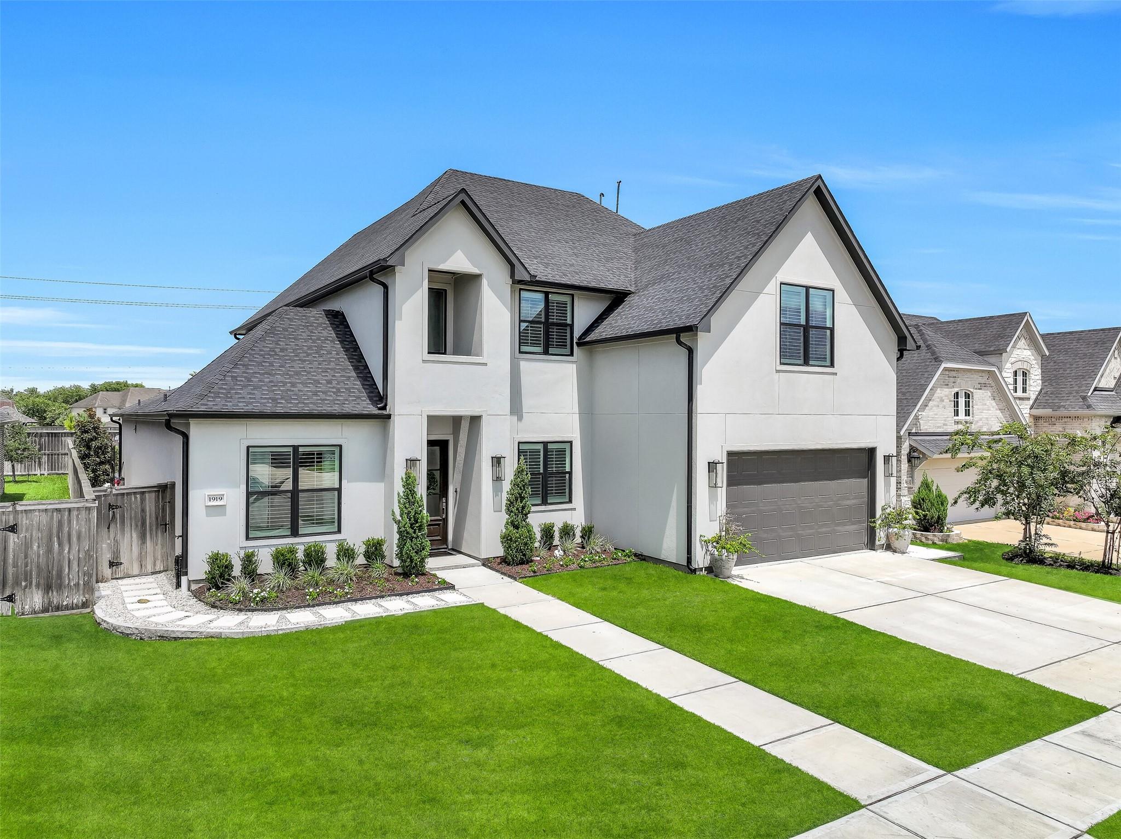
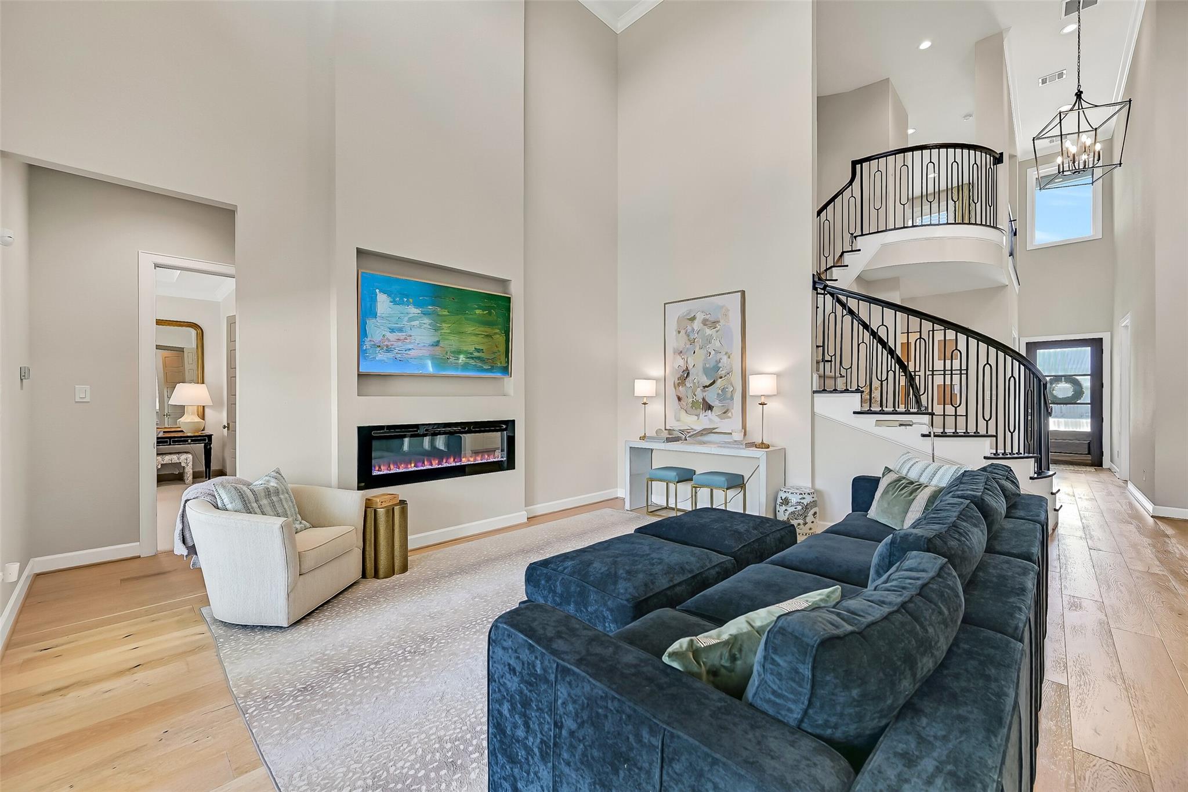
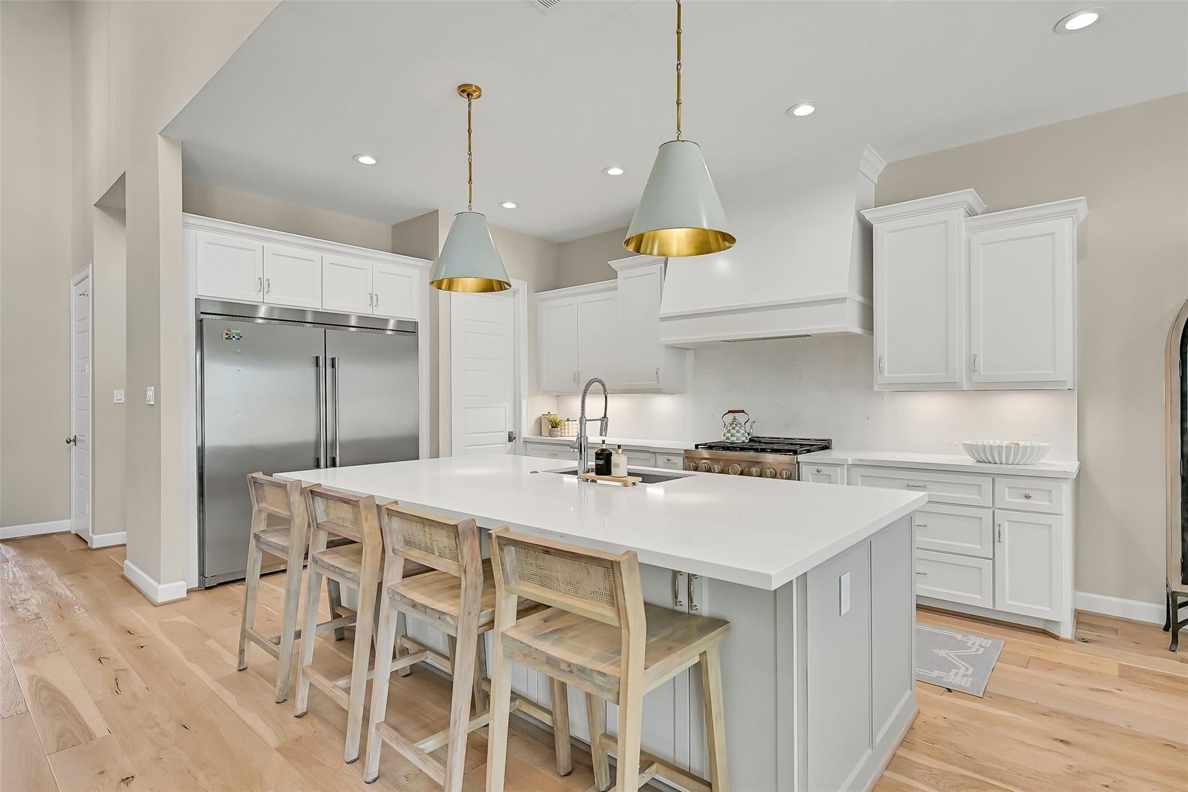
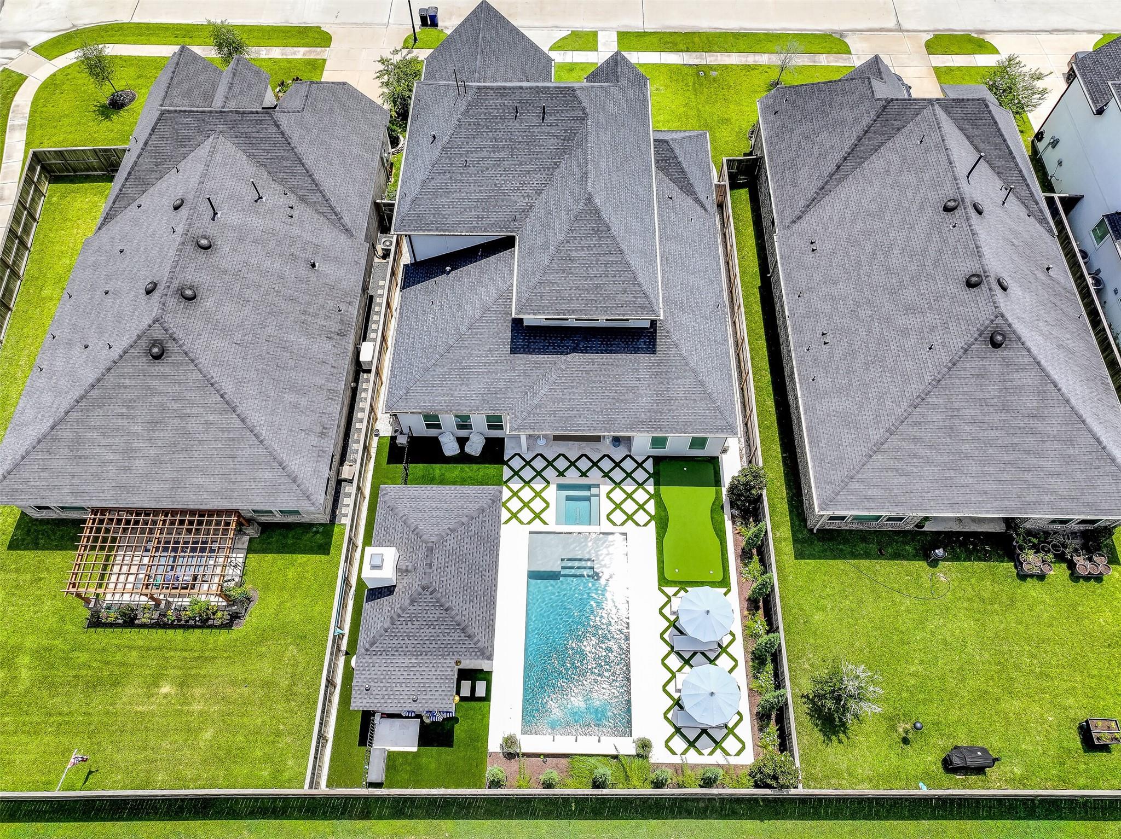
Some homes check all the boxes—this one raises the bar! Built in 2023 in gated Sterling Creek, this 4-bedroom, 4.5-bath showpiece pairs sophisticated design with an unforgettable resort-style outdoor retreat. Soaring 20' ceilings, hardwood floors, a dramatic curved staircase, private study, hidden reading nook, a stunning family room with an in-line fireplace, & a spectacular island kitchen with quartz counters, built-in refrigerator, 6-burner KitchenAid range, & oversized pantry create an impressive interior. The first-floor primary suite offers a spa-inspired bath, while a private guest suite & upstairs gameroom provide exceptional flexibility. Outside, enjoy dual outdoor living spaces complete with an outdoor kitchen, wood-burning fireplace, half bath, & views of the sleek pool, spa, & putting green. Finished with travertine decking, lush turf, Sonance landscape speakers with Sonos streaming, & professional landscaping, this exceptional home is truly one of Friendswood's finest.

Save
Ask
Tour
Hide
Share
Listing Snapshot
Price 
$1,050,000
Days On Site 
46 Days
Bedrooms 
4
Inside Area (SqFt) 
3,400 sqft
Total Baths 
6
Full Baths 
4
Partial Baths 
2
Lot Size 
0.1962 Acres
Year Built 
2023
MLS® Number 
27148066
Status 
Pending
Property Tax 
$16,321
HOA/Condo/Coop Fees 
$71.83 monthly
Sq Ft Source 
N/A
Friends & Family
Recent Activity
4 weeks agoListing updated with changes from the MLS®
4 weeks agoStatus changed to Pending
2 months agoListing first seen on site
General Features
Acres 
0.1962
Attached Garage 
Yes
Direction Faces 
Southwest
Disclosures 
Sellers Disclosure
Foundation 
Slab
Garage 
Yes
Garage Spaces 
2
Green Energy Efficient 
ThermostatLightingHVAC
Parking 
AttachedOversizedGarage Door Opener
Parking Spaces 
2
Property Sub Type 
Single Family Residence
Security 
Prewired
Sewer 
Public Sewer
SqFt Total 
3400
Style 
Contemporary/Modern
Water Source 
Public
Interior Features
Appliances 
DisposalConvection OvenGas OvenMicrowaveGas CooktopDishwasherRefrigerator
Cooling 
Ceiling Fan(s)Electric
Fireplace 
Yes
Fireplace Features 
OutsideElectricWood Burning
Fireplaces 
2
Flooring 
CarpetTileWood
Heating 
Natural Gas
Interior 
Crown MoldingHigh CeilingsWired for SoundWalk-In Closet(s)Breakfast BarKitchen IslandEntrance FoyerMaster DownstairsPantryDouble VanitySoaking TubSmart Thermostat
Laundry Features 
Electric Dryer HookupGas Dryer HookupWasher Hookup
Spa 
Yes
Window Features 
Window CoveringsLow Emissivity Windows
Save
Ask
Tour
Hide
Share
Exterior Features
Construction Details 
Stucco
Exterior 
Outdoor Kitchen
Fencing 
Back YardCross Fenced
Lot Features 
Cul-De-SacSubdivided
Patio And Porch 
CoveredPorchPatio
Pool Features 
GuniteHeatedIn Ground
Private Pool 
Yes
Roof 
Composition
Spa 
Yes
Windows/Doors 
Window CoveringsLow Emissivity Windows
Community Features
Association Amenities 
Recreation Facilities
Association Fee 
$862.0
Association Fee Frequency 
Annually
Community Features 
Curbs
MLS Area 
33
School District 
20 - Friendswood
Financing Terms Available 
CashConventionalFHAVA Loan
Roads 
Concrete
Schools
School District
20 - Friendswood
Elementary School
Windsong Elementary
Middle School
Friendswood Junior High School
High School
Friendswood High School
Listing courtesy of Stanfield Properties [email protected]

IDX information is provided exclusively for consumers’ personal, non-commercial use. It may not be used for any purpose other than to identify prospective properties consumers may be interested in purchasing. This data is deemed reliable but is not guaranteed accurate by the MLS.

Data provided by HAR.com © 2026. All information provided should be independently verified.

Neighborhood & Commute
Source: Walkscore
Disclosure: Community information and market data powered by Constellation Data Labs. Information is deemed reliable but not guaranteed.
Save
Ask
Tour
Hide
Share