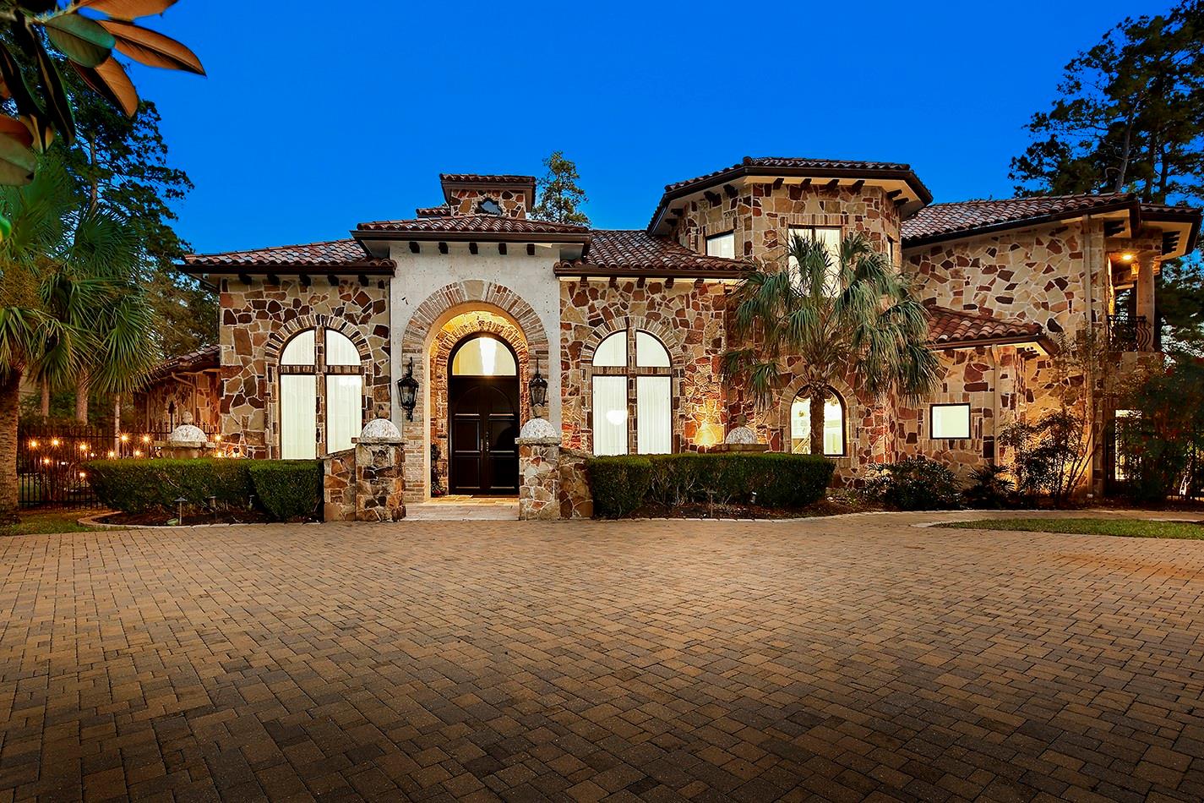
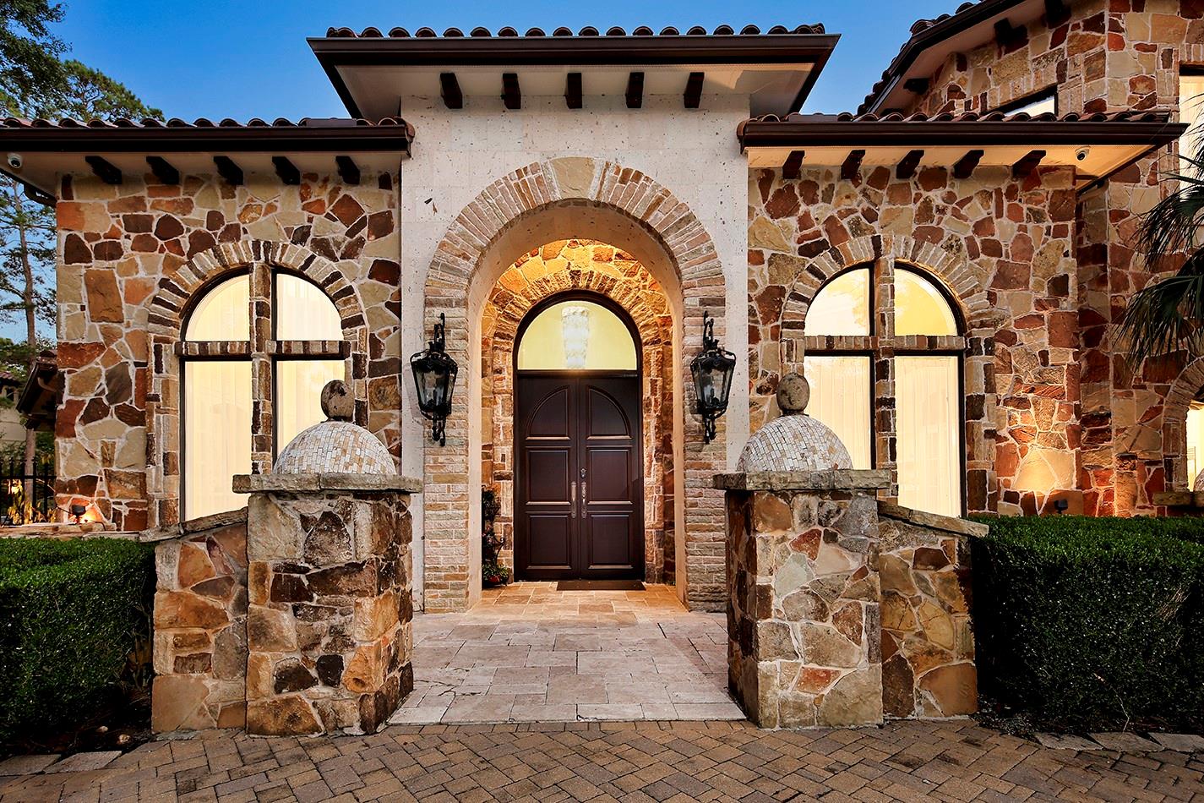
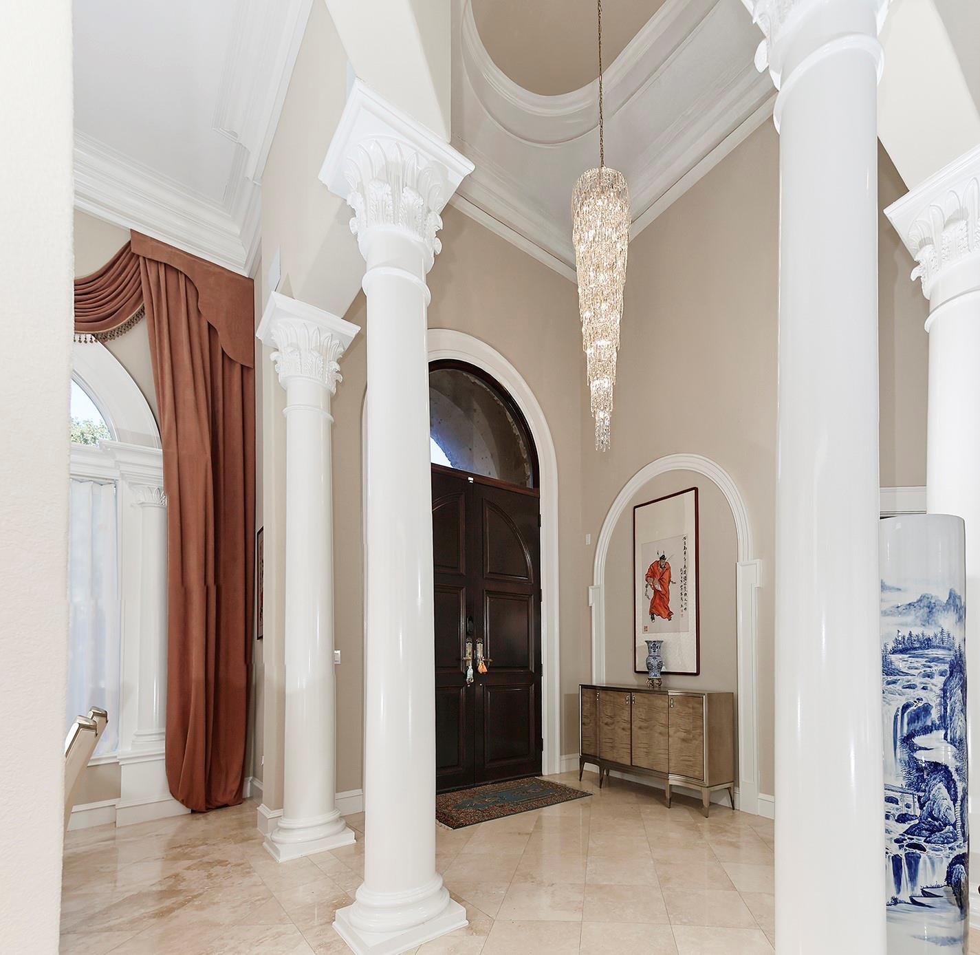
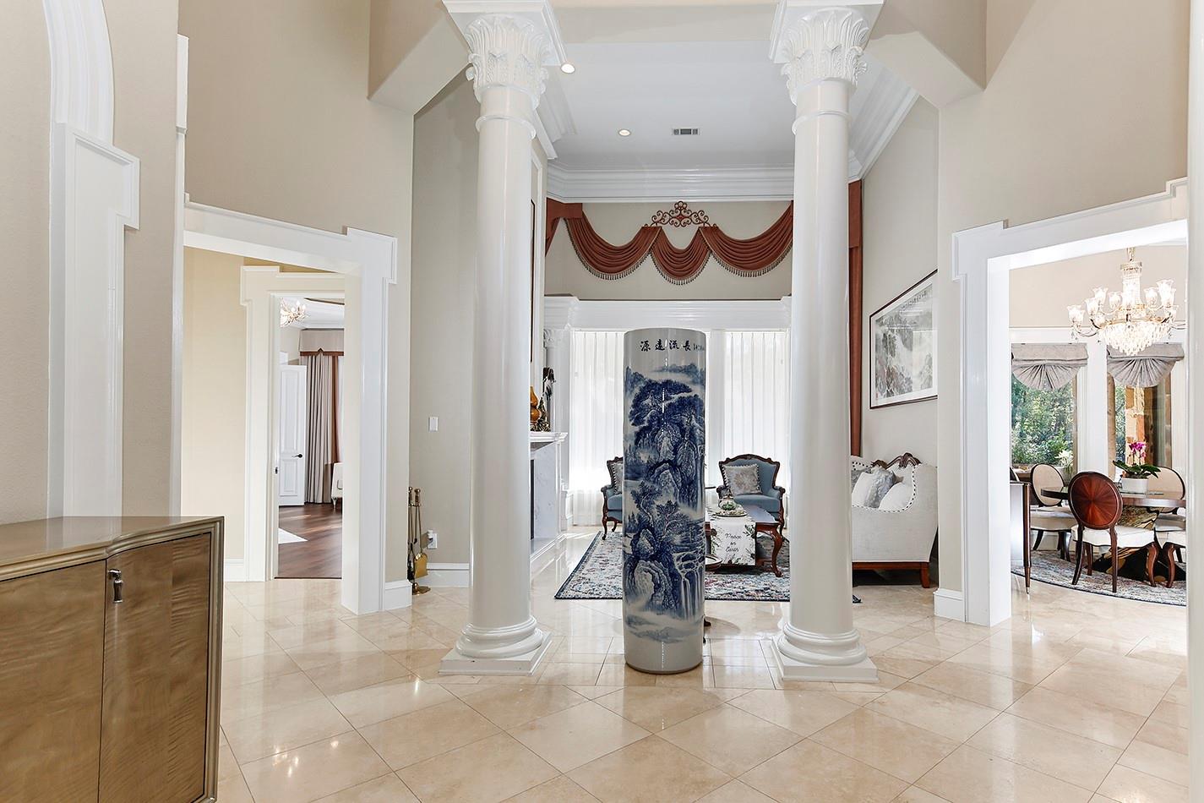
Set on 1.315 acres with water views in 24-hour guard-gated Carlton Woods, this 6-bedroom Mediterranean pairs rare acreage with a full apartment over the garage. At its center, the remodeled kitchen is built around 2 islands and opens to the breakfast room and the family room with its marble fireplace. Polished travertine and wood floors run through formal living areas that open to one another, and a wine grotto sits behind iron gates. The primary suite and a guest bedroom are down; upstairs are 3 bedrooms, a game room with balcony, and a media room. The garage apartment adds a 6th bedroom, full bath, living area, and kitchen for extended family or long-stay guests. Out back: a saltwater pool with rock waterfall and slide, a spa with privacy water wall, a large covered patio, and open lawn. Two driveways, a 4-car garage, a 2-car porte-cochère, new PEX piping, and storage throughout.
Save
Ask
Tour
Hide
Share
Listing Snapshot
Price
$4,680,000
Days On Site
3 Days
Bedrooms
5
Inside Area (SqFt)
7,949 sqft
Total Baths
8
Full Baths
6
Partial Baths
2
Lot Size
1.3149 Acres
Year Built
2001
MLS Number
28059750
Status
Active
Property Tax
$47,031
HOA/Condo/Coop Fees
$354.17 monthly
Sq Ft Source
N/A
Friends & Family
React
Comment
Invite
No Comments Yet
Did you know? You can invite friends and family to your search. They can join your search, rate and discuss listings with you.
Recent Activity
16 hours ago
Listing updated with changes from the MLS
4 days ago
Listing first seen on site
General Features
Acres
1.3149
Attached Garage
Yes
Carport
2
Direction Faces
West
Disclosures
ExclusionsMudSeller's Disclosure
Foundation
Slab
Garage
Yes
Garage Spaces
4
Green Energy Efficient
ThermostatHVACAppliances
Parking
Additional ParkingGarage Door OpenerCircular DrivewayAttachedDetachedElectric GateGated
Parking Spaces
6
Property Sub Type
Single Family Residence
Security
Security Guard
SqFt Total
7949
Style
Mediterranean
Water Source
Public
Interior Features
Appliances
ENERGY STAR Qualified AppliancesDisposalDouble OvenElectric OvenMicrowaveGas RangeDishwasherRefrigerator
IDX information is provided exclusively for consumers’ personal, non-commercial use. It may not be used for any purpose other than to identify prospective properties consumers may be interested in purchasing. This data is deemed reliable but is not guaranteed accurate by the MLS.




Did you know? You can invite friends and family to your search. They can join your search, rate and discuss listings with you.