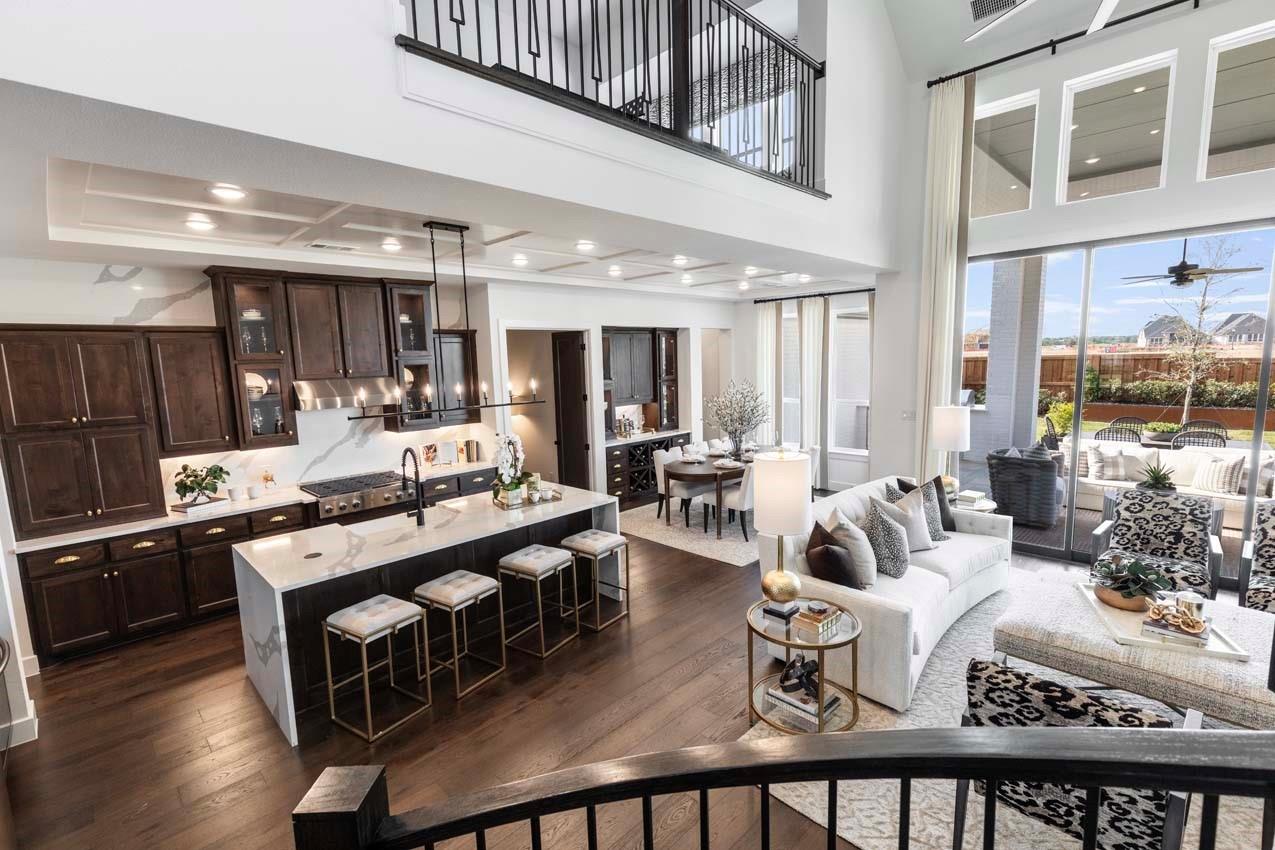
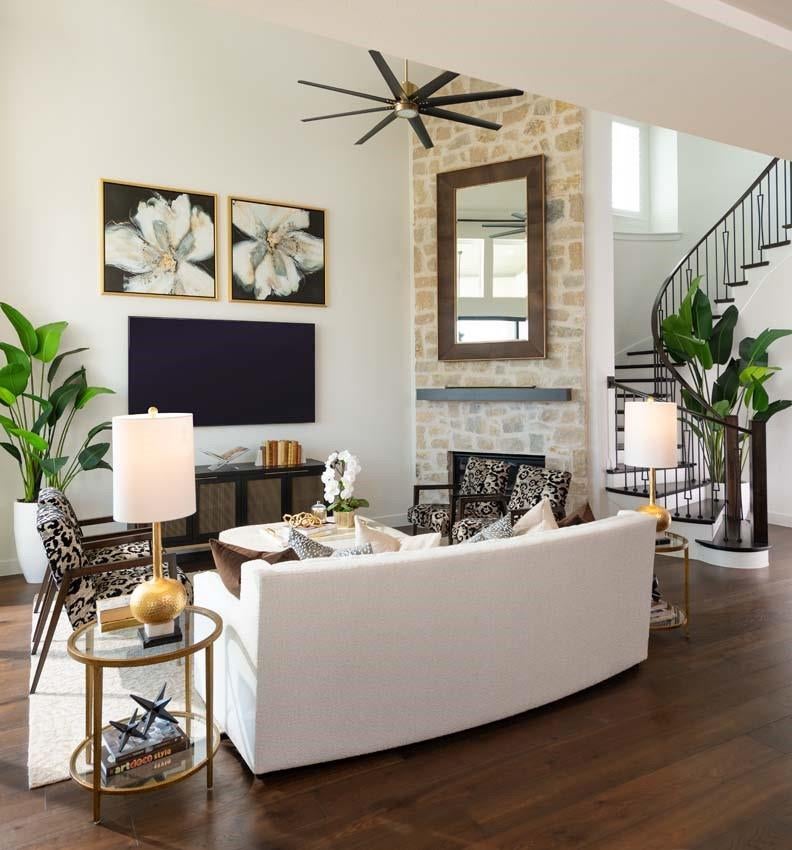
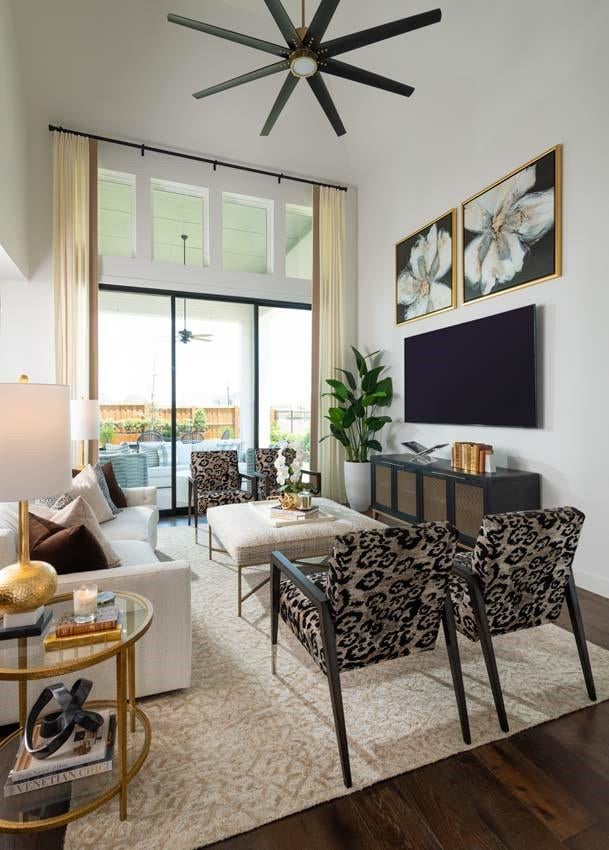
This fabulous floor plan from award-winning Highland Homes features tall ceilings with plenty of windows for lots of natural light. The kitchen, breakfast area, and family room offer open concept living at its finest. Entertaining is easy with a spacious game room and an entertainment room. There is easy access to the covered patio for outdoor entertaining or just enjoying the great outdoors. Best of all, you could move into your new home in February! The Elyson community, with easy access to 99, offers miles of trails for a relaxing stroll, a fitness center, swimming pool and splash pad, numerous parks, and tennis and pickleball courts. You will also have the academic advantage of the highly rated Katy ISD, and you won't have to leave the community to find opportunities for shopping and dining.
Save
Ask
Tour
Hide
Share
Listing Snapshot
Price
$753,090
Days On Site
4 Days
Bedrooms
5
Inside Area (SqFt)
4,098 sqft
Total Baths
6
Full Baths
5
Partial Baths
1
Lot Size
12,749 Acres
Year Built
2027
MLS Number
28165099
Status
Active
Property Tax
N/A
HOA/Condo/Coop Fees
$122 monthly
Sq Ft Source
N/A
Friends & Family
React
Comment
Invite
No Comments Yet
Did you know? You can invite friends and family to your search. They can join your search, rate and discuss listings with you.
Recent Activity
2 hours ago
Listing updated with changes from the MLS
4 days ago
Listing first seen on site
General Features
Acres
12749
Attached Garage
Yes
Direction Faces
Southeast
Disclosures
MudOther DisclosuresSeller's Disclosure
Foundation
Slab
Garage
Yes
Garage Spaces
3
Green Energy Efficient
ThermostatLightingHVAC
Parking
Attached
Parking Spaces
3
Property Condition
Under Construction
Property Sub Type
Single Family Residence
SqFt Total
4098
Style
Traditional
Water Source
Public
Interior Features
Appliances
DisposalDouble OvenMicrowaveGas CooktopDishwasher
Cooling
Ceiling Fan(s)ElectricGas
Fireplace
Yes
Fireplace Features
Gas Log
Fireplaces
1
Flooring
CarpetTile
Heating
Natural Gas
Interior
High CeilingsWalk-In Closet(s)Kitchen IslandMaster DownstairsDouble VanitySmart Thermostat
Laundry Features
Washer Hookup
Bedroom
Dimensions - 10.00 x 15.00Level - SecondArea - 150
IDX information is provided exclusively for consumers’ personal, non-commercial use. It may not be used for any purpose other than to identify prospective properties consumers may be interested in purchasing. This data is deemed reliable but is not guaranteed accurate by the MLS.




Did you know? You can invite friends and family to your search. They can join your search, rate and discuss listings with you.