Save
Ask
Tour
Hide
Share
$714,999
8 Days On Site

4030 Brookfield Run Lane
Sugar Land, TX 77479

For Sale|Single Family Residence|Active
5
Beds
4
Total Baths
3
Full Baths
1
Partial Bath
4,277
SqFt
$167
/SqFt
2015
Built
Subdivision:
Riverstone North Sec 1
County:
Fort Bend
Call Now: (281) 245-7492
Is this the listing for you? We can help make it yours.
(281) 245-7492
4030 Brookfield Run Lane4030 Brookfield Run Lane4030 Brookfield Run Lane4030 Brookfield Run Lane
Save
Ask
Tour
Hide
Share

Mortgage Calculator

Monthly Payment (Est.)

Enter an interest rate to see your estimated monthly payment.
Calculator powered by Showcase IDX, a Constellation1 Company. Copyright ©2026 Information is deemed reliable but not guaranteed.

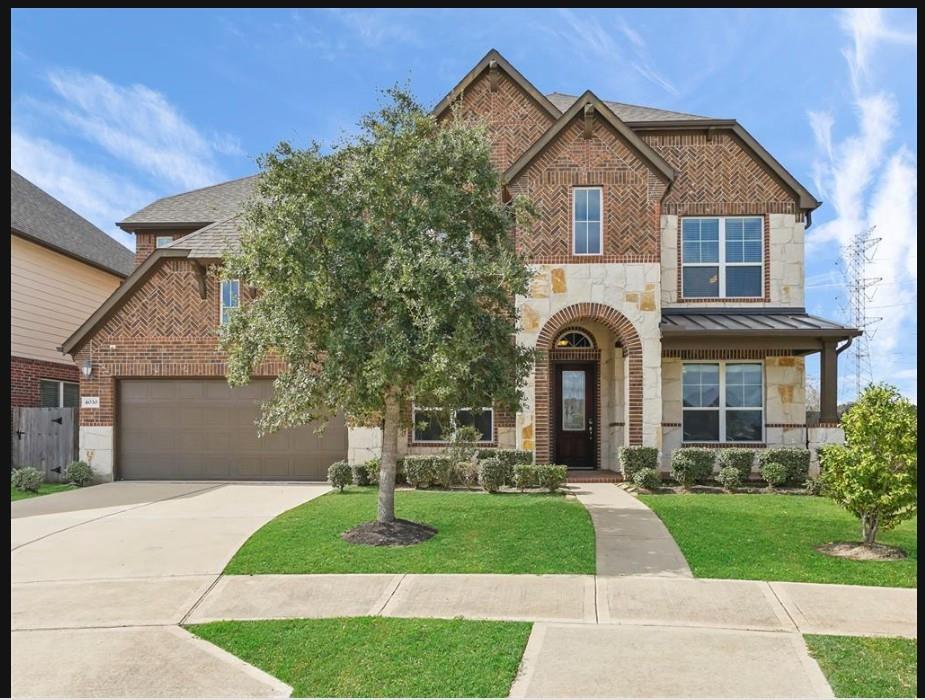
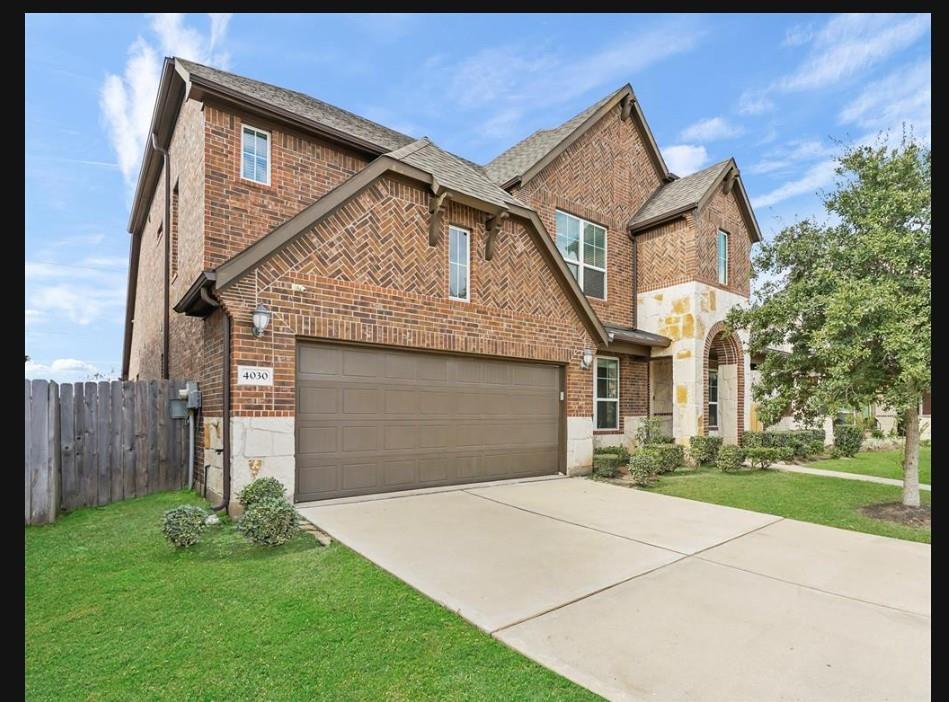
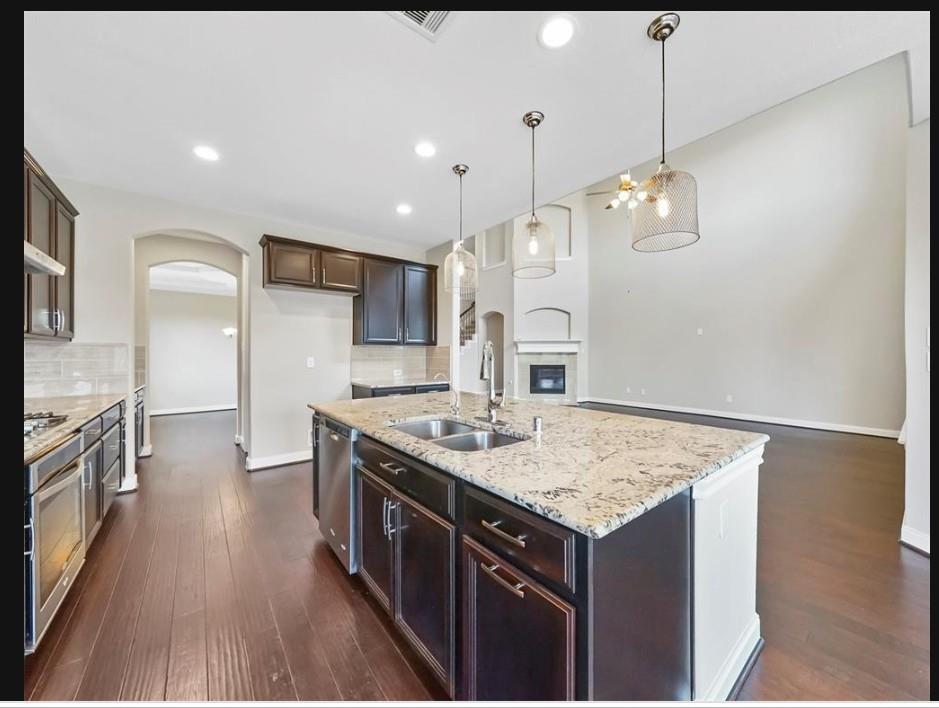
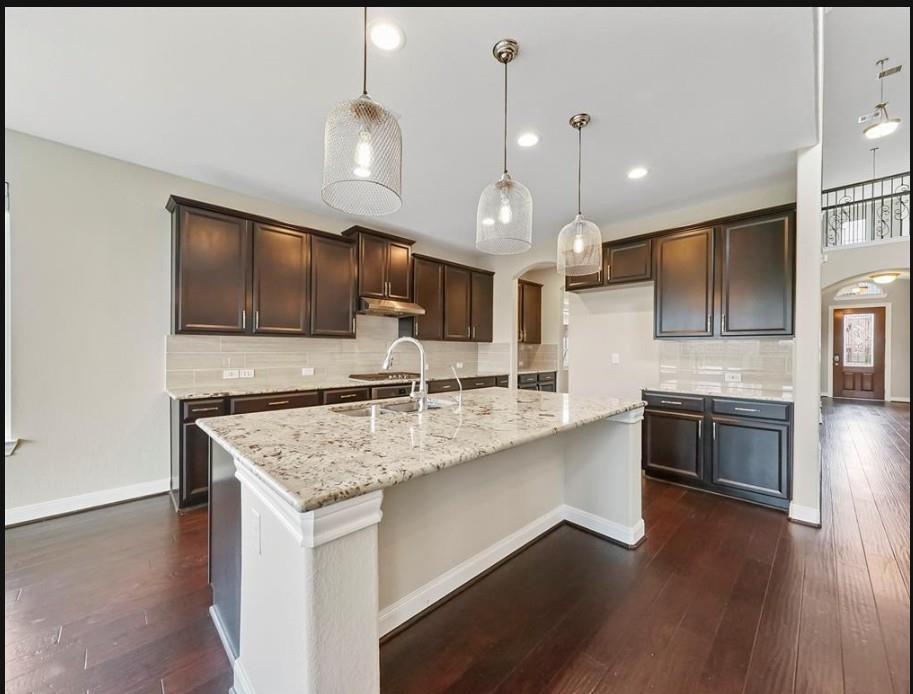
Military duty calls, a masterpiece with over $45k upgrades jaw-dropping curb appeal, beautiful front yard, charming covered porch in Riverstone on a cul-de-sac with no back neighbors. Grand entrance into breathtaking foyer featuring a study with French doors, formal dining room, guest bedroom, soaring ceilings, and rich wood flooring. Cozy up by the grand living room fireplace or retreat to the lavish primary suite, with a private sitting area and elegant bay windows, double vanities, frameless walk-in shower, and tub. Plenty of natural light, a kitchen with oversized granite island and countertops, stainless steel appliances, walk-in pantry, casual dining room with a bay. Upstairs is a kid’s paradise with a massive game room and media room, in addition to three bedrooms. Brand new carpet and paint throughout. Large, screened back porch, perfect for entertaining, pre-wired, and ready for future pool. Whole Home Water Softener has already been installed.

Save
Ask
Tour
Hide
Share
Listing Snapshot
Price 
$714,999
Days On Site 
8 Days
Bedrooms 
5
Inside Area (SqFt) 
4,277 sqft
Total Baths 
4
Full Baths 
3
Partial Baths 
1
Lot Size 
0.2165 Acres
Year Built 
2015
MLS Number 
28416810
Status 
Active
Property Tax 
$13,583
HOA/Condo/Coop Fees 
$92.5 monthly
Sq Ft Source 
N/A
Friends & Family
Recent Activity
6 days agoListing updated with changes from the MLS
a week agoListing first seen on site
General Features
Acres 
0.2165
Attached Garage 
Yes
Disclosures 
MudSeller's Disclosure
Foundation 
Slab
Garage 
Yes
Garage Spaces 
2
Parking 
AttachedGarage Door Opener
Parking Spaces 
2
Property Sub Type 
Single Family Residence
Sewer 
Public Sewer
SqFt Total 
4277
Style 
Traditional
Water Source 
Public
Interior Features
Appliances 
DisposalWater SoftenerElectric OvenMicrowaveGas CooktopDishwasherDryerRefrigeratorWasher
Cooling 
Electric
Fireplace 
Yes
Fireplace Features 
Gas
Fireplaces 
1
Flooring 
CarpetTileWood
Heating 
Electric
Interior 
High CeilingsWired for SoundEntrance FoyerMaster Downstairs
Laundry Features 
Electric Dryer HookupWasher Hookup
Bedroom 
Dimensions - 12x13Level - SecondArea - 156
Dining Room 
Dimensions - 11x12Level - FirstArea - 132
Kitchen 
Dimensions - 13x13Level - FirstArea - 169
Living Room 
Dimensions - 15x23Level - FirstArea - 345
Master Bedroom 
Dimensions - 16x10Level - FirstArea - 160
Save
Ask
Tour
Hide
Share
Exterior Features
Construction Details 
BrickStone
Fencing 
Back Yard
Lot Features 
Cul-De-SacGreenbelt
Patio And Porch 
CoveredPorchScreened
Roof 
Composition
Community Features
Association Amenities 
Clubhouse
Association Fee 
$1110.0
Association Fee Frequency 
Annually
Community Features 
Clubhouse
MLS Area 
29
School District 
19 - Fort Bend
Financing Terms Available 
ConventionalVA Loan
Schools
School District
19 - Fort Bend
Elementary School
Settlers Way Elementary School
Middle School
First Colony Middle School
High School
Elkins High School
Listing courtesy of Stewart & Campbell Real Estate [email protected]

IDX information is provided exclusively for consumers’ personal, non-commercial use. It may not be used for any purpose other than to identify prospective properties consumers may be interested in purchasing. This data is deemed reliable but is not guaranteed accurate by the MLS.

Data provided by HAR.com © 2026. All information provided should be independently verified.

Neighborhood & Commute
Source: Walkscore
Disclosure: Community information and market data powered by Constellation Data Labs. Information is deemed reliable but not guaranteed.
Save
Ask
Tour
Hide
Share