Save
Ask
Tour
Hide
Share
$820,000
34 Days On Site

3707 Abbeywood Drive
Pearland, TX 77584

For Sale|Single Family Residence|Active
4
Beds
4
Total Baths
3
Full Baths
1
Partial Bath
4,162
SqFt
$197
/SqFt
1997
Built
Subdivision:
Lakepointe Sec 2 At Silverlake
County:
Brazoria
Call Now: (281) 245-7492
Is this the listing for you? We can help make it yours.
(281) 245-7492
3707 Abbeywood Drive3707 Abbeywood Drive3707 Abbeywood Drive3707 Abbeywood Drive
Save
Ask
Tour
Hide
Share

Mortgage Calculator

Monthly Payment (Est.)

Enter an interest rate to see your estimated monthly payment.
Calculator powered by Showcase IDX, a Constellation1 Company. Copyright ©2026 Information is deemed reliable but not guaranteed.

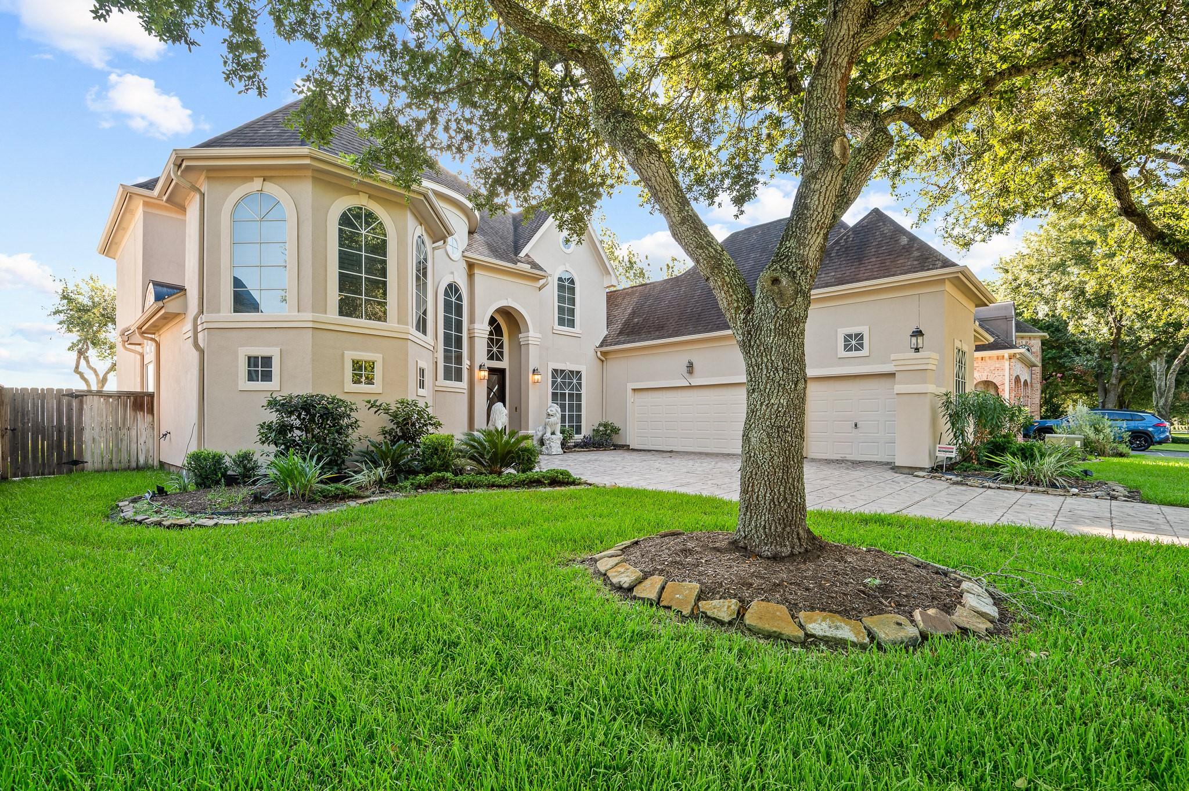
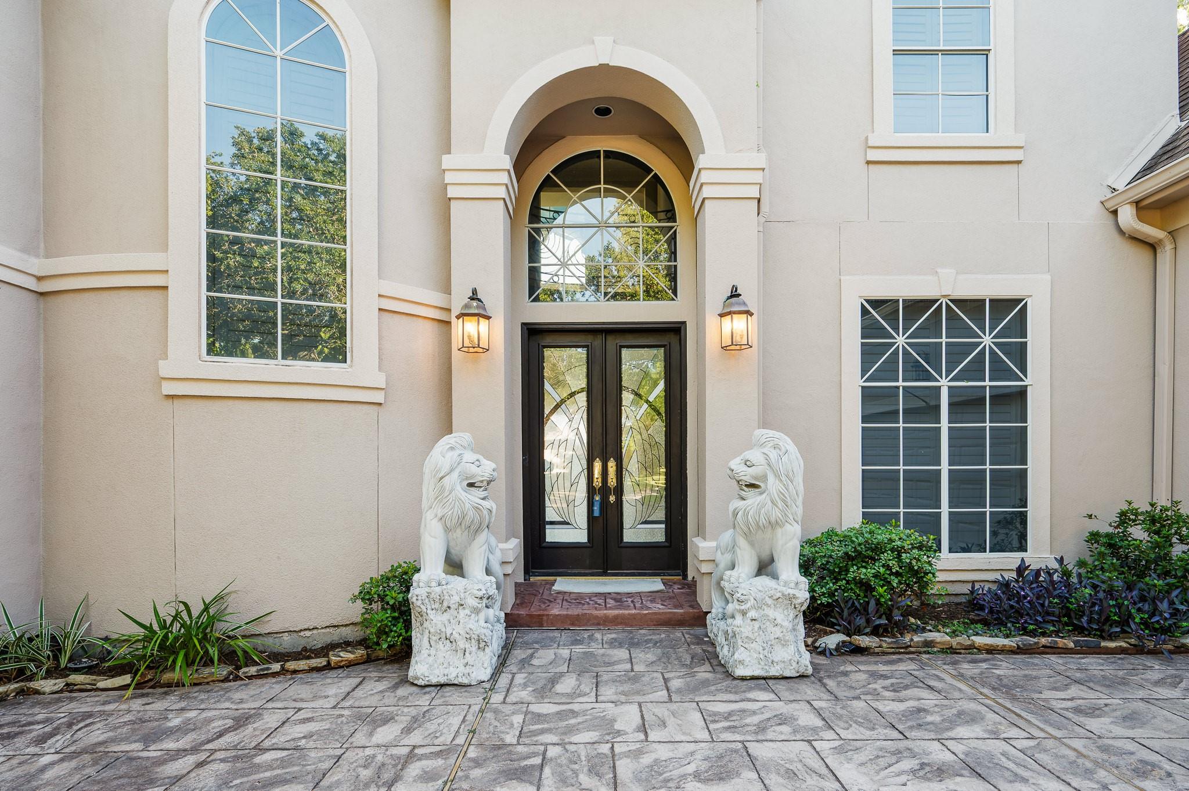
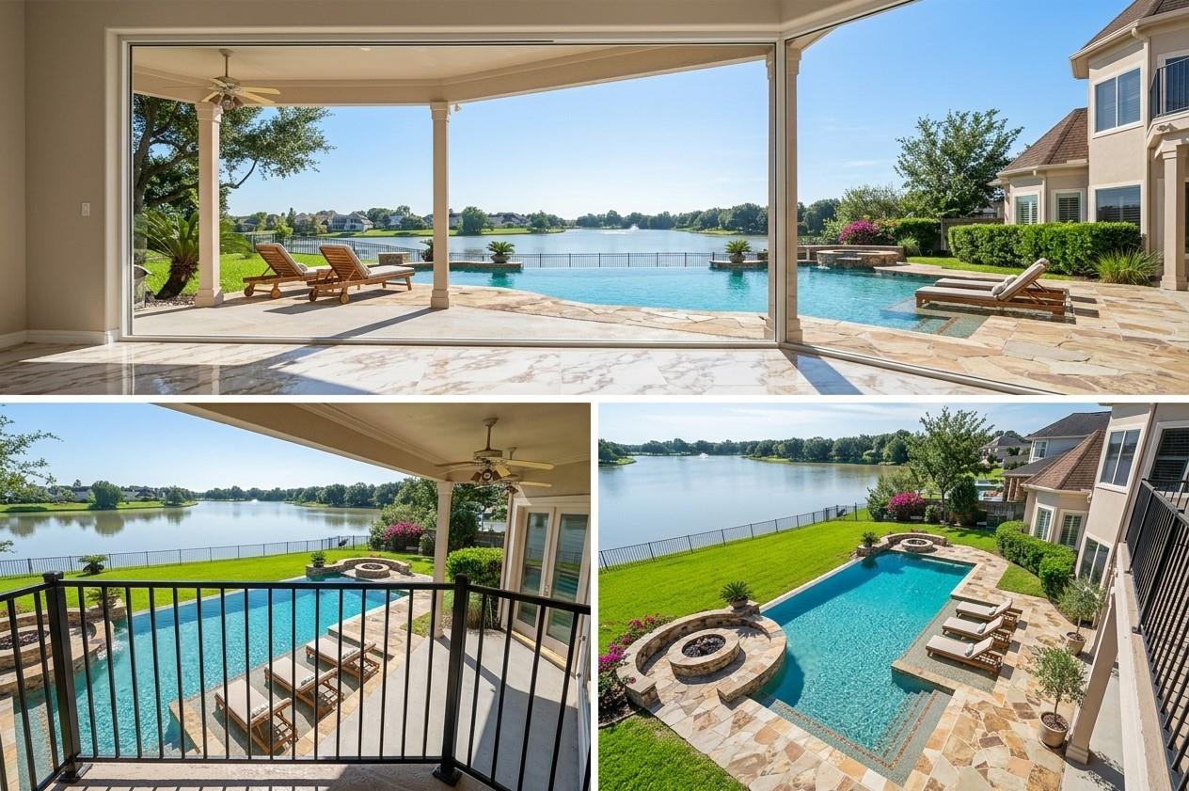
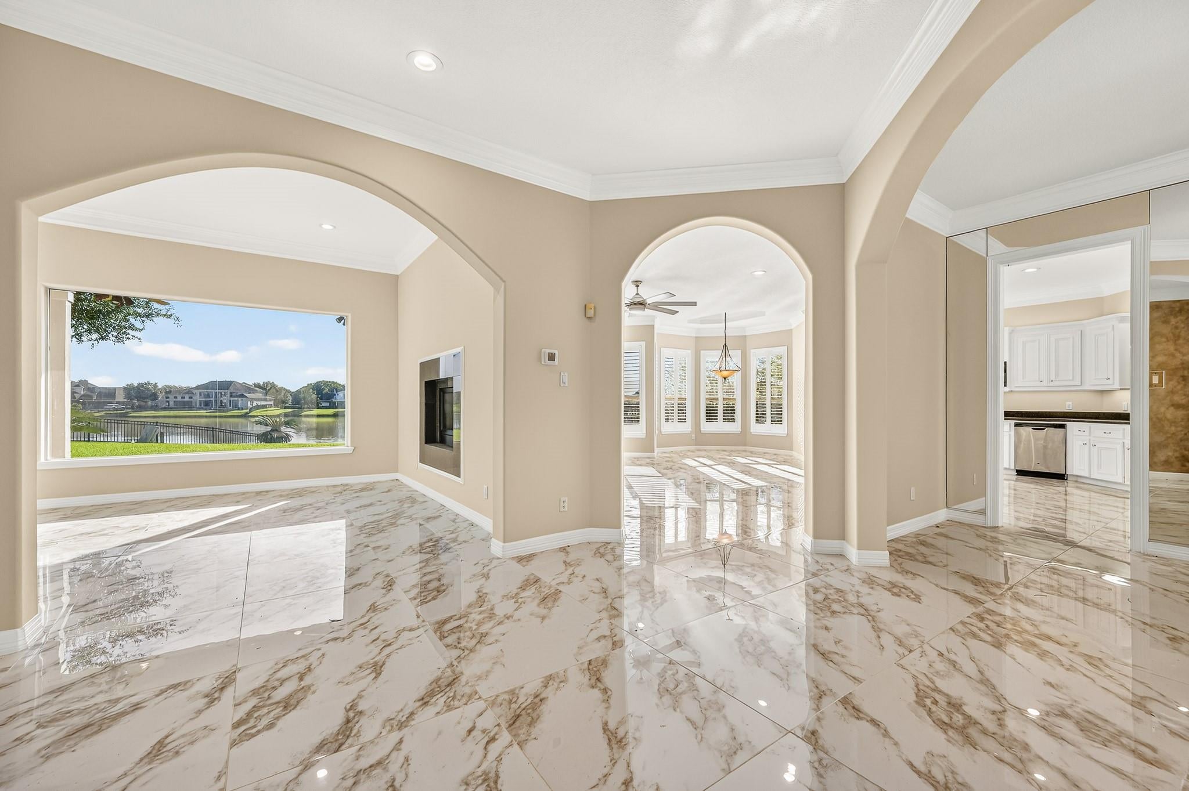
RARE WATERFRONT FIND IN PEARLAND! Situated on a premium lot overlooking lake, this beautifully updated home offers a unique combination of waterfront living, modern updates, and an exceptional location. Major 2026 improvements include 2 HVAC systems and a water heater, along with fresh interior and exterior paint, carpet, and a remodeled bathroom with updated finishes. The spacious and functional floor plan provides comfortable living areas with beautiful water views and an inviting setting for everyday living or entertaining. Enjoy the serenity and beauty of lakefront living right in Pearland, with convenient access to shopping, dining, parks, major roadways, and Pearland ISD. A rare opportunity to own a waterfront property with extensive recent updates—this one is truly a must-see!

Save
Ask
Tour
Hide
Share
Listing Snapshot
Price 
$820,000
Days On Site 
34 Days
Bedrooms 
4
Inside Area (SqFt) 
4,162 sqft
Total Baths 
4
Full Baths 
3
Partial Baths 
1
Lot Size 
0.2525 Acres
Year Built 
1997
MLS® Number 
29006864
Status 
Active
Property Tax 
$12,905
HOA/Condo/Coop Fees 
$133.92 monthly
Sq Ft Source 
N/A
Friends & Family
Recent Activity
6 hours agoListing updated with changes from the MLS®
a month agoListing first seen on site
General Features
Acres 
0.2525
Attached Garage 
Yes
Disclosures 
No DisclosuresOther Disclosures
Foundation 
Slab
Garage 
Yes
Garage Spaces 
3
Parking 
Attached
Parking Spaces 
3
Property Sub Type 
Single Family Residence
SqFt Total 
4162
Style 
Contemporary/ModernTraditional
Water Source 
Public
Interior Features
Appliances 
DisposalDouble OvenElectric OvenMicrowaveGas RangeDishwasher
Cooling 
Electric
Fireplace 
Yes
Fireplace Features 
Gas Log
Fireplaces 
1
Flooring 
CarpetTile
Heating 
Natural Gas
Interior 
High CeilingsMaster Downstairs
Laundry Features 
Electric Dryer HookupGas Dryer HookupWasher Hookup
Bedroom 
Dimensions - 13 X 12Level - SecondArea - 156
Breakfast 
Dimensions - 14 x 13Level - FirstArea - 182
Den 
Dimensions - 23 x 14Level - SecondArea - 322
Game Room 
Dimensions - 17 x 14Level - SecondArea - 238
Kitchen 
Dimensions - 14 x 13Level - FirstArea - 182
Living Room 
Dimensions - 15 x 14Level - FirstArea - 210
Master Bedroom 
Dimensions - 21 X 14Level - FirstArea - 294
Save
Ask
Tour
Hide
Share
Exterior Features
Construction Details 
Stucco
Lot Features 
Subdivided
Roof 
Composition
Community Features
Association Fee 
$1607.0
Association Fee Frequency 
Annually
MLS Area 
5
School District 
42 - Pearland
Schools
School District
42 - Pearland
Elementary School
Silverlake Elementary School
Middle School
Berry Miller Junior High School
High School
Glenda Dawson High School
Listing courtesy of Ann D. Tran, Broker [email protected]

IDX information is provided exclusively for consumers’ personal, non-commercial use. It may not be used for any purpose other than to identify prospective properties consumers may be interested in purchasing. This data is deemed reliable but is not guaranteed accurate by the MLS.

Data provided by HAR.com © 2026. All information provided should be independently verified.

Neighborhood & Commute
Source: Walkscore
Disclosure: Community information and market data powered by Constellation Data Labs. Information is deemed reliable but not guaranteed.
Save
Ask
Tour
Hide
Share