Save
Ask
Tour
Hide
Share
$449,000
11 Days On Site

13214 Pine Drive
Cypress, TX 77429

For Sale|Single Family Residence|Active
3
Beds
3
Total Baths
2
Full Baths
1
Partial Bath
3,048
SqFt
$147
/SqFt
1972
Built
Subdivision:
Tall Pines U/R
County:
Harris
Call Now: (281) 245-7492
Is this the listing for you? We can help make it yours.
(281) 245-7492
13214 Pine Drive13214 Pine Drive13214 Pine Drive13214 Pine Drive
Save
Ask
Tour
Hide
Share

Mortgage Calculator

Monthly Payment (Est.)

Enter an interest rate to see your estimated monthly payment.
Calculator powered by Showcase IDX, a Constellation1 Company. Copyright ©2026 Information is deemed reliable but not guaranteed.

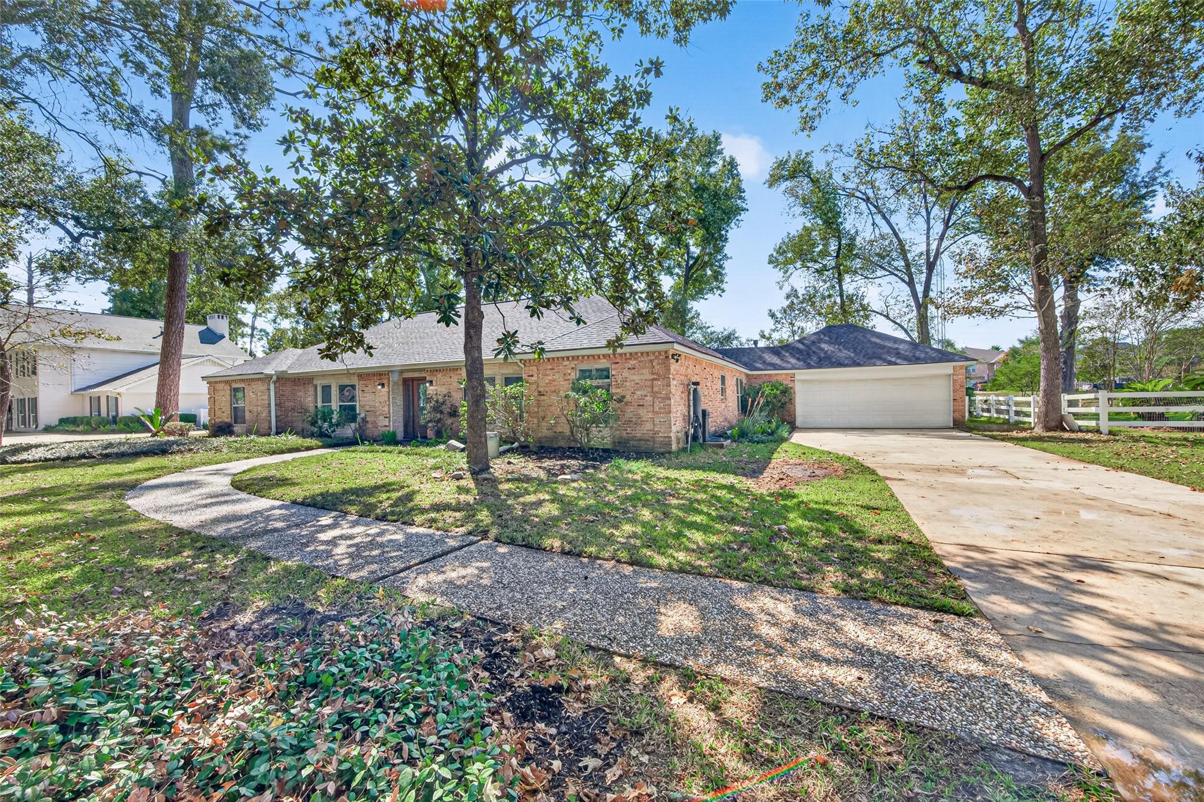
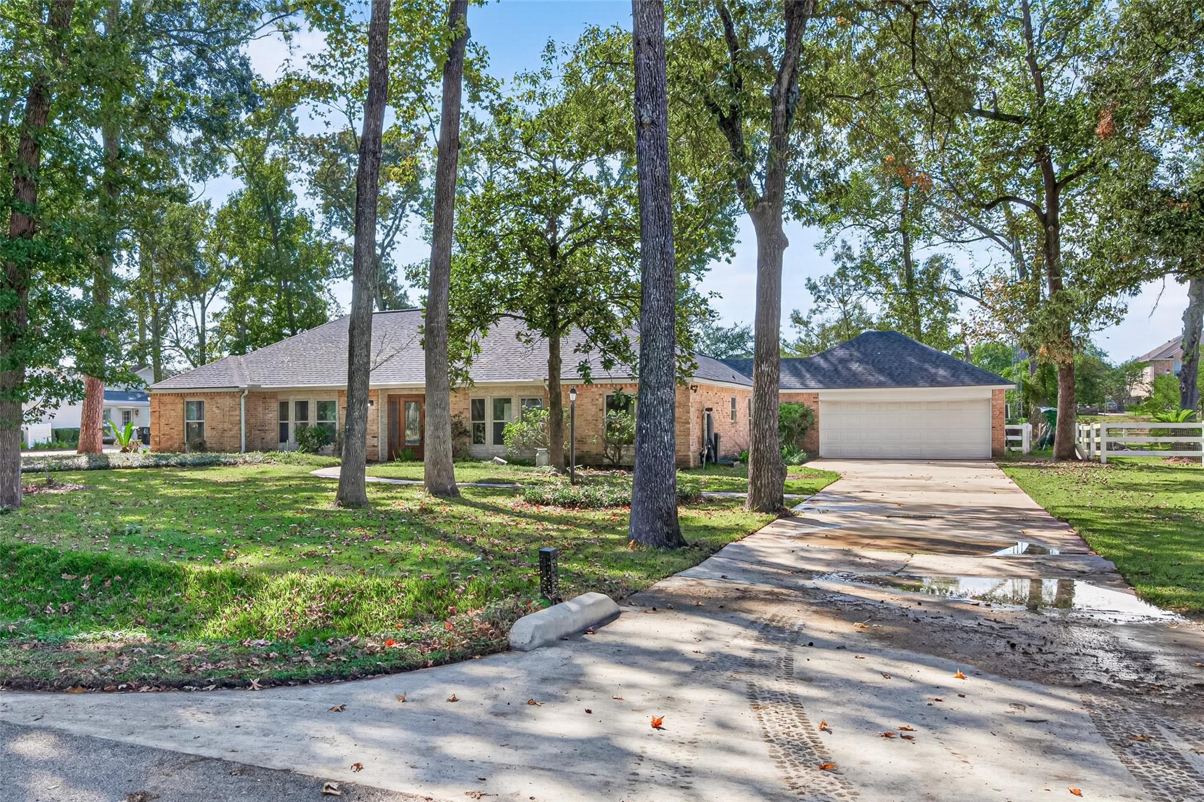
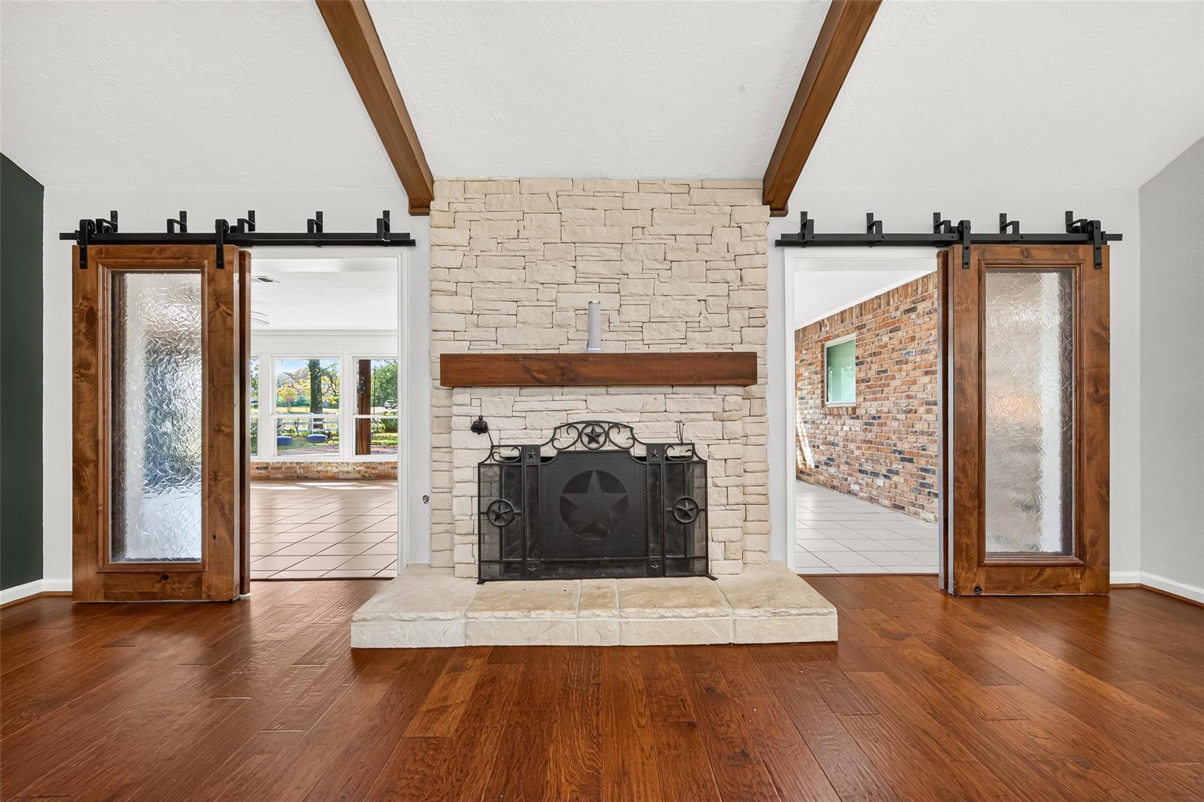
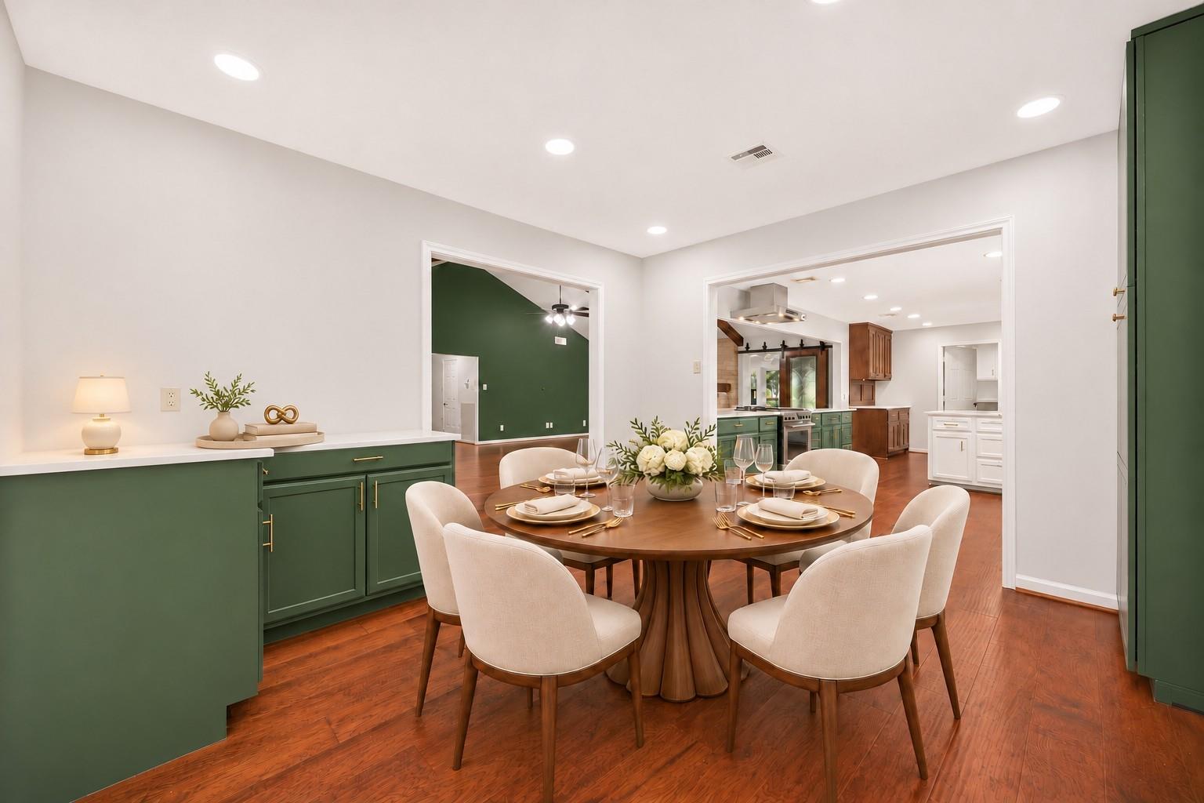
Single-story charm meets beautifully updated living on an almost half-acre wooded lot! Enjoy LOW TAXES and an unrestricted neighborhood with room to roam Step inside to an open-concept floor plan featuring soaring ceilings, exposed wood beams, hardwood flooring, and a striking stone fireplace. The completely remodeled kitchen blends style and function with quartz counters,updated stainless steel appliances, and a large island offering abundant storage. The living area opens to an expansive game room with endless possibilities, a wall of windows, and sliding doors leading to the covered outdoor entertaining space.Unwind in the primary retreat with an updated bath featuring double sinks, a spacious walk-in shower, and a walk-in closet. The beautifully updated 2nd bath offers a spa-like experience with a walk-in shower and soaking tub. Outside, the covered wooden deck overlooks an oversized, tree-shaded yard with space to relax, garden, play, or create your own backyard retreat!

Save
Ask
Tour
Hide
Share
Listing Snapshot
Price 
$449,000
Days On Site 
11 Days
Bedrooms 
3
Inside Area (SqFt) 
3,048 sqft
Total Baths 
3
Full Baths 
2
Partial Baths 
1
Lot Size 
0.4692 Acres
Year Built 
1972
MLS Number 
29144566
Status 
Active
Property Tax 
$7,274
HOA/Condo/Coop Fees 
N/A
Sq Ft Source 
N/A
Friends & Family
Recent Activity
3 hours agoListing updated with changes from the MLS
a week agoStatus changed to Active
2 weeks agoListing first seen on site
General Features
Acres 
0.4692
Attached Garage 
Yes
Disclosures 
Seller's Disclosure
Foundation 
Slab
Garage 
Yes
Garage Spaces 
2
Green Energy Efficient 
Thermostat
Parking 
AttachedGarage Door Opener
Parking Spaces 
2
Property Sub Type 
Single Family Residence
Sewer 
Septic Tank
SqFt Total 
3048
Style 
Traditional
Water Source 
Public
Interior Features
Appliances 
DisposalWater SoftenerOvenMicrowaveGas CooktopDishwasher
Cooling 
Ceiling Fan(s)Electric
Fireplace 
Yes
Fireplace Features 
Wood Burning
Fireplaces 
1
Flooring 
Wood
Heating 
Natural Gas
Interior 
High CeilingsBreakfast BarKitchen IslandMaster DownstairsPantryDouble VanitySoaking TubSmart Thermostat
Laundry Features 
Electric Dryer HookupGas Dryer HookupWasher Hookup
Window Features 
Window CoveringsLow Emissivity Windows
Bedroom 
Dimensions - 12.9 X 12.11Level - FirstArea - 156
Breakfast 
Dimensions - 12.5 X 12.0Level - FirstArea - 150
Dining Room 
Dimensions - 12.1 X 12.10Level - FirstArea - 146
Family Room 
Dimensions - 21.5 X 30.11Level - FirstArea - 647
Game Room 
Dimensions - 32.11 X 15.7Level - FirstArea - 504
Kitchen 
Dimensions - 12.5 X 13.9Level - FirstArea - 173
Master Bedroom 
Dimensions - 15.11 X 24.2Level - FirstArea - 365
Utility Room 
Dimensions - 8.3 X 11.8Level - FirstArea - 97
Save
Ask
Tour
Hide
Share
Exterior Features
Construction Details 
Brick
Fencing 
Back YardFull
Lot Features 
Subdivided
Patio And Porch 
Covered
Roof 
Composition
Windows/Doors 
Window CoveringsLow Emissivity Windows
Community Features
MLS Area 
10
School District 
13 - Cypress-Fairbanks
Schools
School District
13 - Cypress-Fairbanks
Elementary School
Moore Elementary School (Cypress-Fairbanks)
Middle School
Hamilton Middle School (Cypress-Fairbanks)
High School
Cypress Creek High School
Listing courtesy of Better Homes and Gardens Real Estate Gary Greene - Cypress [email protected]

IDX information is provided exclusively for consumers’ personal, non-commercial use. It may not be used for any purpose other than to identify prospective properties consumers may be interested in purchasing. This data is deemed reliable but is not guaranteed accurate by the MLS.

Data provided by HAR.com © 2026. All information provided should be independently verified.

Neighborhood & Commute
Source: Walkscore
Disclosure: Community information and market data powered by Constellation Data Labs. Information is deemed reliable but not guaranteed.
Save
Ask
Tour
Hide
Share