Save
Ask
Tour
Hide
Share
$419,000
2 Days On Site

28914 Harbor Springs Court
Fulshear, TX 77441

For Sale|Single Family Residence|Active
2
Beds
2
Total Baths
2
Full Baths
1,836
SqFt
$228
/SqFt
2022
Built
Subdivision:
Bonterra At Cross Creek Ranch
County:
Fort Bend
Call Now: (281) 245-7492
Is this the listing for you? We can help make it yours.
(281) 245-7492
28914 Harbor Springs Court28914 Harbor Springs Court28914 Harbor Springs Court28914 Harbor Springs Court
Save
Ask
Tour
Hide
Share

Mortgage Calculator

Monthly Payment (Est.)

Enter an interest rate to see your estimated monthly payment.
Calculator powered by Showcase IDX, a Constellation1 Company. Copyright ©2026 Information is deemed reliable but not guaranteed.

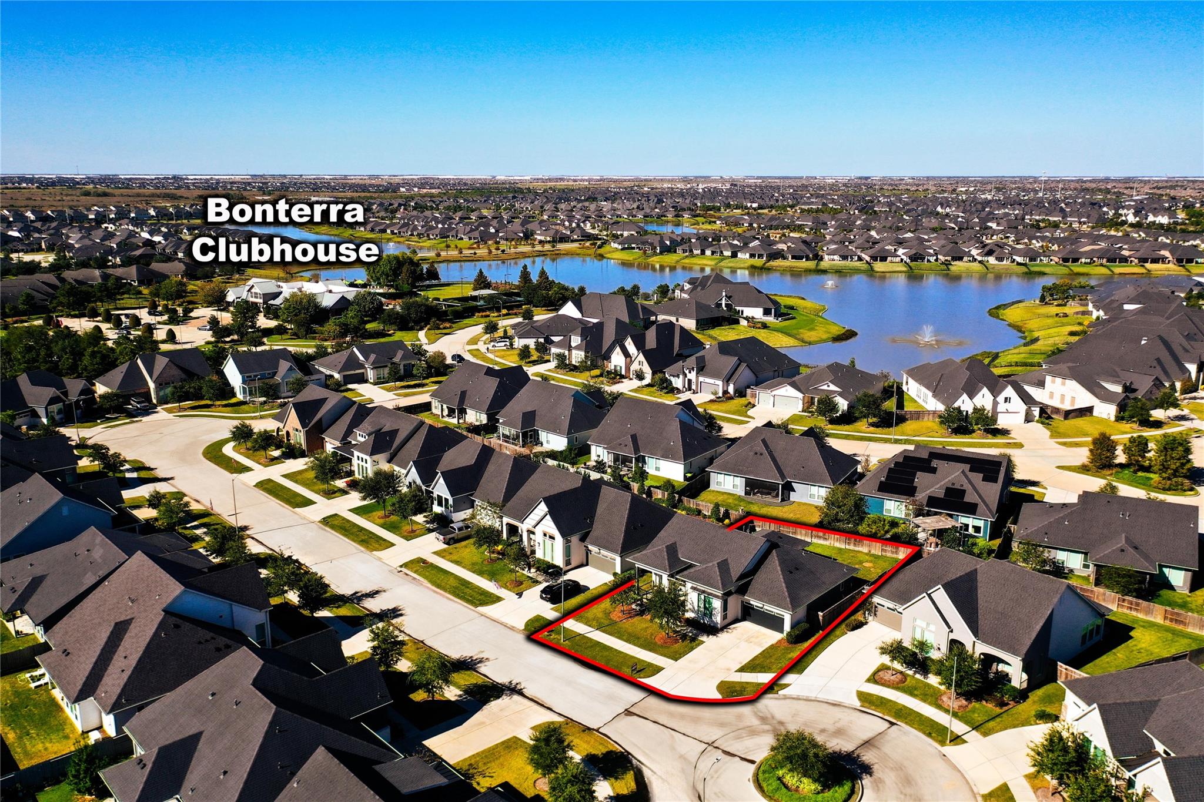
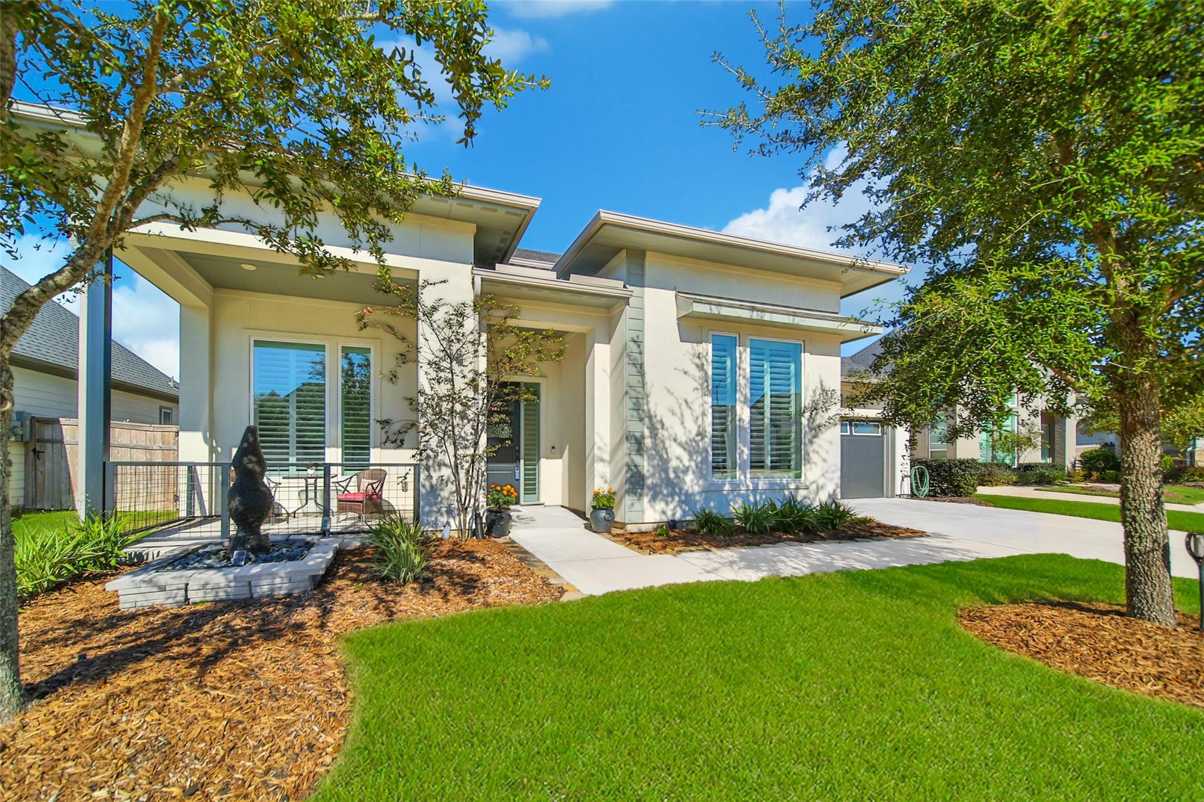
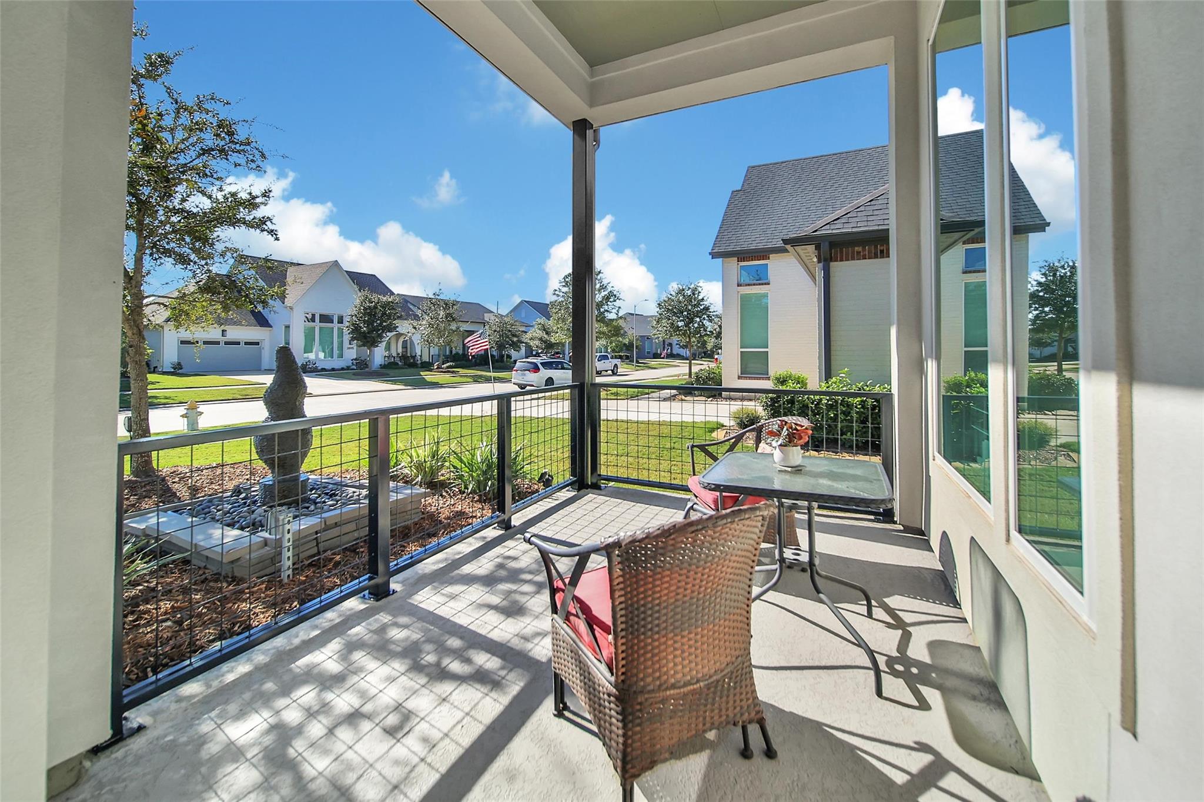
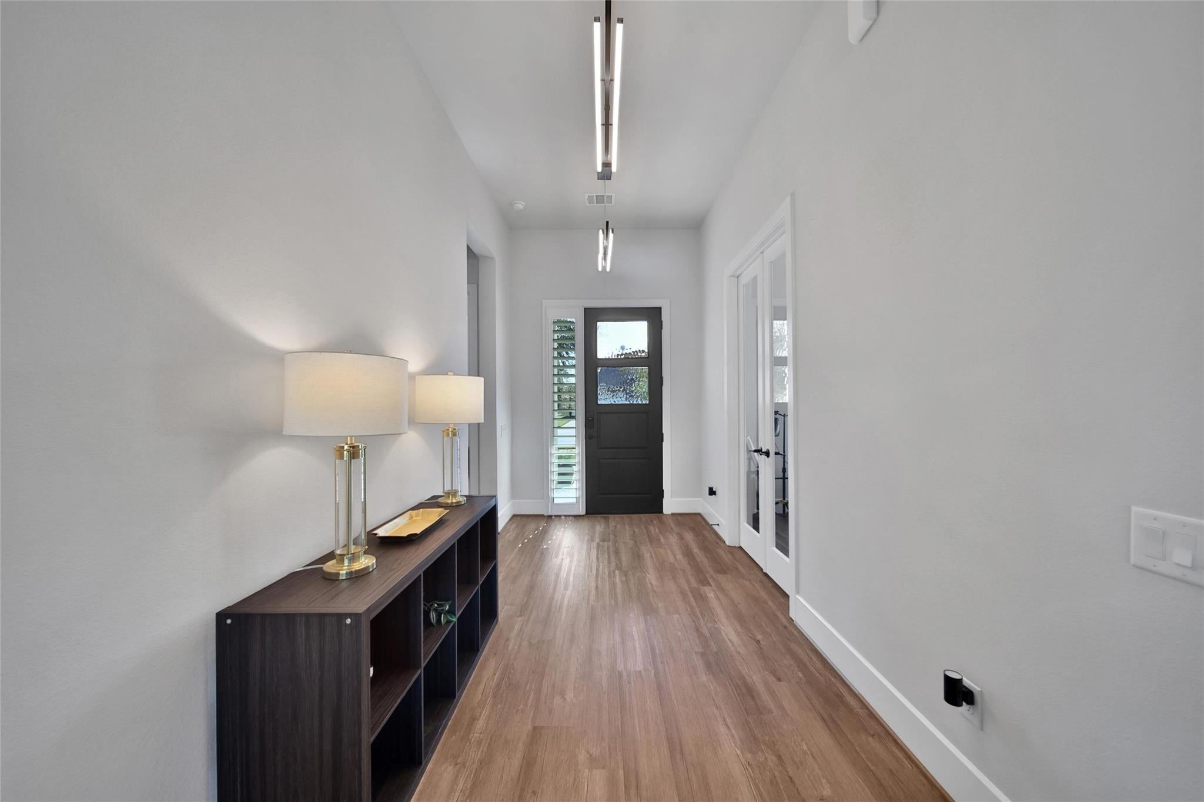
28914 Harbor Springs Ct. is part of a unique collection of 33 GATED homes built by Darling! The "Cottage Series" blends traditional looks w/ modern features. This charming property is designed to enhance your porch & patio experiences outside while providing a comfortable and open interior. Tall ceilings welcome you into the 2 BR/ 2 BA home. Private Study/Flex Space boasts dbl glass doors & shutters. At the center of the home you'll find an expansive family room and dining area as well as a chefs kitchen that features ample counter space, GE appliances , attractive cabinetry+center island accented w/ quartz. Beautiful Primary suite has remote controlled shades. Dbl doors lead to the finely appointed bath featuring dual sinks +walk in shower. Spacious Guest Suite is located in the front of the house. Sliding doors lead to extended covered back patio plumbed for water & gas. 2 Car Garage w/ overhead bins & insulated door. Full Gutters.Generator Hook Up.Water Softner.Tankless H20 Heater.

Save
Ask
Tour
Hide
Share
Listing Snapshot
Price 
$419,000
Days On Site 
2 Days
Bedrooms 
2
Inside Area (SqFt) 
1,836 sqft
Total Baths 
2
Full Baths 
2
Partial Baths 
N/A
Lot Size 
0.1592 Acres
Year Built 
2022
MLS Number 
32034799
Status 
Active
Property Tax 
$10,320
HOA/Condo/Coop Fees 
$282.08 monthly
Sq Ft Source 
N/A
Friends & Family
Recent Activity
6 hours agoListing updated with changes from the MLS
21 hours agoStatus changed to Active
2 days agoListing first seen on site
General Features
Acres 
0.1592
Attached Garage 
Yes
Direction Faces 
South
Disclosures 
Approved Seniors ProjectExclusionsMudSeller's Disclosure
Foundation 
Slab
Garage 
Yes
Garage Spaces 
2
Green Energy Efficient 
ThermostatHVACExposure/Shade
Parking 
AttachedGarage Door OpenerElectric Gate
Parking Spaces 
2
Property Sub Type 
Single Family Residence
Sewer 
Public Sewer
SqFt Total 
1836
Style 
Other
Water Source 
Public
Interior Features
Appliances 
Water HeaterDisposalWater SoftenerMicrowaveDishwasher
Cooling 
Ceiling Fan(s)Electric
Fireplace 
Yes
Fireplace Features 
Electric
Fireplaces 
1
Flooring 
CarpetTileVinyl
Heating 
Natural Gas
Interior 
High CeilingsKitchen IslandEntrance FoyerMaster DownstairsPantryDouble VanitySmart Thermostat
Window Features 
Window CoveringsLow Emissivity Windows
Bedroom 
Dimensions - 12 x 11Level - FirstArea - 132
Save
Ask
Tour
Hide
Share
Exterior Features
Construction Details 
Stucco
Fencing 
Back Yard
Lot Features 
Cul-De-Sac
Roof 
Composition
Waterfront Features 
Pond
Windows/Doors 
Window CoveringsLow Emissivity Windows
Community Features
Association Amenities 
Basketball CourtClubhouseDog ParkFitness CenterJogging PathParkParty RoomPicnic AreaPlaygroundPoolSport CourtRecreation FacilitiesMaintenance Grounds
Association Fee 
$3385.0
Association Fee Frequency 
Annually
Community Features 
Clubhouse
MLS Area 
30
School District 
33 - Lamar Consolidated
Senior Community 
Yes
Financing Terms Available 
CashConventional
Schools
School District
33 - Lamar Consolidated
Elementary School
Viola Gilmore Randle Elementary
Middle School
Leaman Junior High School
High School
Fulshear High School
Listing courtesy of RE/MAX Cinco Ranch [email protected]

IDX information is provided exclusively for consumers’ personal, non-commercial use. It may not be used for any purpose other than to identify prospective properties consumers may be interested in purchasing. This data is deemed reliable but is not guaranteed accurate by the MLS.

Data provided by HAR.com © 2026. All information provided should be independently verified.

Neighborhood & Commute
Source: Walkscore
Disclosure: Community information and market data powered by Constellation Data Labs. Information is deemed reliable but not guaranteed.
Save
Ask
Tour
Hide
Share