Save
Ask
Tour
Hide
Share
$389,617
New Listing

13185 Crest Drive
Willis, TX 77318

For Sale|Single Family Residence|Active
3
Beds
2
Total Baths
2
Full Baths
1,828
SqFt
$213
/SqFt
1986
Built
Subdivision:
Far Hills
County:
Montgomery
Call Now: (281) 245-7492
Is this the listing for you? We can help make it yours.
(281) 245-7492
13185 Crest Drive13185 Crest Drive13185 Crest Drive13185 Crest Drive
Save
Ask
Tour
Hide
Share

Mortgage Calculator

Monthly Payment (Est.)

Enter an interest rate to see your estimated monthly payment.
Calculator powered by Showcase IDX, a Constellation1 Company. Copyright ©2026 Information is deemed reliable but not guaranteed.

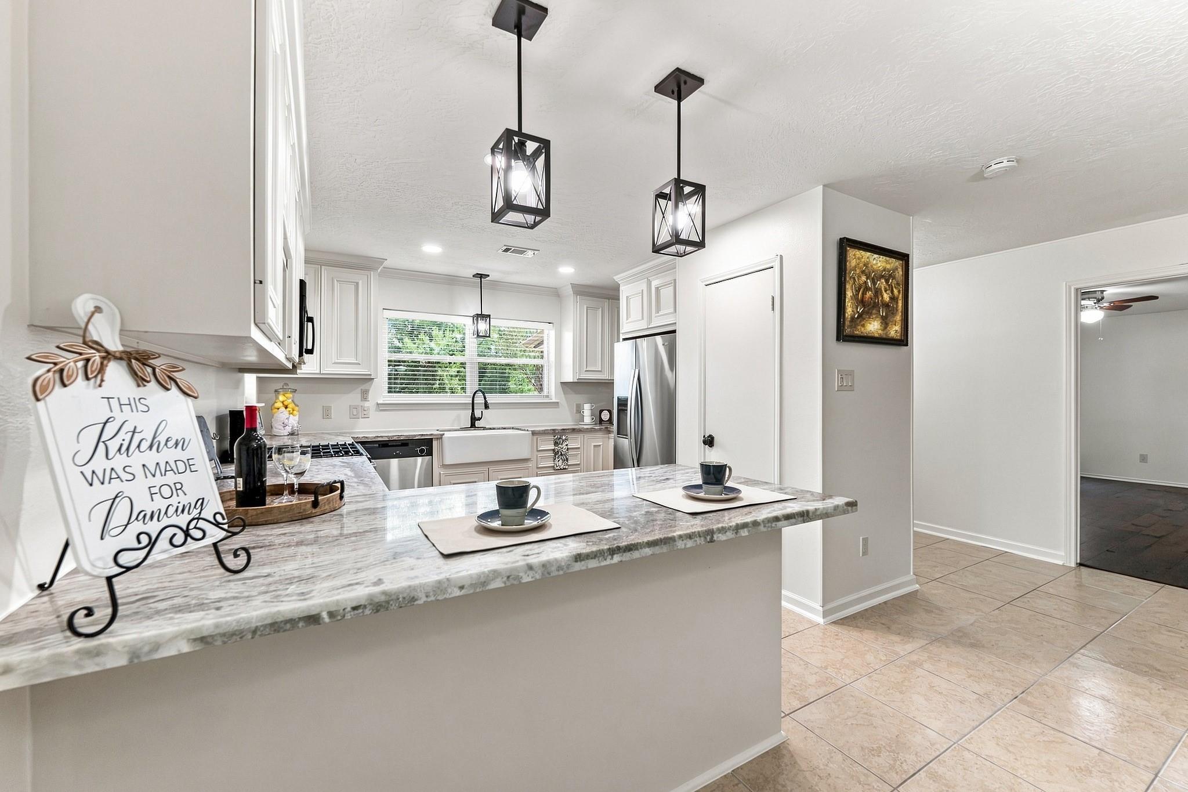
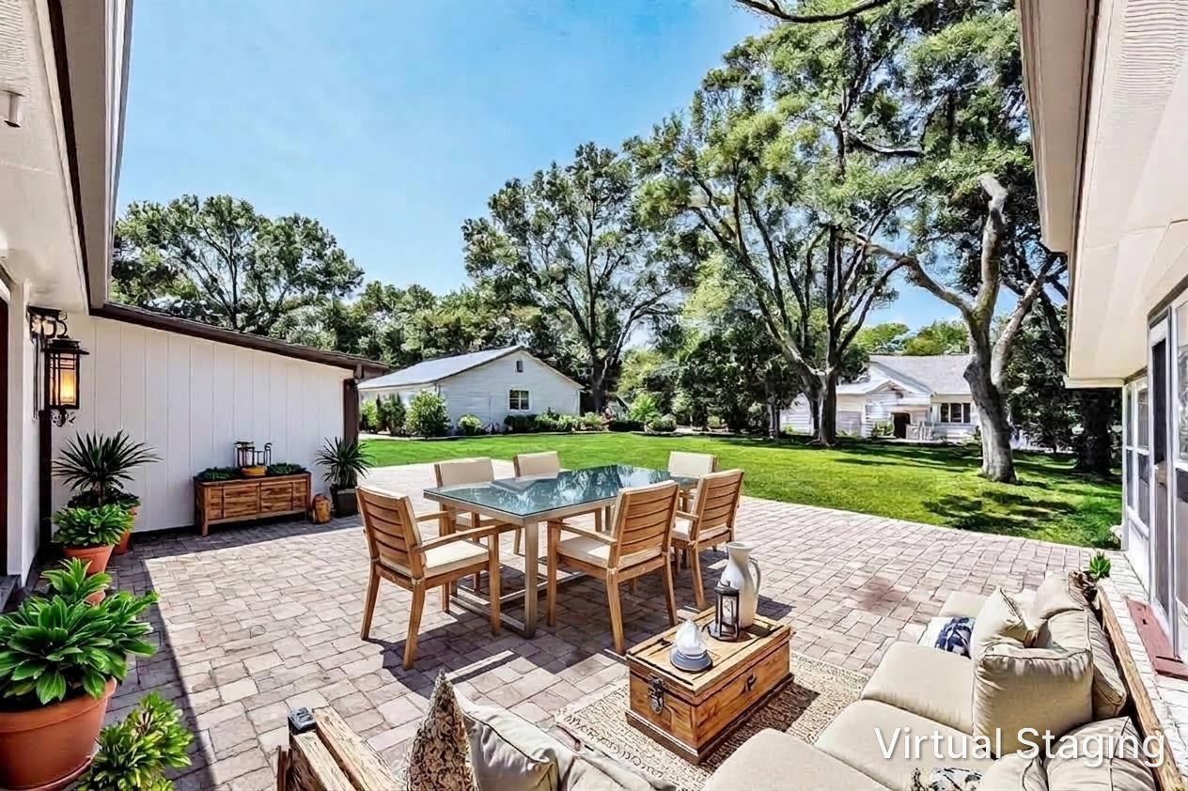
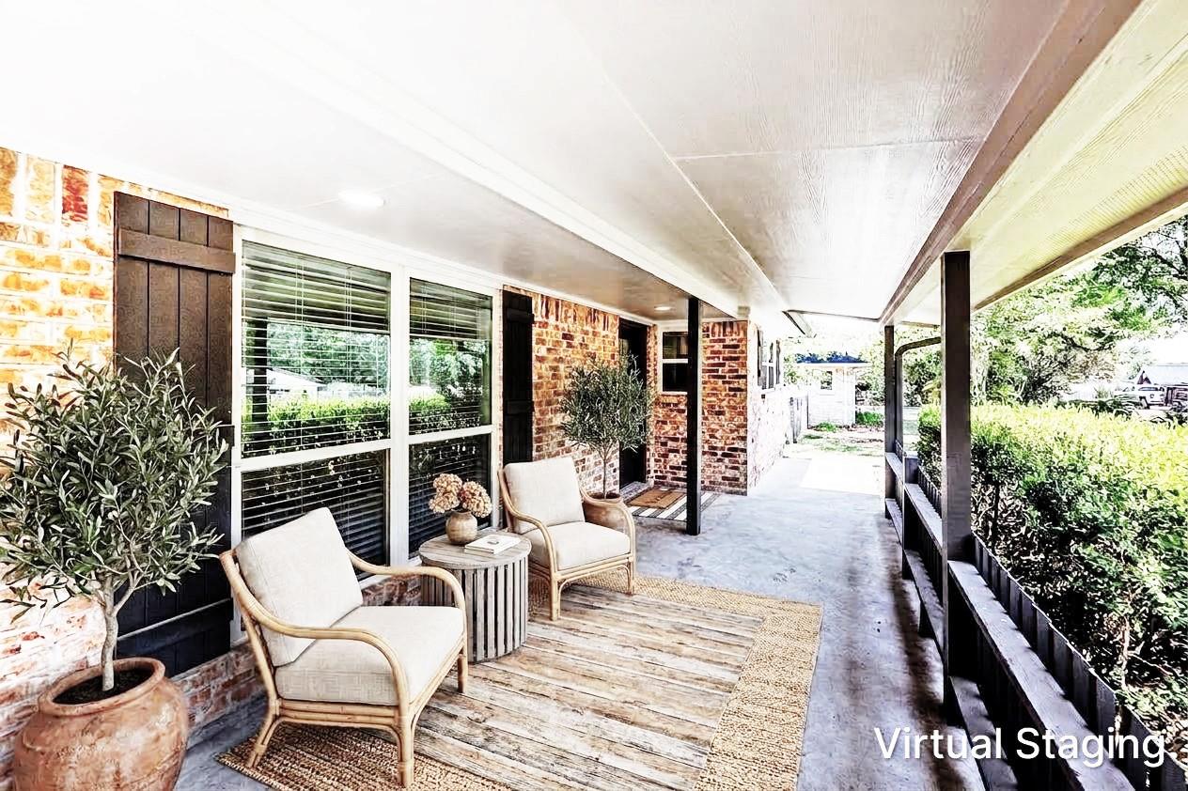
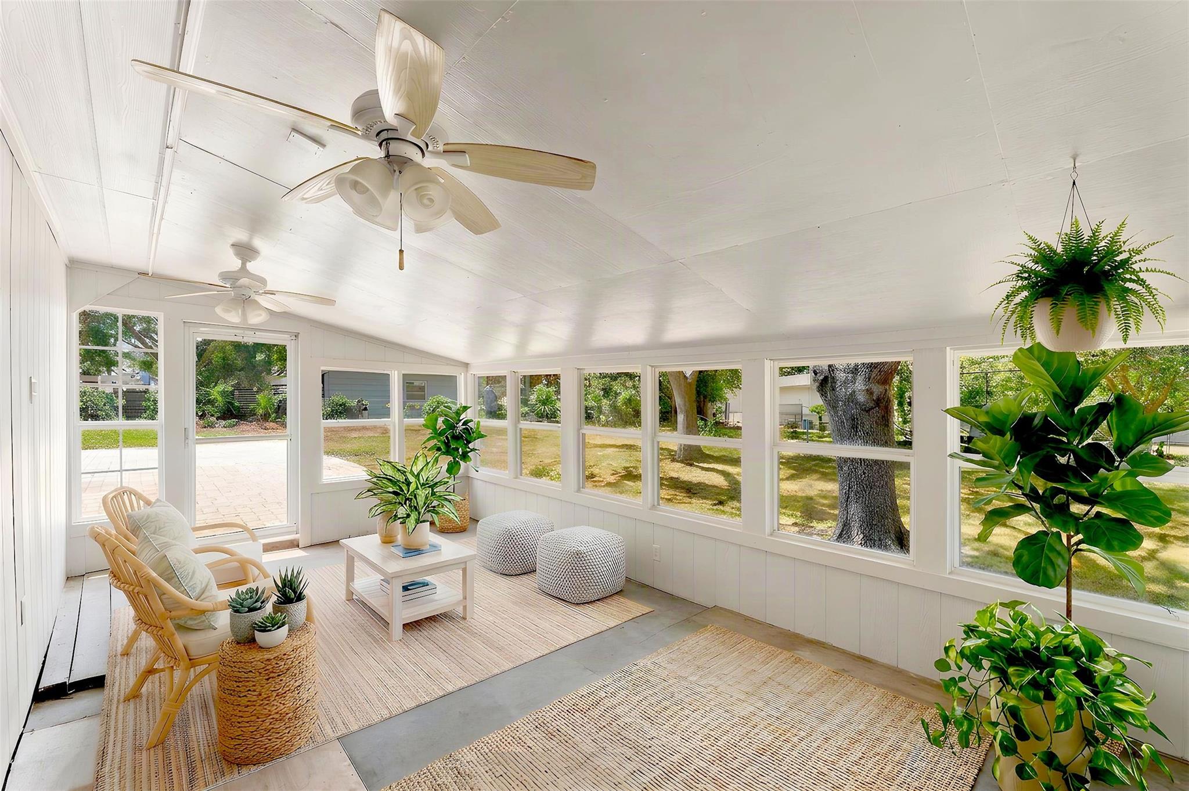
Recent updates/customizations thru-out. 1828 sf home+Sunroom+Workshop+Equipment storage! Welcoming 1-story Brick/Siding home w covered front porch. Large 17,000 sf lot. Enjoy recent custom kitchen, deep farm sink, gas range. Fridge conveys. Granite countertops, carpenter-built cabinetry in Kitchen+Updated Baths. 3 Bed/2 Bath home is 1828 sf (Appraiser report)+ add'l live/work/play spaces: Air Conditioned shop for crafting/building(144 sf); Bright Sunroom w/ Ceiling Fans, new windows & siding (235 sf). Expansive set-stone back patio for entertainment options+peek-a-boo view of Lake Conroe. 2026 full siding+most windows. GENERATOR. Sherwin Williams paint tones interior/exterior/doors,garage, 2026. No Messy carpet anywhere. Enjoy evening walks on tree-lined streets and PRIVATE lakefront park for homeowners. 2016 Roof; 2025 Water Heater; 2026 Partial Driveway replacement;Foundation support, 2026. More! Affordable HOA. See Features/Amenities List. Zone X, never flooded. Owner/Agent.

Save
Ask
Tour
Hide
Share
Listing Snapshot
Price 
$389,617
Days On Site 
0 Days
Bedrooms 
3
Inside Area (SqFt) 
1,828 sqft
Total Baths 
2
Full Baths 
2
Partial Baths 
N/A
Lot Size 
0.396 Acres
Year Built 
1986
MLS® Number 
32533985
Status 
Active
Property Tax 
$8,013
HOA/Condo/Coop Fees 
$33.25 monthly
Sq Ft Source 
N/A
Friends & Family
Recent Activity
4 hours agoListing updated with changes from the MLS®
4 hours agoListing first seen on site
General Features
Acres 
0.396
Attached Garage 
Yes
Disclosures 
Owner/AgentSeller's Disclosure
Foundation 
Slab
Garage 
Yes
Garage Spaces 
2
Green Energy Efficient 
Thermostat
Parking 
AttachedGarage Door OpenerWorkshop in Garage
Parking Spaces 
2
Property Sub Type 
Single Family Residence
Sewer 
Public Sewer
SqFt Total 
1828
Style 
OtherRanchTraditional
Water Source 
Public
Interior Features
Appliances 
DisposalMicrowaveDishwasherOvenRefrigerator
Cooling 
Ceiling Fan(s)Electric
Fireplace 
Yes
Fireplace Features 
GasGas Log
Fireplaces 
1
Flooring 
LaminateTile
Heating 
ElectricNatural Gas
Interior 
Breakfast BarPantryGranite CountersSmart Thermostat
Laundry Features 
Electric Dryer HookupGas Dryer HookupWasher Hookup
Window Features 
Window CoveringsLow Emissivity Windows
Kitchen 
Dimensions - 13x9.5Level - FirstArea - 123
Save
Ask
Tour
Hide
Share
Exterior Features
Construction Details 
BrickCement Siding
Fencing 
Back YardFull
Lot Features 
Back YardClearedSubdivided
Other Structures 
Shed(s)Workshop
Patio And Porch 
PorchPatio
Roof 
Composition
View 
LakeWater
Waterview 
LakeWater
Windows/Doors 
Window CoveringsLow Emissivity Windows
Community Features
Association Amenities 
ParkPicnic AreaRecreation Facilities
Association Fee 
$399.0
Association Fee Frequency 
Annually
MLS Area 
39
School District 
56 - Willis
Financing Terms Available 
CashConventionalFHAVA Loan
Schools
School District
56 - Willis
Elementary School
Lagway Elementary School
Middle School
Calfee Middle School
High School
Willis High School
Listing courtesy of Coldwell Banker Realty - The Woodlands [email protected]

IDX information is provided exclusively for consumers’ personal, non-commercial use. It may not be used for any purpose other than to identify prospective properties consumers may be interested in purchasing. This data is deemed reliable but is not guaranteed accurate by the MLS.

Data provided by HAR.com © 2026. All information provided should be independently verified.

Neighborhood & Commute
Source: Walkscore
Disclosure: Community information and market data powered by Constellation Data Labs. Information is deemed reliable but not guaranteed.
Save
Ask
Tour
Hide
Share