Save
Ask
Tour
Hide
Share
$1,175,000
10 Days On Site

1104 Hackberry Branch Lane
Friendswood, TX 77546

For Sale|Single Family Residence|Active
5
Beds
6
Total Baths
5
Full Baths
1
Partial Bath
4,385
SqFt
$268
/SqFt
2015
Built
Subdivision:
West Ranch Lakeside Sec 1
County:
Galveston
Call Now: (281) 245-7492
Is this the listing for you? We can help make it yours.
(281) 245-7492
1104 Hackberry Branch Lane1104 Hackberry Branch Lane1104 Hackberry Branch Lane1104 Hackberry Branch Lane
Save
Ask
Tour
Hide
Share

Mortgage Calculator

Monthly Payment (Est.)

$5,361
Calculator powered by Showcase IDX, a Constellation1 Company. Copyright ©2026 Information is deemed reliable but not guaranteed.

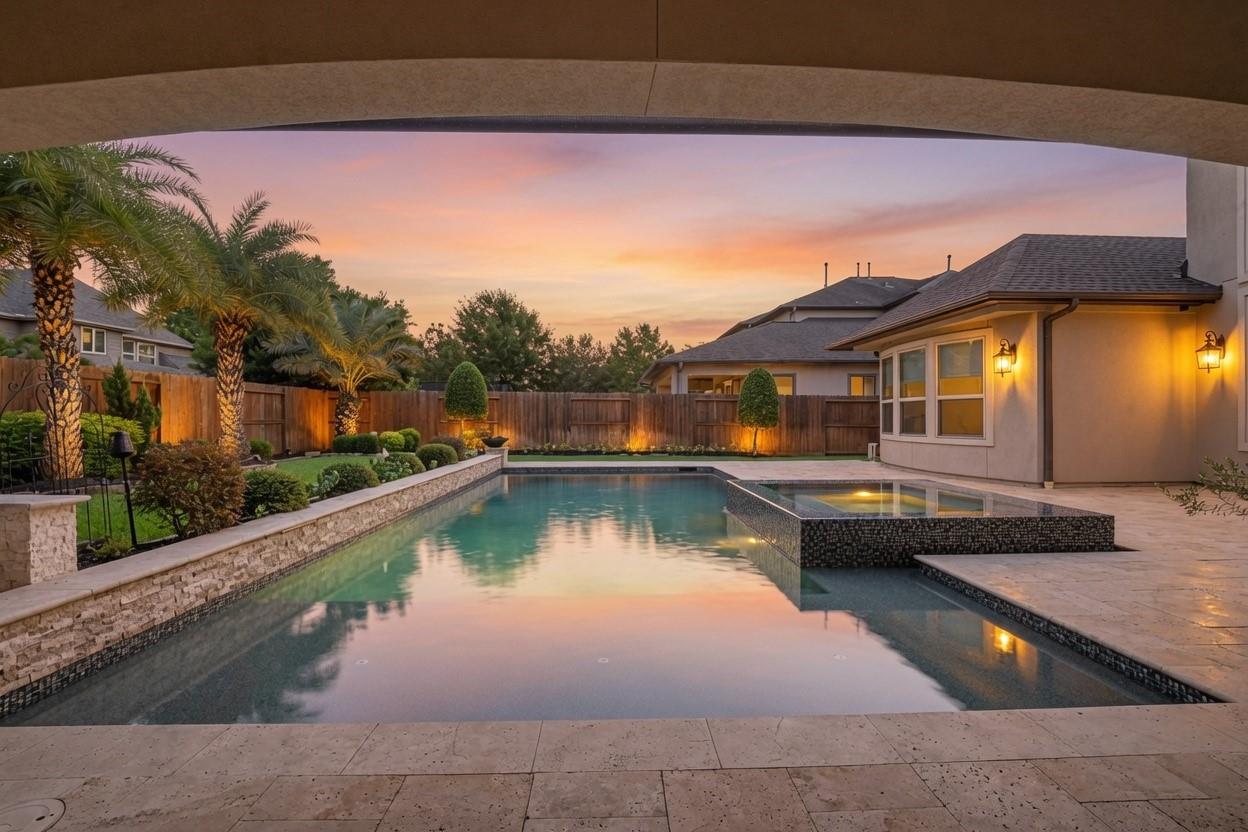
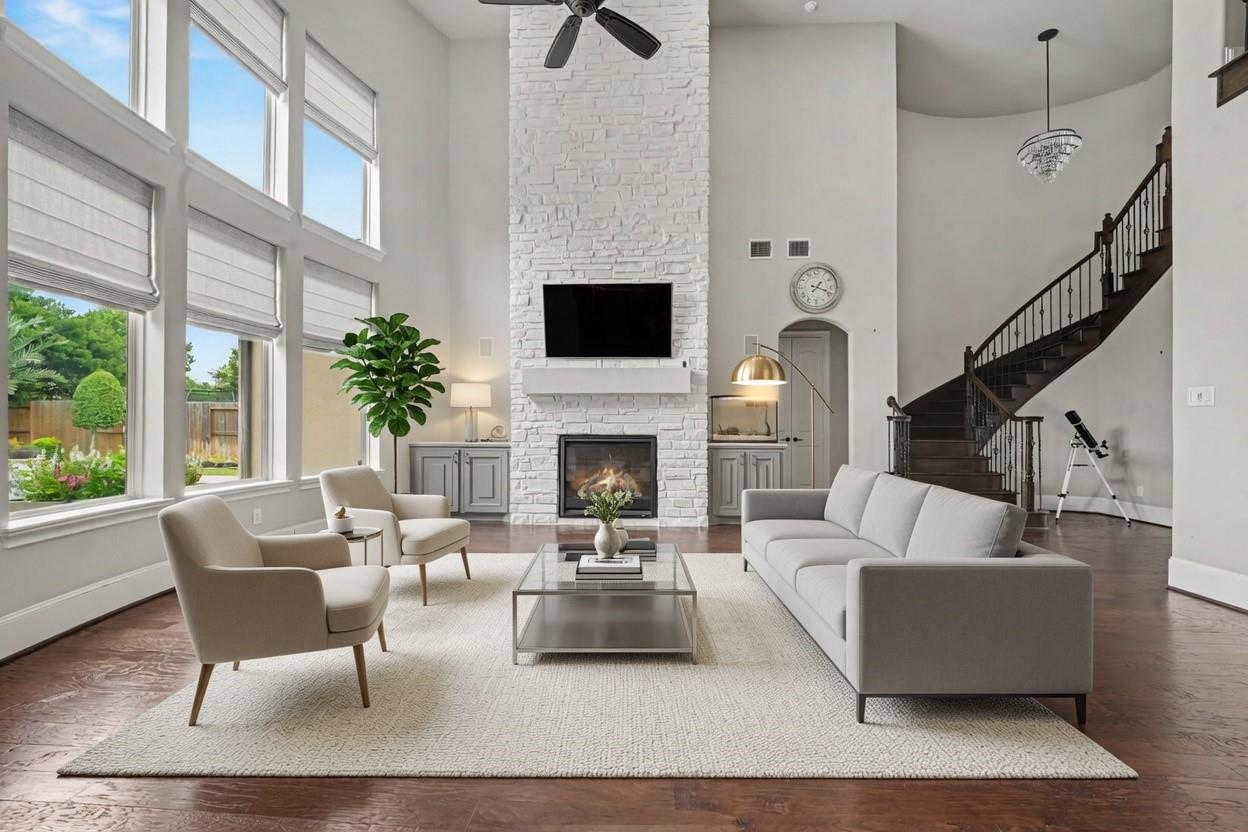
Stunning Partners In Building home with upgrades in West Ranch— 5 Beds, 4.5 Baths & Over 10,000 Sq Ft! Welcome to West Ranch— where high-style living meets exceptional space and design! A striking stone façade and 8-foot ornamental front door set a grand tone. Soaring vaulted ceilings and an open foyer flow into the spacious family room, anchored by a warm fireplace that opens to the gourmet kitchen and breakfast area. The chef's kitchen impresses with built-in stainless steel appliances, a large island, custom cabinetry, and ample counter space. At the center of this beautifully designed retreat sits a sparkling heated pool, anchored by a dramatic, elevated zero-edge zen spa wrapped in modern mosaic tile. The expansive pool deck is finished with premium travertine pavers, perfect for lounging, dining, and entertaining. Surrounded by mature palm trees, this cozy backyard delivers ultimate relaxation and luxury, finished with an outdoor kitchen, grand patio with elegant stucco arches.

Save
Ask
Tour
Hide
Share
Listing Snapshot
Price 
$1,175,000
Days On Site 
10 Days
Bedrooms 
5
Inside Area (SqFt) 
4,385 sqft
Total Baths 
6
Full Baths 
5
Partial Baths 
1
Lot Size 
0.2479 Acres
Year Built 
2015
MLS® Number 
32631842
Status 
Active
Property Tax 
$22,513
HOA/Condo/Coop Fees 
$719 Semi-Annually
Sq Ft Source 
N/A
Friends & Family
Recent Activity
8 hours agoListing updated with changes from the MLS®
a week agoStatus changed to Active
a week agoListing first seen on site
General Features
Acres 
0.2479
Attached Garage 
Yes
Disclosures 
Sellers Disclosure
Foundation 
Slab
Garage 
Yes
Garage Spaces 
3
Parking 
Attached
Parking Spaces 
3
Property Sub Type 
Single Family Residence
Sewer 
Public Sewer
SqFt Total 
4385
Style 
Traditional
Water Source 
Public
Interior Features
Appliances 
DisposalElectric OvenMicrowaveGas CooktopDishwasher
Cooling 
Ceiling Fan(s)ElectricZoned
Fireplace 
Yes
Fireplaces 
1
Flooring 
CarpetTileWood
Heating 
ElectricZoned
Interior 
Crown MoldingKitchen IslandGranite Counters
Spa 
Yes
Save
Ask
Tour
Hide
Share
Exterior Features
Construction Details 
Stucco
Fencing 
Back Yard
Lot Features 
Back YardSubdivided
Patio And Porch 
CoveredPatio
Pool Features 
In Ground
Private Pool 
Yes
Roof 
Composition
Spa 
Yes
Community Features
Association Amenities 
ClubhouseJogging PathParkPoolTrail(s)Recreation Facilities
Association Dues 
719
Community Features 
Clubhouse
Financing Terms Available 
CashConventionalFHAVA Loan
HOA Fee Frequency 
Semi-Annually
MLS Area 
33
Roads 
AsphaltConcrete
School District 
20 - Friendswood
Schools
School District
20 - Friendswood
Elementary School
Cline Elementary School
Middle School
Friendswood Junior High School
High School
Friendswood High School
Listing courtesy of Orchard Brokerage [email protected]

IDX information is provided exclusively for consumers’ personal, non-commercial use. It may not be used for any purpose other than to identify prospective properties consumers may be interested in purchasing. This data is deemed reliable but is not guaranteed accurate by the MLS.

Data provided by HAR.com © 2026. All information provided should be independently verified.

Neighborhood & Commute
Source: Walkscore
Disclosure: Community information and market data powered by Constellation Data Labs. Information is deemed reliable but not guaranteed.
Save
Ask
Tour
Hide
Share