Save
Ask
Tour
Hide
Share
$469,000
New Listing

1563 Road 66114
Dayton, TX 77535

For Sale|Single Family Residence|Active
4
Beds
4
Total Baths
3
Full Baths
1
Partial Bath
3,018
SqFt
$155
/SqFt
2024
Built
Subdivision:
Encino Estates
County:
Liberty
Call Now: (281) 245-7492
Is this the listing for you? We can help make it yours.
(281) 245-7492
1563 Road 661141563 Road 661141563 Road 661141563 Road 66114
Save
Ask
Tour
Hide
Share

Mortgage Calculator

Monthly Payment (Est.)

$2,140
Calculator powered by Showcase IDX, a Constellation1 Company. Copyright ©2026 Information is deemed reliable but not guaranteed.

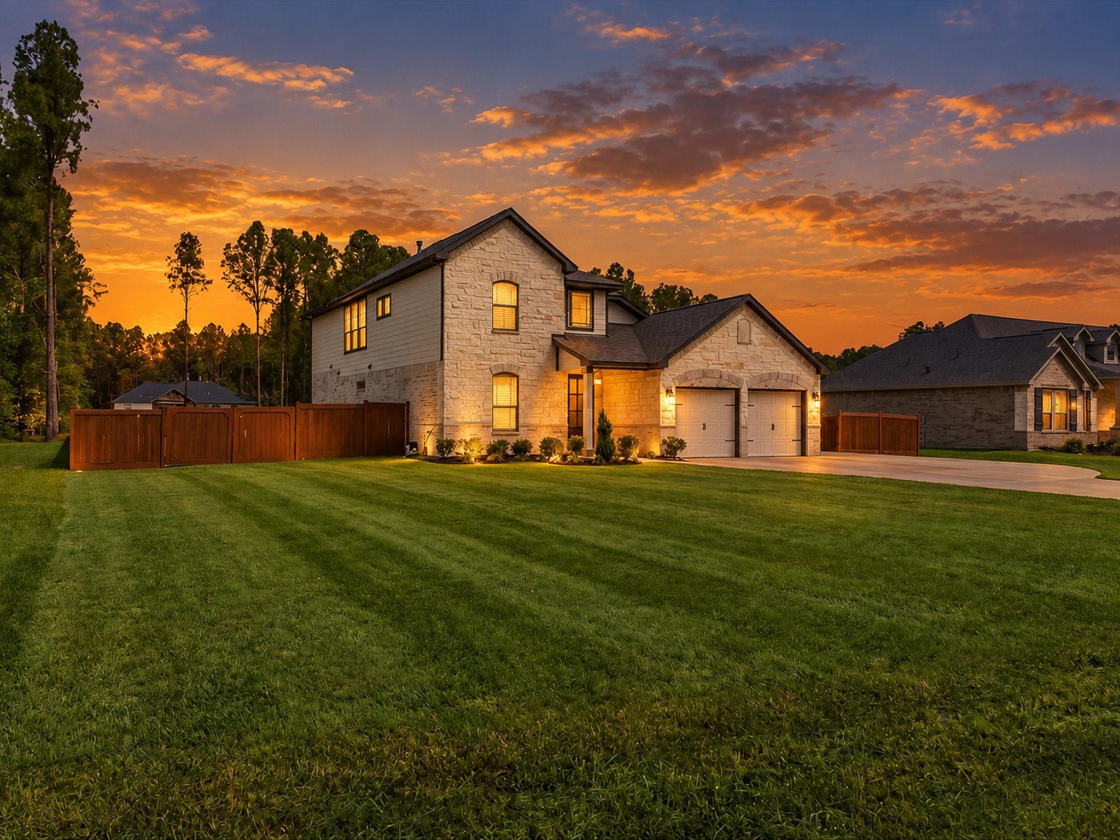
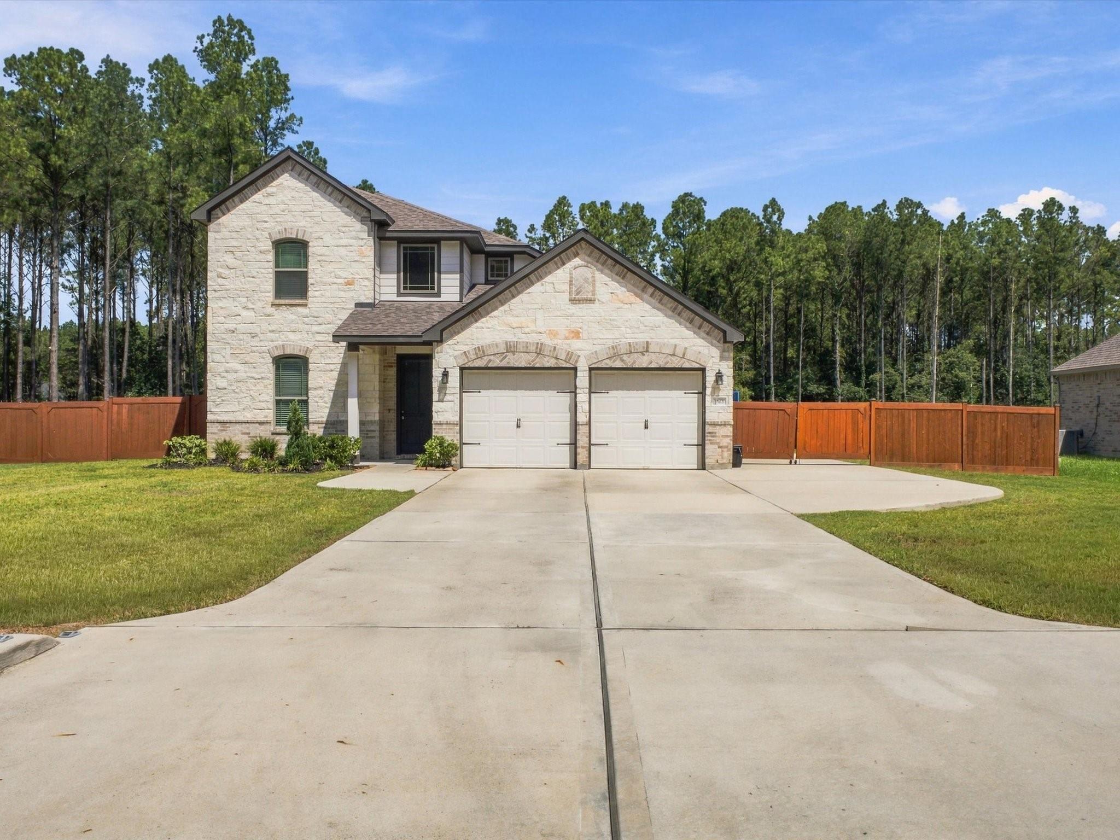
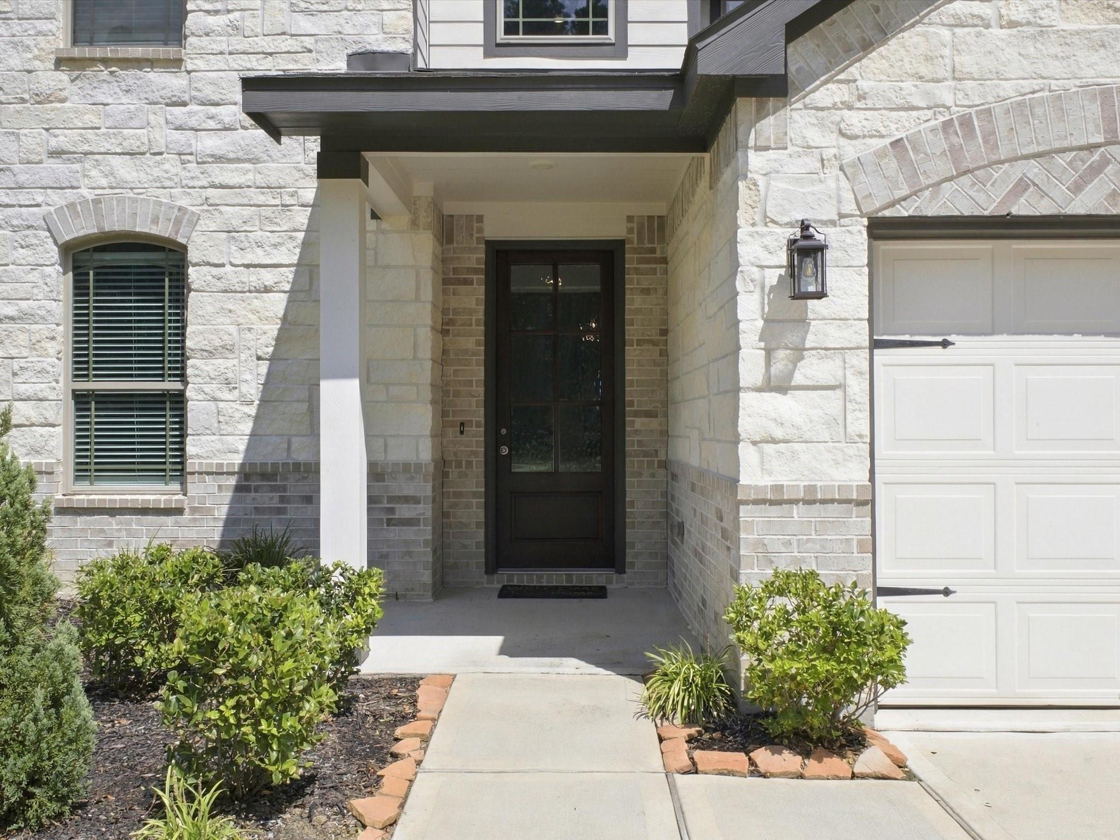
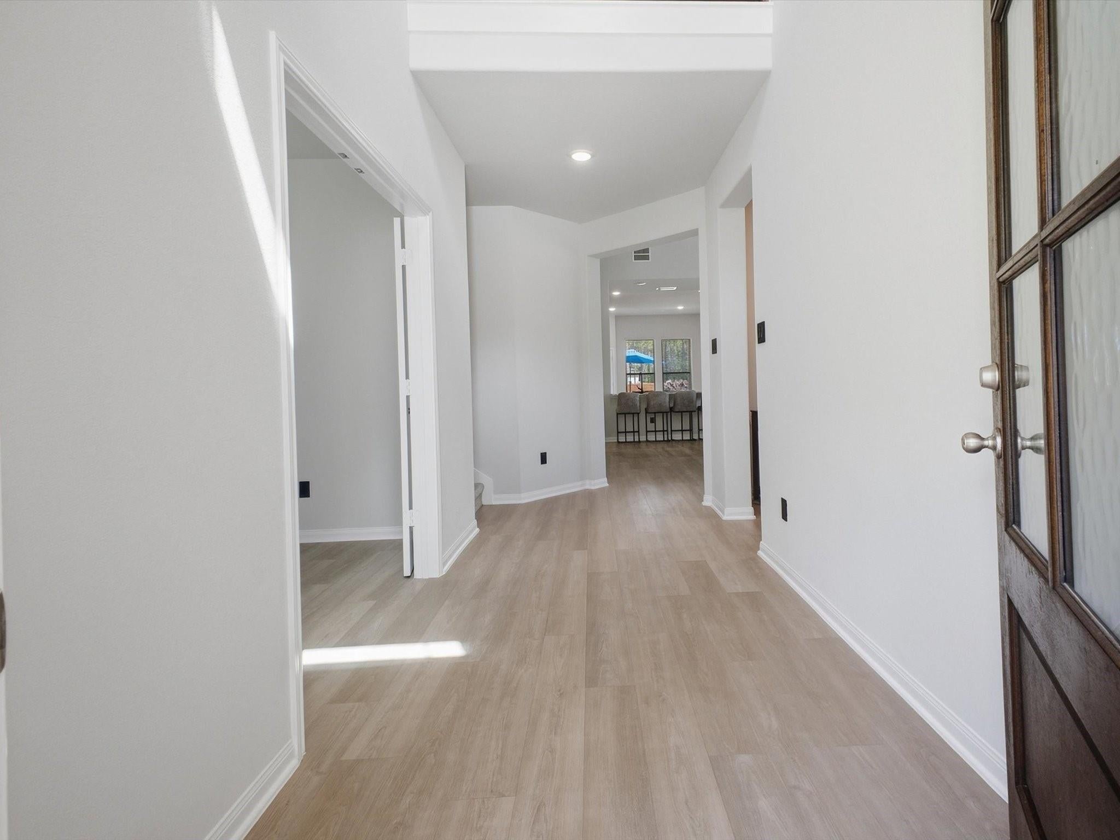
Welcome to this beautifully maintained custom home in Encino Estates, offering 4 bedrooms, 3.5 baths, and a thoughtfully designed living space. Situated on a spacious property with a newly fenced and cleared backyard, there is plenty of room to enjoy the outdoors & space for a future shop. An oversized covered patio, & long driveway with abundant parking make the exterior just as functional as the home itself. Inside, you'll find a grand family room, spacious kitchen with granite countertops & upgraded fixtures, a dedicated home office & first-floor primary suite featuring a tray ceiling, luxurious bath, & generous walk-in closet. Upstairs offers three additional bedrooms along with a large game room or second living area. Enjoy the added benefits of low taxes, no MUD & light deed restrictions, all while being conveniently located near Hwy 146 and I-10.

Save
Ask
Tour
Hide
Share
Listing Snapshot
Price 
$469,000
Days On Site 
0 Days
Bedrooms 
4
Inside Area (SqFt) 
3,018 sqft
Total Baths 
4
Full Baths 
3
Partial Baths 
1
Lot Size 
0.689 Acres
Year Built 
2024
MLS® Number 
33509306
Status 
Active
Property Tax 
$6,272
HOA/Condo/Coop Fees 
$37.5 monthly
Sq Ft Source 
N/A
Friends & Family
Recent Activity
2 hours agoListing updated with changes from the MLS®
4 hours agoListing first seen on site
General Features
Acres 
0.689
Attached Garage 
Yes
Disclosures 
Sellers Disclosure
Foundation 
Slab
Garage 
Yes
Garage Spaces 
2
Parking 
AttachedAdditional ParkingBoat
Parking Spaces 
2
Property Sub Type 
Single Family Residence
Sewer 
Aerobic Septic
SqFt Total 
3018
Style 
Traditional
Water Source 
Public
Interior Features
Appliances 
DisposalMicrowaveDishwasher
Cooling 
Attic FanCeiling Fan(s)Electric
Flooring 
CarpetVinyl
Heating 
Propane
Interior 
High CeilingsWalk-In Closet(s)PantryMaster DownstairsGranite Counters
Laundry Features 
Electric Dryer HookupGas Dryer HookupWasher Hookup
Save
Ask
Tour
Hide
Share
Exterior Features
Construction Details 
BrickStone
Fencing 
Back Yard
Lot Features 
Subdivided
Patio And Porch 
Porch
Roof 
Composition
Community Features
Association Fee 
$450.0
Association Fee Frequency 
Annually
MLS Area 
52
School District 
74 - Dayton
Financing Terms Available 
CashConventionalFHAVA Loan
Schools
School District
74 - Dayton
Elementary School
Stephen F. Austin Elementary School (Dayton)
Middle School
Woodrow Wilson Junior High School
High School
Dayton High School
Listing courtesy of JLA Realty [email protected]

IDX information is provided exclusively for consumers’ personal, non-commercial use. It may not be used for any purpose other than to identify prospective properties consumers may be interested in purchasing. This data is deemed reliable but is not guaranteed accurate by the MLS.

Data provided by HAR.com © 2026. All information provided should be independently verified.

Neighborhood & Commute
Source: Walkscore
Disclosure: Community information and market data powered by Constellation Data Labs. Information is deemed reliable but not guaranteed.
Save
Ask
Tour
Hide
Share