Save
Ask
Tour
Hide
Share
$295,000
New Listing

6816 Arbor Hollow Lane
Dickinson, TX 77539

Single Family Residence|Coming Soon
3
Beds
2
Total Baths
2
Full Baths
1,557
SqFt
$189
/SqFt
2006
Built
Subdivision:
Bay Colony Pointe West
County:
Galveston
Call Now: (281) 245-7492
Is this the listing for you? We can help make it yours.
(281) 245-7492
6816 Arbor Hollow Lane6816 Arbor Hollow Lane6816 Arbor Hollow Lane6816 Arbor Hollow Lane
Save
Ask
Tour
Hide
Share

Mortgage Calculator

Monthly Payment (Est.)

Enter an interest rate to see your estimated monthly payment.
Calculator powered by Showcase IDX, a Constellation1 Company. Copyright ©2026 Information is deemed reliable but not guaranteed.

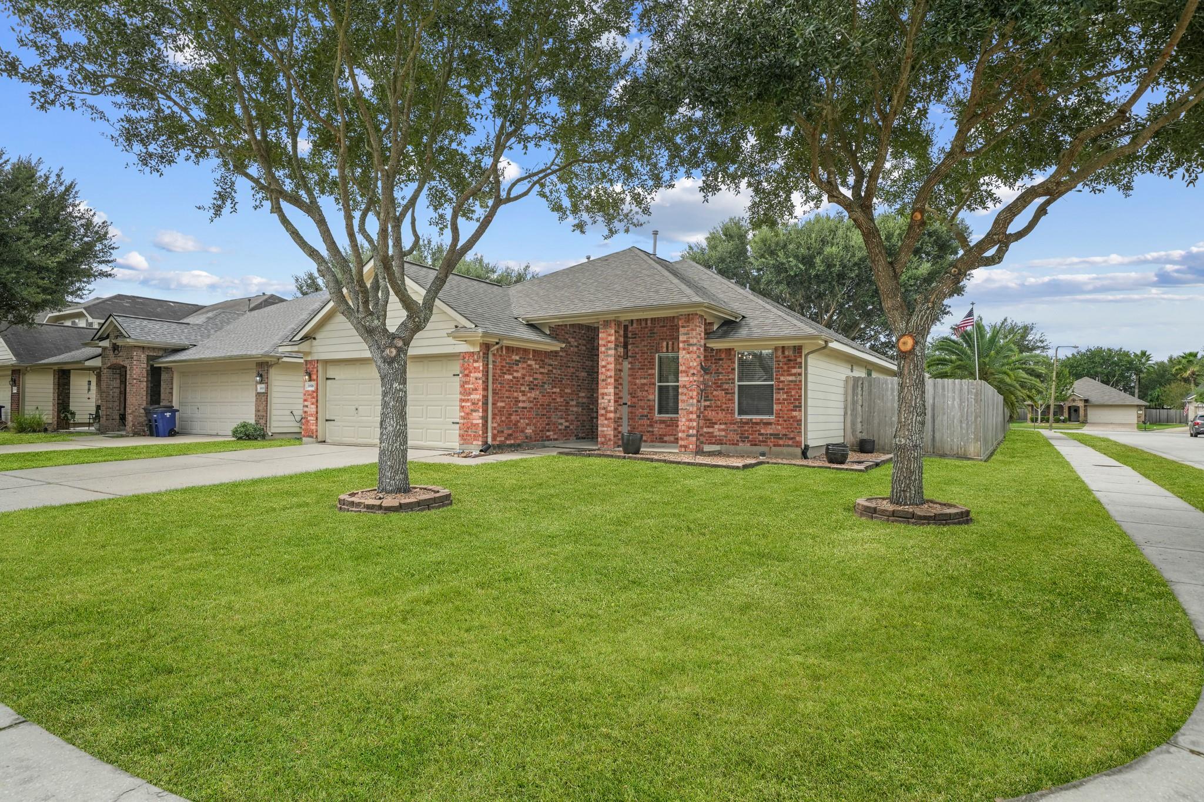
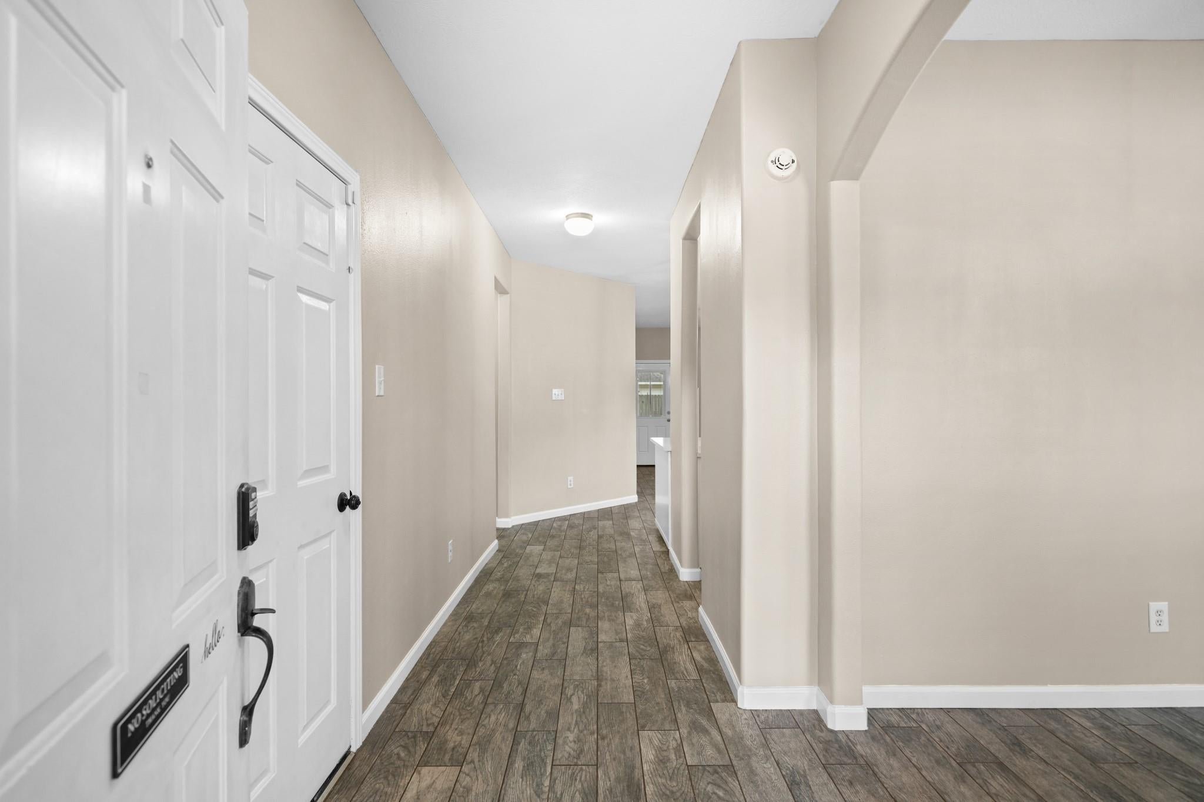
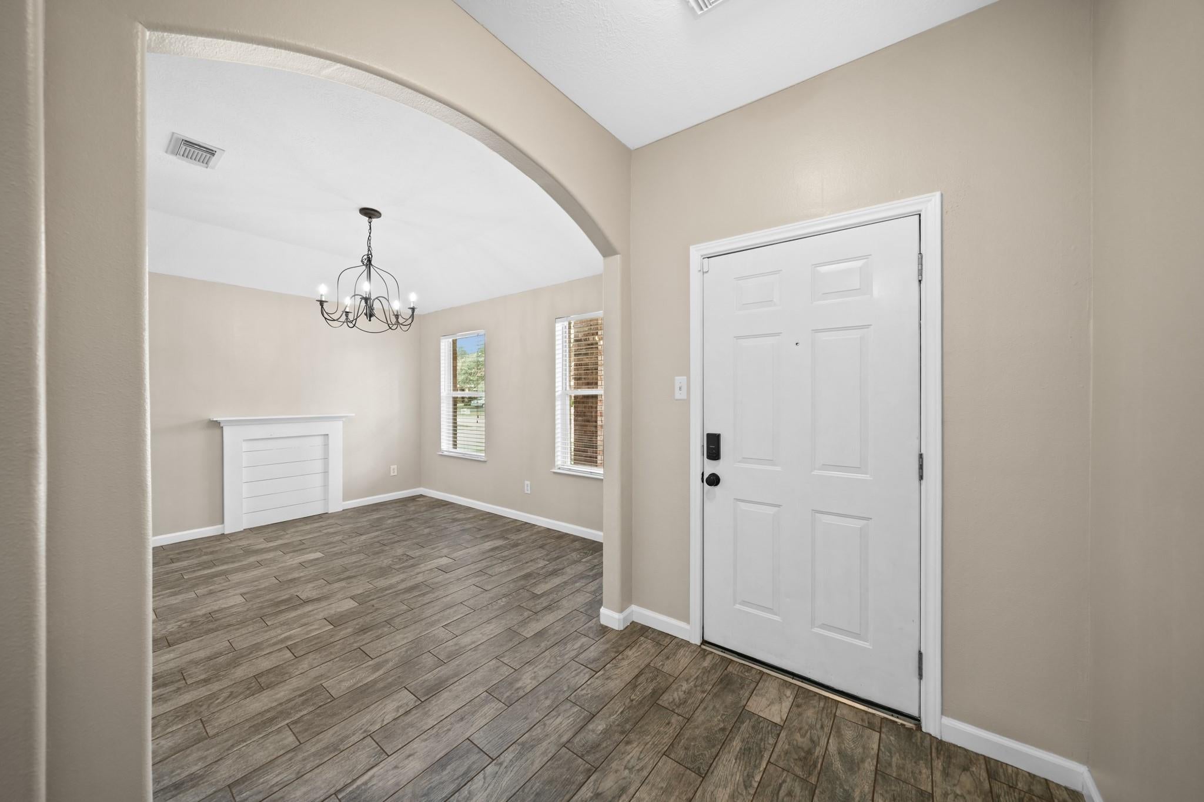
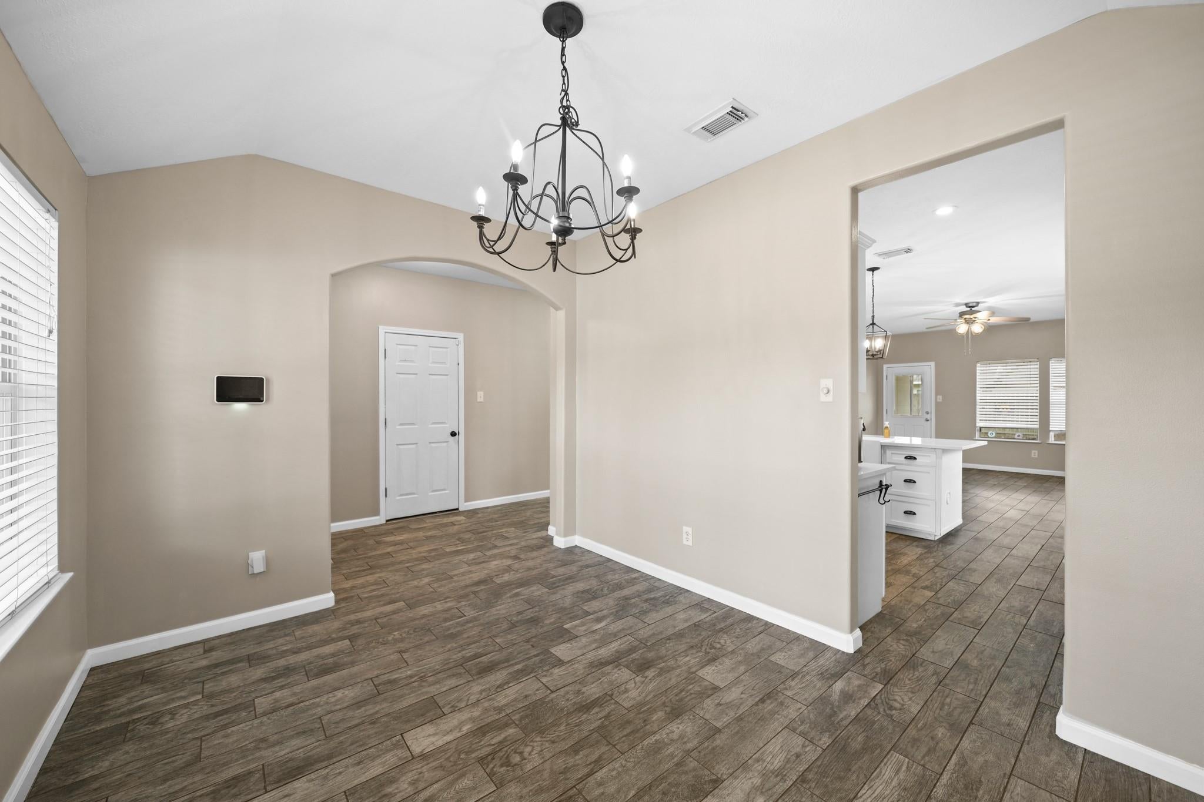
Fresh paint, new carpet, and a 2020 roof. This move-in-ready 3/2/2 brick home on a corner lot in Bay Colony is ready for its next chapter. A charming formal dining room welcomes you in, with a shiplap mantel that sets the tone. Wood-look tile flows through the open-concept kitchen and living room, which make the heart of this home. The bright kitchen pairs quartz counters and white shaker cabinets with a farmhouse sink, a gas range, and a generous bar that’s perfect for hosting. The primary suite is your retreat, with a private bath and a large walk-in closet. Secondary bedrooms feature new carpet, including one with a sweet shiplap accent wall. Out back, the covered patio, wood deck, and big shade tree are made for slow evenings outside. Schedule your tour today!

Save
Ask
Tour
Hide
Share
Listing Snapshot
Price 
$295,000
Days On Site 
0 Days
Bedrooms 
3
Inside Area (SqFt) 
1,557 sqft
Total Baths 
2
Full Baths 
2
Partial Baths 
N/A
Lot Size 
0.1484 Acres
Year Built 
2006
MLS Number 
34676575
Status 
Coming Soon
Property Tax 
$7,918
HOA/Condo/Coop Fees 
$46.67 monthly
Sq Ft Source 
N/A
Friends & Family
Recent Activity
6 hours agoListing updated with changes from the MLS
6 hours agoListing first seen on site
General Features
Acres 
0.1484
Attached Garage 
Yes
Direction Faces 
Southeast
Disclosures 
MudSeller's Disclosure
Foundation 
Slab
Garage 
Yes
Garage Spaces 
2
Parking 
Attached
Parking Spaces 
2
Property Sub Type 
Single Family Residence
Sewer 
Public Sewer
SqFt Total 
1557
Style 
Traditional
Water Source 
Public
Interior Features
Appliances 
DisposalGas OvenGas RangeDishwasher
Cooling 
Ceiling Fan(s)Electric
Flooring 
CarpetTile
Heating 
Natural Gas
Interior 
Walk-In Closet(s)Master Downstairs
Laundry Features 
Electric Dryer HookupWasher Hookup
Bedroom 
Dimensions - 11x11Level - FirstArea - 121
Dining Room 
Dimensions - 13x10Level - FirstArea - 130
Living Room 
Dimensions - 18x15Level - FirstArea - 270
Master Bedroom 
Dimensions - 15x13Level - FirstArea - 195
Save
Ask
Tour
Hide
Share
Exterior Features
Construction Details 
BrickCement Siding
Fencing 
Back Yard
Lot Features 
Corner Lot
Patio And Porch 
Covered
Roof 
Composition
Community Features
Association Amenities 
PlaygroundPoolRecreation Facilities
Association Fee 
$560.0
Association Fee Frequency 
Annually
Community Features 
Curbs
MLS Area 
33
School District 
17 - Dickinson
Financing Terms Available 
CashConventionalFHAVA Loan
Roads 
Concrete
Schools
School District
17 - Dickinson
Elementary School
Lobit Elementary School
Middle School
Lobit Middle School
High School
Dickinson High School
Listing courtesy of AEA Realty, LLC [email protected]

IDX information is provided exclusively for consumers’ personal, non-commercial use. It may not be used for any purpose other than to identify prospective properties consumers may be interested in purchasing. This data is deemed reliable but is not guaranteed accurate by the MLS.

Data provided by HAR.com © 2026. All information provided should be independently verified.

Neighborhood & Commute
Source: Walkscore
Disclosure: Community information and market data powered by Constellation Data Labs. Information is deemed reliable but not guaranteed.
Save
Ask
Tour
Hide
Share