Save
Ask
Tour
Hide
Share
$1,625,000
36 Days On Site

27806 Myrtle Lake Lane
Katy, TX 77494

Single Family Residence|Pending
5
Beds
6
Total Baths
5
Full Baths
1
Partial Bath
5,553
SqFt
$293
/SqFt
2010
Built
Subdivision:
Cinco Ranch Southwest
County:
Fort Bend
Call Now: (281) 245-7492
Is this the listing for you? We can help make it yours.
(281) 245-7492
27806 Myrtle Lake Lane27806 Myrtle Lake Lane27806 Myrtle Lake Lane27806 Myrtle Lake Lane
Save
Ask
Tour
Hide
Share

Mortgage Calculator

Monthly Payment (Est.)

$7,414
Calculator powered by Showcase IDX, a Constellation1 Company. Copyright ©2026 Information is deemed reliable but not guaranteed.

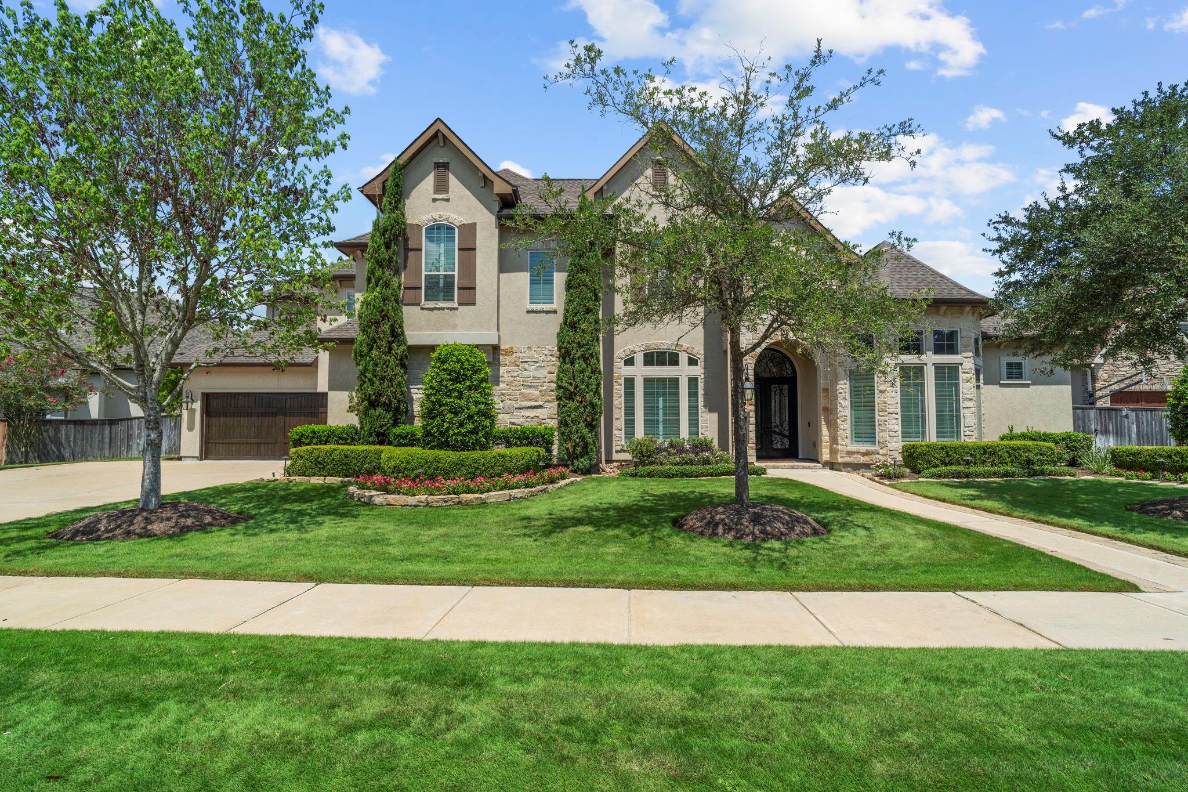
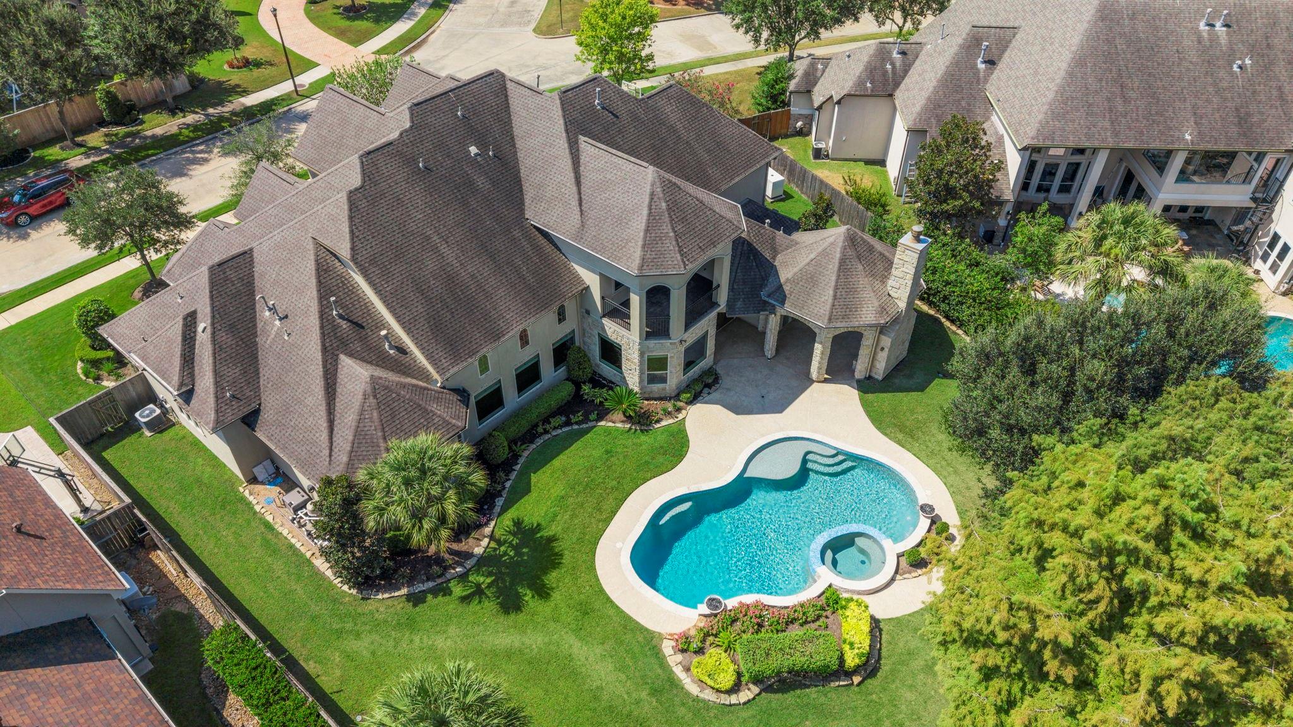
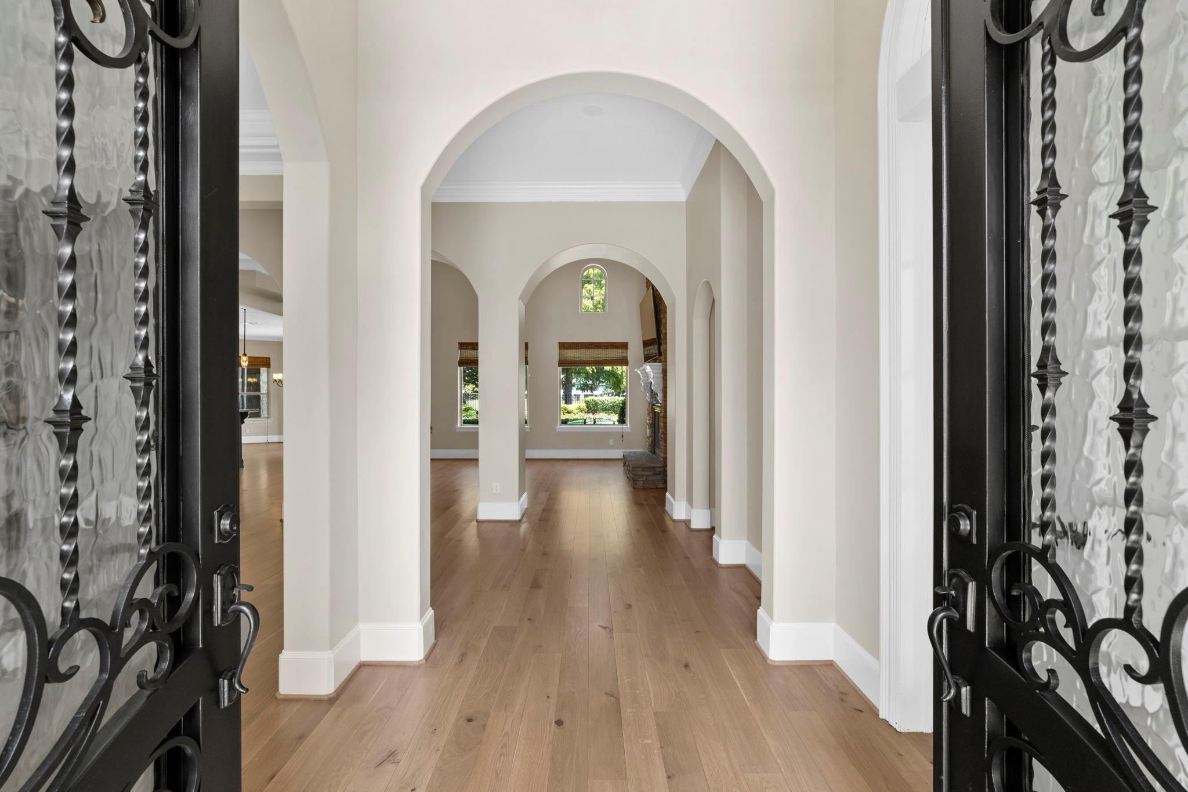
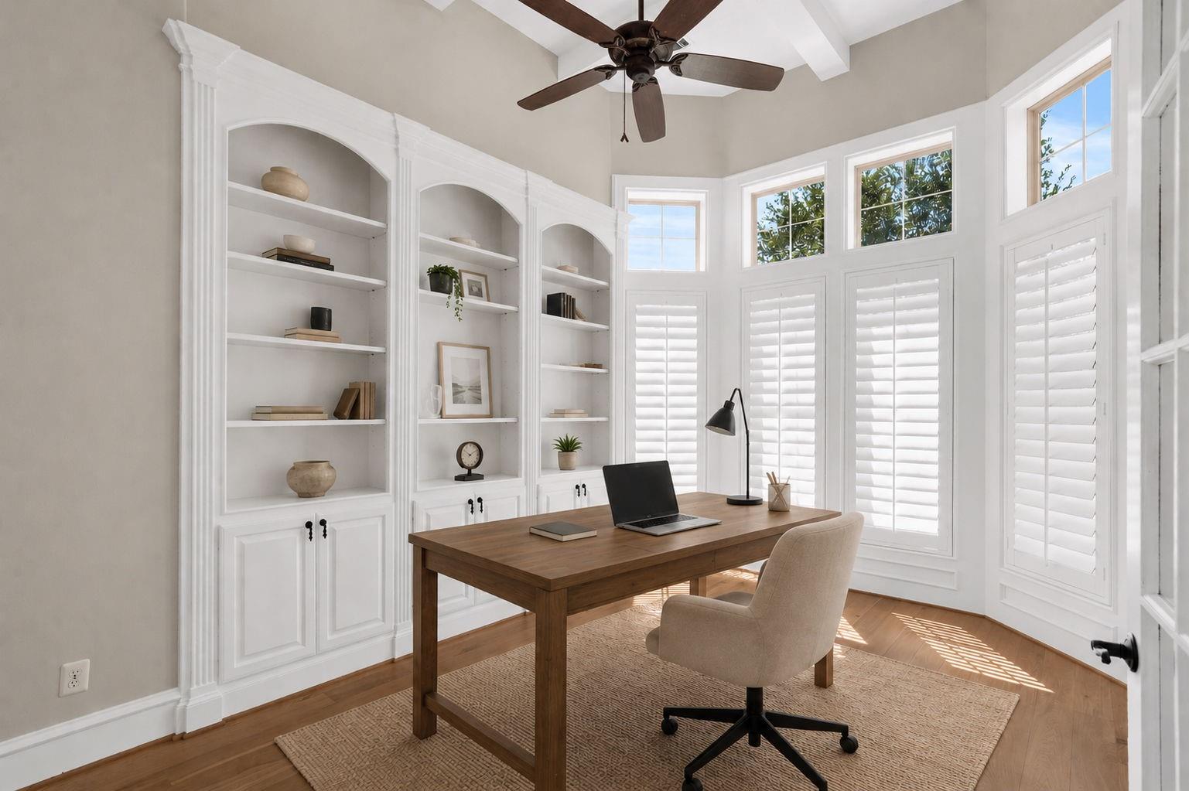
Tucked inside one of Cinco Ranch’s highly desirable gated communities, this exceptional two-story offers 5,500+ sq ft of refined living with 5 bedrooms, 5.5 baths & nearly 17k sq ft of homesite. Thoughtfully renovated with fresh interior paint, white oak flooring & elevated finishes throughout. The main level features a dramatic living room with soaring ceilings, formal dining, dedicated home office, expansive primary suite & a secondary downstairs suite with en suite bath. The chef’s kitchen is designed for entertaining & everyday living, complemented by a custom built-in workspace, powder bath, laundry/mud room & 3-car garage. Upstairs, two staircases lead to a media room, spacious game room with private balcony overlooking the pool & lake, plus 3 additional bedrooms, each with an en suite bath. Outside, enjoy a resort-style pool & spa, covered outdoor living & serene water views.

Save
Ask
Tour
Hide
Share
Listing Snapshot
Price 
$1,625,000
Days On Site 
36 Days
Bedrooms 
5
Inside Area (SqFt) 
5,553 sqft
Total Baths 
6
Full Baths 
5
Partial Baths 
1
Lot Size 
0.3897 Acres
Year Built 
2010
MLS® Number 
34992225
Status 
Pending
Property Tax 
$36,285
HOA/Condo/Coop Fees 
$154.17 monthly
Sq Ft Source 
N/A
Friends & Family
Recent Activity
6 days agoListing updated with changes from the MLS®
6 days agoStatus changed to Pending
4 weeks agoPrice changed to $1,625,000
a month agoListing first seen on site
General Features
Acres 
0.3897
Attached Garage 
Yes
Disclosures 
MudSellers Disclosure
Foundation 
Slab
Garage 
Yes
Garage Spaces 
3
Green Energy Efficient 
ThermostatHVACAppliances
Parking 
AttachedGarage Door Opener
Parking Spaces 
3
Property Sub Type 
Single Family Residence
SqFt Total 
5553
Style 
Traditional
Water Source 
Public
Interior Features
Appliances 
ENERGY STAR Qualified AppliancesDisposalWater SoftenerConvection OvenDouble OvenGas OvenMicrowaveGas CooktopDishwasher
Cooling 
Ceiling Fan(s)ElectricZoned
Fireplace 
Yes
Fireplace Features 
OutsideFree StandingGasGas Log
Fireplaces 
2
Flooring 
CarpetStoneTileWood
Heating 
Natural GasZoned
Interior 
Crown MoldingHigh CeilingsWet BarWalk-In Closet(s)Breakfast BarKitchen IslandPantryEntrance FoyerMaster DownstairsGranite CountersVaulted Ceiling(s)Double VanitySoaking TubSmart Thermostat
Laundry Features 
Electric Dryer HookupGas Dryer HookupWasher Hookup
Spa 
Yes
Window Features 
Window CoveringsLow Emissivity Windows
Bedroom 
Dimensions - 16X13Level - SecondArea - 208
Breakfast 
Dimensions - 15X12Level - FirstArea - 180
Dining Room 
Dimensions - 23x12Level - FirstArea - 276
Game Room 
Dimensions - 20X18Level - SecondArea - 360
Kitchen 
Dimensions - 20X19Level - FirstArea - 380
Master Bedroom 
Dimensions - 21X16Level - FirstArea - 336
Media Room 
Dimensions - 19X14Level - SecondArea - 266
Utility Room 
Dimensions - 15x14Level - FirstArea - 210
Save
Ask
Tour
Hide
Share
Exterior Features
Construction Details 
Batts InsulationCement SidingStoneStucco
Exterior 
BalconyOutdoor Kitchen
Fencing 
Back Yard
Frontage 
WaterfrontLakefront
Lot Features 
GreenbeltWaterfront
Patio And Porch 
CoveredPorchPatio
Pool Features 
GuniteHeatedIn Ground
Private Pool 
Yes
Roof 
Composition
Spa 
Yes
Waterfront 
Yes
Waterfront Features 
Lake FrontWaterfront
Windows/Doors 
Window CoveringsLow Emissivity Windows
Community Features
Accessibility Features 
Therapeutic Whirlpool
Association Fee 
$1850.0
Association Fee Frequency 
Annually
Community Features 
Tennis Court(s)Curbs
MLS Area 
36
School District 
30 - Katy
Financing Terms Available 
CashConventionalFHAVA Loan
Roads 
Concrete
Schools
School District
30 - Katy
Elementary School
Stanley Elementary School
Middle School
Seven Lakes Junior High School
High School
Seven Lakes High School
Listing courtesy of eXp Realty LLC [email protected]

IDX information is provided exclusively for consumers’ personal, non-commercial use. It may not be used for any purpose other than to identify prospective properties consumers may be interested in purchasing. This data is deemed reliable but is not guaranteed accurate by the MLS.


Data provided by HAR.com © 2026. All information provided should be independently verified.

Neighborhood & Commute
Source: Walkscore
Disclosure: Community information and market data powered by Constellation Data Labs. Information is deemed reliable but not guaranteed.
Save
Ask
Tour
Hide
Share