Save
Ask
Tour
Hide
Share
$562,335
2 Days On Site

25107 Aster Hills Lane
Katy, TX 77493

For Sale|Single Family Residence|Active
4
Beds
4
Total Baths
3
Full Baths
1
Partial Bath
2,632
SqFt
$214
/SqFt
2026
Built
Subdivision:
Elyson
County:
Harris
Call Now: (281) 245-7492
Is this the listing for you? We can help make it yours.
(281) 245-7492
Upcoming Open Houses
Sat, Oct 31, 12:00 PM - 5:00 PM
Sun, Nov 1, 1:00 PM - 5:00 PM
Fri, Nov 6, 2:00 PM - 5:00 PM
Sat, Nov 7, 12:00 PM - 5:00 PM
Sun, Nov 8, 1:00 PM - 5:00 PM
Fri, Nov 13, 2:00 PM - 5:00 PM
Sat, Nov 14, 12:00 PM - 5:00 PM
Sun, Nov 15, 1:00 PM - 5:00 PM
Fri, Nov 20, 2:00 PM - 5:00 PM
Sat, Nov 21, 12:00 PM - 5:00 PM
Sun, Nov 22, 1:00 PM - 5:00 PM
Fri, Nov 27, 12:00 PM - 5:00 PM
Sat, Nov 28, 12:00 PM - 5:00 PM
Sun, Nov 29, 1:00 PM - 5:00 PM
25107 Aster Hills Lane25107 Aster Hills Lane25107 Aster Hills Lane25107 Aster Hills Lane
Save
Ask
Tour
Hide
Share

Mortgage Calculator

Monthly Payment (Est.)

Enter an interest rate to see your estimated monthly payment.
Calculator powered by Showcase IDX, a Constellation1 Company. Copyright ©2026 Information is deemed reliable but not guaranteed.

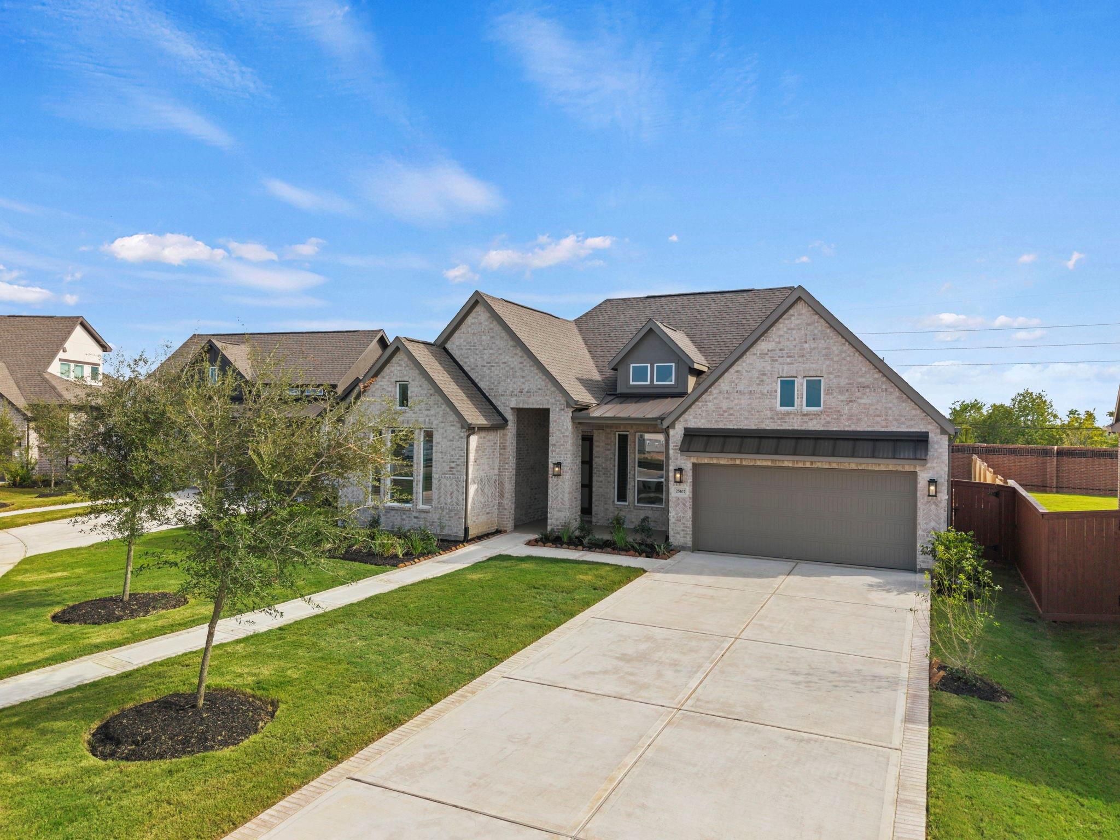
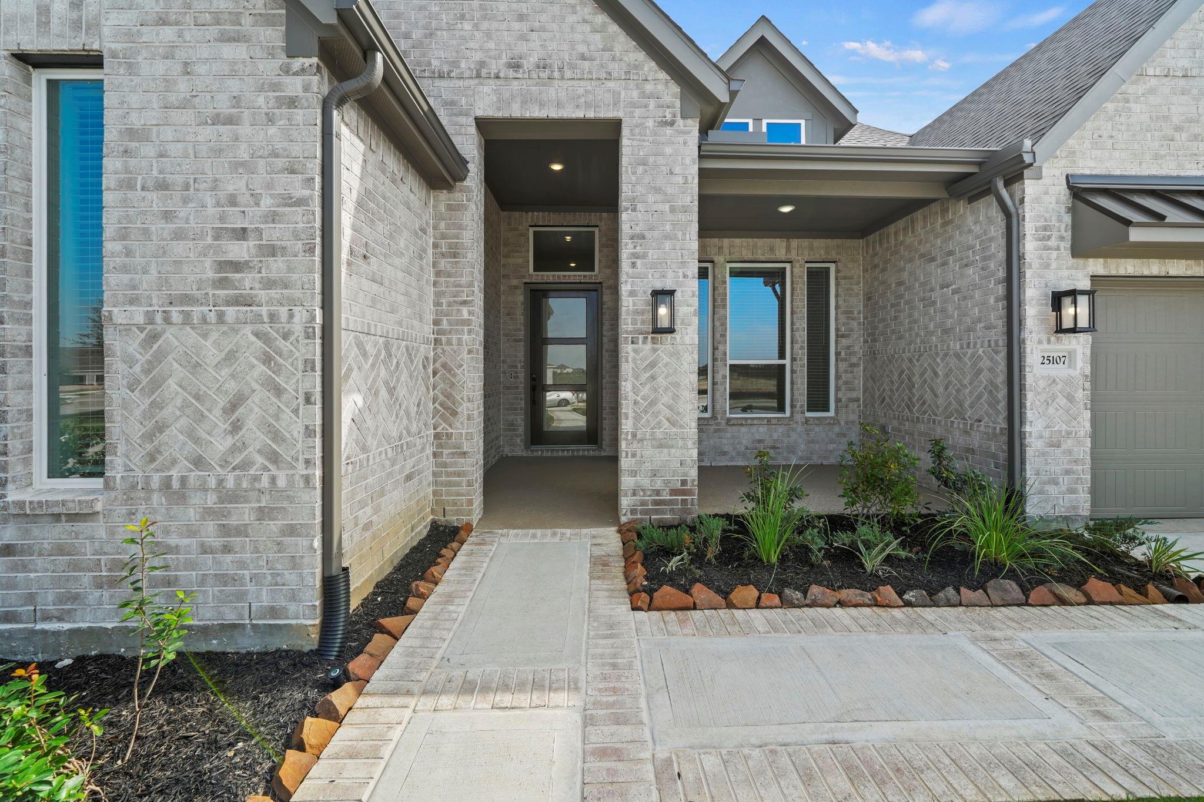
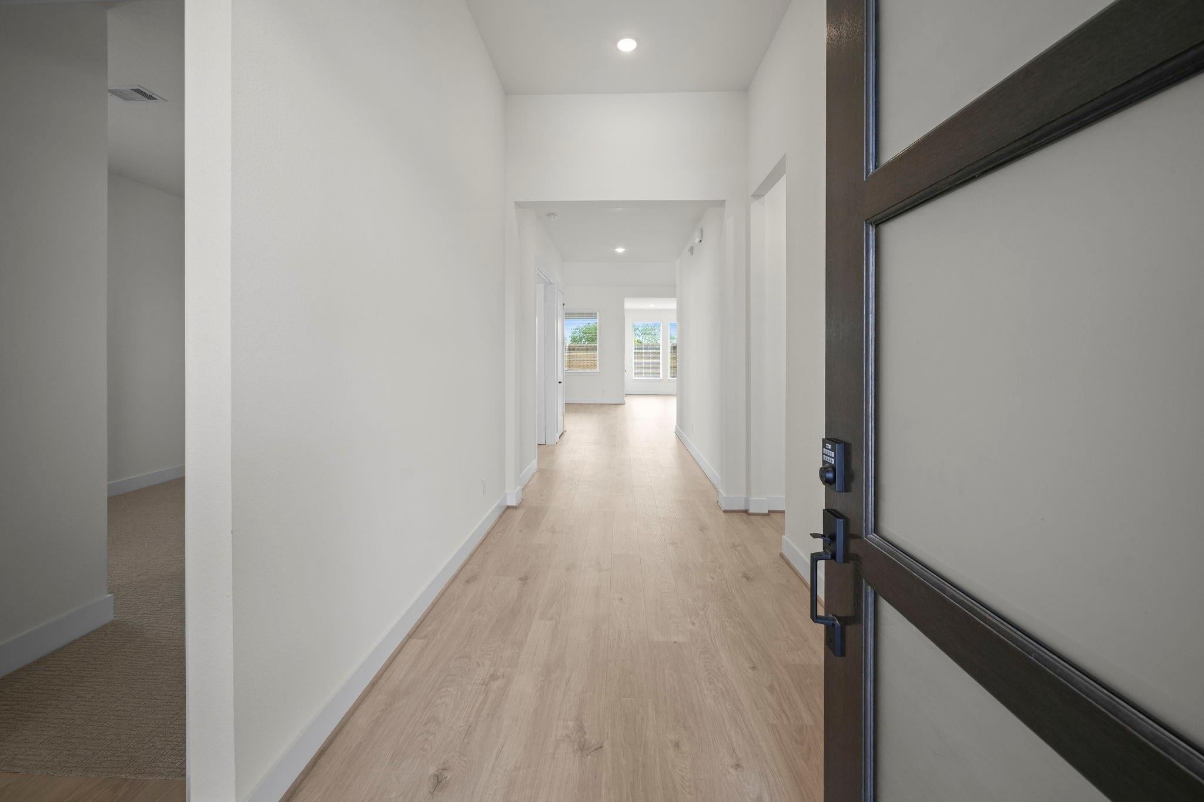
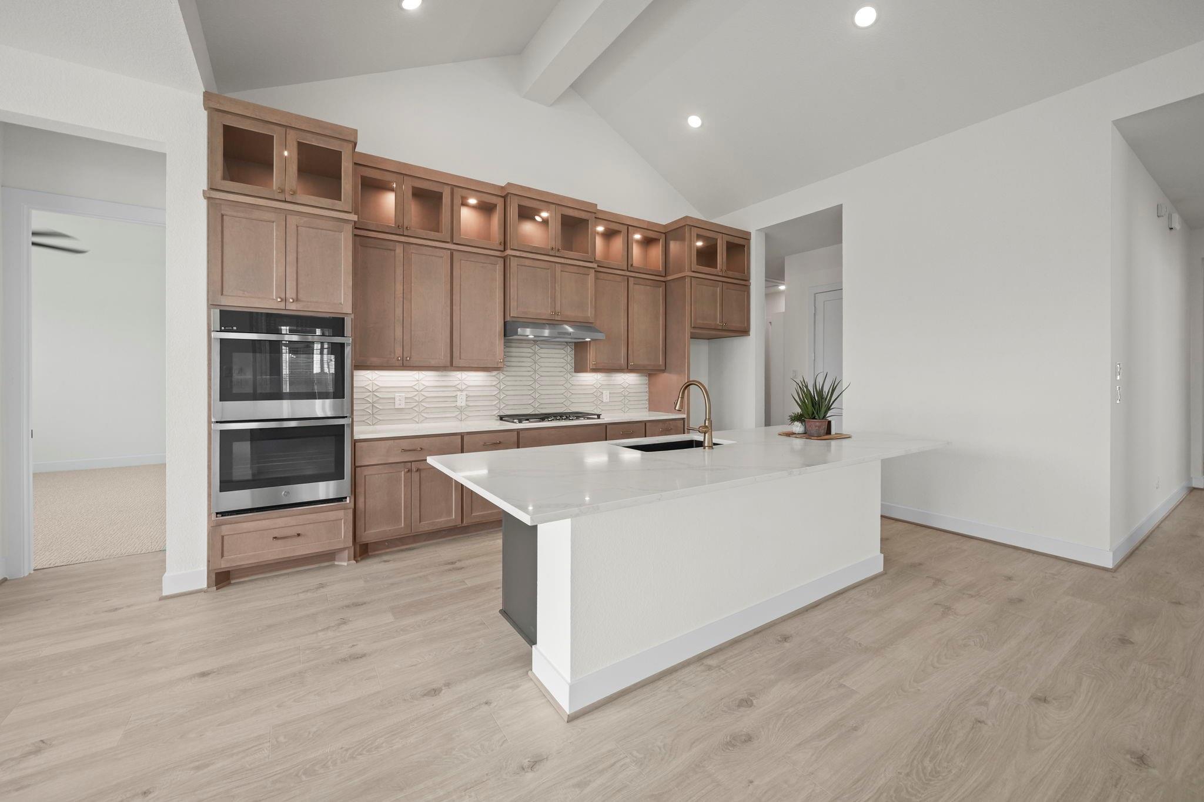
Move-in Ready! The Malani floor plan is a beautifully designed 1-story spanning 2,632 sq ft. This 4 bedroom, 3.5 bath home centers around a sweeping open-concept living area where the spacious family room features beamed vaulted ceilings, fireplace, and big windows and flows into a casual dining space and gourmet kitchen. The kitchen includes a large center island, double ovens, stacked glass upper cabinets, walk-in pantry, and hidden kitchen. The primary bedroom features the ensuite bath of your dreams - separate vanities, soaking tub, separate shower with bench, and TWO walk-in closets. One closet connects directly to the utility room making laundry a breeze. The dedicated study makes working from home or homework easy, while the flex room provides space for a gym, playroom, or additional living area. Bedrooms 2 & 3 each have walk-in closets & share a full bath, while bedroom 4 has it's own private bath, making it the perfect setup for guests or multi-gen living.

Save
Ask
Tour
Hide
Share
Listing Snapshot
Price 
$562,335
Days On Site 
2 Days
Bedrooms 
4
Inside Area (SqFt) 
2,632 sqft
Total Baths 
4
Full Baths 
3
Partial Baths 
1
Lot Size 
N/A
Year Built 
2026
MLS Number 
3572044
Status 
Active
Property Tax 
N/A
HOA/Condo/Coop Fees 
$122 monthly
Sq Ft Source 
N/A
Friends & Family
Recent Activity
2 hours agoListing updated with changes from the MLS
3 days agoListing first seen on site
General Features
Attached Garage 
Yes
Direction Faces 
Northwest
Disclosures 
No Disclosures
Foundation 
Slab
Garage 
Yes
Garage Spaces 
2
Green Energy Efficient 
ThermostatLightingAppliances
Parking 
AttachedOversizedGarage Door Opener
Parking Spaces 
2
Property Condition 
Under Construction
Property Sub Type 
Single Family Residence
Sewer 
Public Sewer
SqFt Total 
2632
Style 
Traditional
Water Source 
Public
Interior Features
Appliances 
ENERGY STAR Qualified AppliancesWater HeaterDisposalDouble OvenElectric OvenMicrowaveGas CooktopDishwasher
Cooling 
Ceiling Fan(s)Electric
Fireplace 
Yes
Fireplace Features 
Electric
Fireplaces 
1
Flooring 
CarpetTileVinyl
Heating 
Natural Gas
Interior 
High CeilingsWalk-In Closet(s)Breakfast BarKitchen IslandEntrance FoyerMaster DownstairsPantryVaulted Ceiling(s)Double VanitySoaking TubSmart Thermostat
Laundry Features 
Electric Dryer HookupWasher Hookup
Window Features 
Window CoveringsLow Emissivity Windows
Bedroom 
Dimensions - 12x10.4Level - FirstArea - 124
Family Room 
Dimensions - 20x16Level - FirstArea - 320
Game Room 
Dimensions - 14.8x10.8Level - FirstArea - 159
Master Bedroom 
Dimensions - 17x14Level - FirstArea - 238
Save
Ask
Tour
Hide
Share
Exterior Features
Construction Details 
Batts InsulationBrickBlown-In Insulation
Fencing 
Back Yard
Lot Features 
Back YardSubdivided
Patio And Porch 
CoveredPorch
Roof 
Composition
Windows/Doors 
Window CoveringsLow Emissivity Windows
Community Features
Association Amenities 
ClubhouseDog ParkFitness CenterJogging PathParkPicnic AreaPlaygroundPoolSport CourtTennis Court(s)Trail(s)
Association Fee 
$1464.0
Association Fee Frequency 
Annually
Community Features 
Clubhouse
MLS Area 
25
School District 
30 - Katy
Financing Terms Available 
CashConventionalFHAVA Loan
Schools
School District
30 - Katy
Elementary School
Boudny Elementary
Middle School
Nelson Junior High (Katy)
High School
Freeman High School
Listing courtesy of Chesmar Homes [email protected]

IDX information is provided exclusively for consumers’ personal, non-commercial use. It may not be used for any purpose other than to identify prospective properties consumers may be interested in purchasing. This data is deemed reliable but is not guaranteed accurate by the MLS.

Data provided by HAR.com © 2026. All information provided should be independently verified.

Neighborhood & Commute
Source: Walkscore
Disclosure: Community information and market data powered by Constellation Data Labs. Information is deemed reliable but not guaranteed.
Save
Ask
Tour
Hide
Share