Save
Ask
Tour
Hide
Share
$800,000
60 Days On Site

5 Harbor Lane
Kemah, TX 77565

For Sale|Single Family Residence|Active
4
Beds
3
Total Baths
2
Full Baths
1
Partial Bath
3,740
SqFt
$214
/SqFt
1976
Built
Subdivision:
Lazy Bend
County:
Galveston
Call Now: (281) 245-7492
Is this the listing for you? We can help make it yours.
(281) 245-7492
5 Harbor Lane5 Harbor Lane5 Harbor Lane5 Harbor Lane
Save
Ask
Tour
Hide
Share

Mortgage Calculator

Monthly Payment (Est.)

Enter an interest rate to see your estimated monthly payment.
Calculator powered by Showcase IDX, a Constellation1 Company. Copyright ©2026 Information is deemed reliable but not guaranteed.

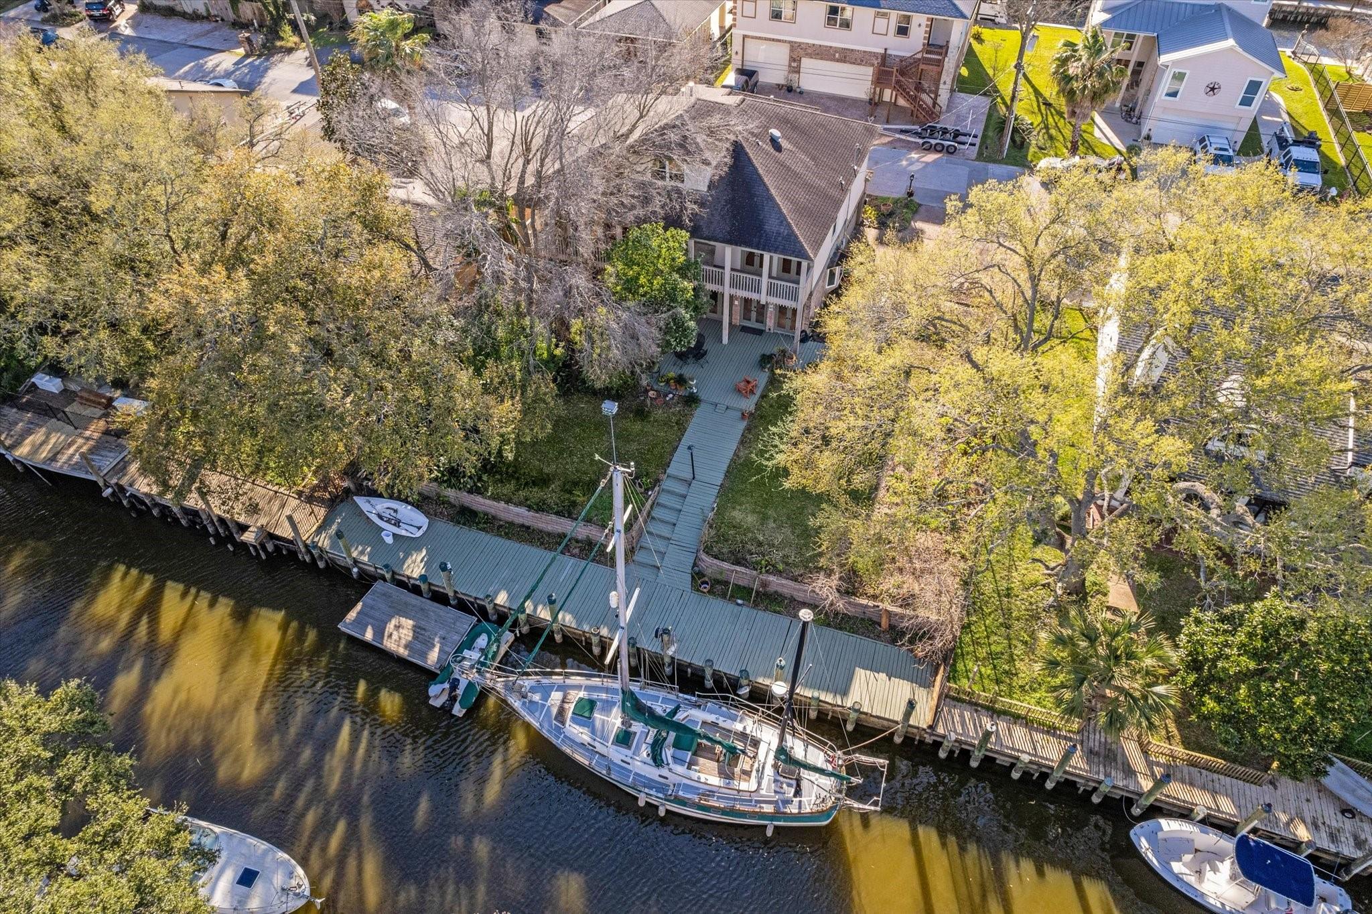
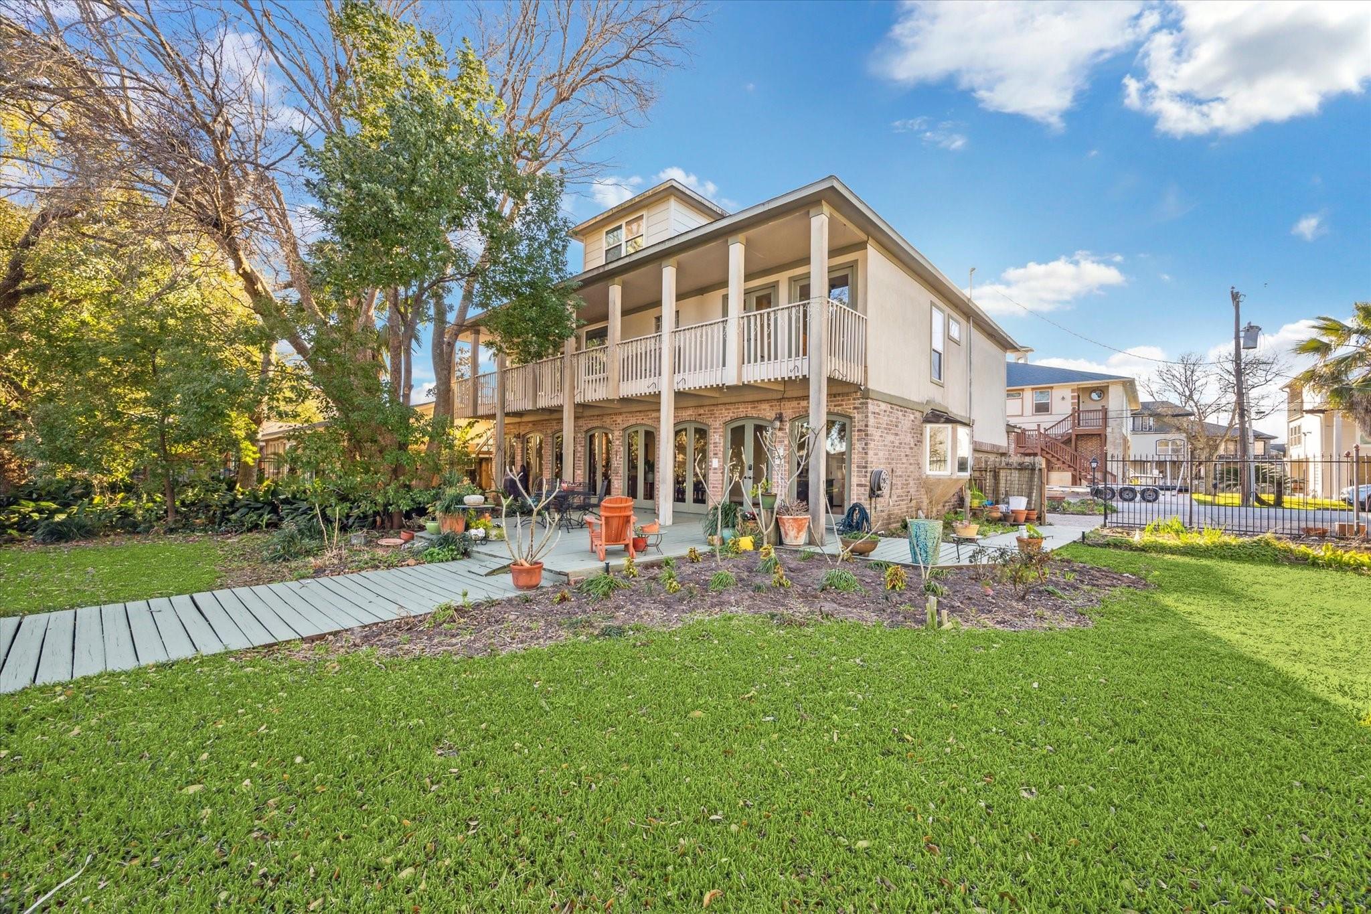
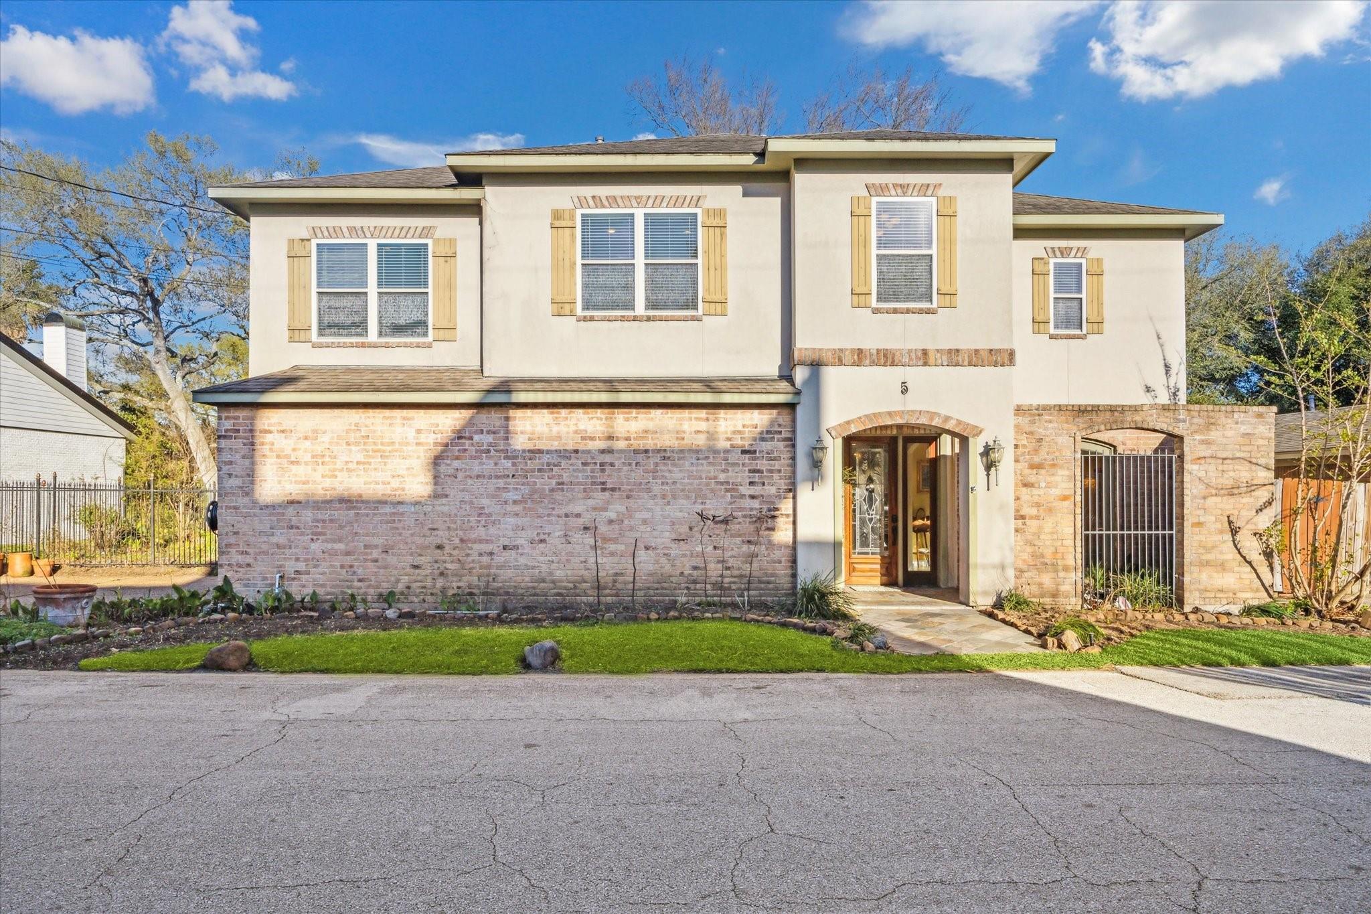
Come enjoy true waterfront living in Lazy Bend! This lovely home sits directly on a deep water canal providing easy access to Clear Lake, Galveston Bay, and beyond. It offers a private dock, a landscaped yard with large trees, and even room for a pool. The interior offers an open layout with the kitchen, dining room, and living room open to one another. The kitchen provides abundant cabinet and counter space, pretty cabinetry, and a HUGE walk-in pantry. The study/flex room downstairs offers a view of the front atrium and koi pond. Upstairs are four large bedrooms and a flex room. The primary bedroom boasts a generous waterfront balcony, an en suite bathroom, and a 12x17 closet. On the third floor you'll find a partially finished, climate controlled 15x11 room with endless possibilities. Convenient location with easy access to plenty of retail and dining options. Highly rated CCISD schools, too. Call today for a private showing.

Save
Ask
Tour
Hide
Share
Listing Snapshot
Price 
$800,000
Days On Site 
60 Days
Bedrooms 
4
Inside Area (SqFt) 
3,740 sqft
Total Baths 
3
Full Baths 
2
Partial Baths 
1
Lot Size 
0.3 Acres
Year Built 
1976
MLS® Number 
35757927
Status 
Active
Property Tax 
$12,884
HOA/Condo/Coop Fees 
$52.08 monthly
Sq Ft Source 
N/A
Friends & Family
Recent Activity
5 days agoListing updated with changes from the MLS®
2 months agoListing first seen on site
General Features
Acres 
0.3
Attached Garage 
Yes
Direction Faces 
West
Disclosures 
Mud
Foundation 
Slab
Garage 
Yes
Garage Spaces 
2
Green Energy Efficient 
Thermostat
Parking 
AttachedGarage Door Opener
Parking Spaces 
2
Property Sub Type 
Single Family Residence
Sewer 
Public Sewer
SqFt Total 
3740
Style 
Traditional
Water Source 
Public
Interior Features
Appliances 
Water HeaterDisposalElectric OvenMicrowaveGas CooktopDishwasherCooktop
Cooling 
Ceiling Fan(s)ElectricZoned
Flooring 
TileWood
Heating 
Natural GasZoned
Interior 
Crown MoldingHigh CeilingsPantryGranite CountersKitchen IslandDouble VanitySmart Thermostat
Laundry Features 
Electric Dryer HookupGas Dryer HookupWasher Hookup
Window Features 
Window Coverings
Bedroom 
Dimensions - 13 x 11Level - SecondArea - 143
Dining Room 
Dimensions - 12 x 17Level - FirstArea - 204
Extra Room 
Dimensions - 15 x 11Level - ThirdArea - 165
Kitchen 
Dimensions - 14 x 19Level - FirstArea - 266
Living Room 
Dimensions - 16 x 17Level - FirstArea - 272
Master Bedroom 
Dimensions - 17 x 18Level - SecondArea - 306
Save
Ask
Tour
Hide
Share
Exterior Features
Construction Details 
BrickStucco
Exterior 
BalconyBoat Slip
Fencing 
Back Yard
Frontage 
Waterfront
Lot Features 
Back YardSubdividedWaterfront
Patio And Porch 
PorchPatio
Roof 
Composition
View 
CanalWater
Waterfront 
Yes
Waterfront Features 
Canal FrontWaterfront
Waterview 
CanalWater
Windows/Doors 
Window Coverings
Community Features
Association Fee 
$625.0
Association Fee Frequency 
Annually
MLS Area 
33
School District 
9 - Clear Creek
Financing Terms Available 
CashConventionalFHAVA Loan
Roads 
Asphalt
Schools
School District
9 - Clear Creek
Elementary School
Stewart Elementary School (Clear Creek)
Middle School
Bayside Intermediate School
High School
Clear Falls High School
Listing courtesy of Martha Turner Sotheby's International Realty - Bay Area [email protected]

IDX information is provided exclusively for consumers’ personal, non-commercial use. It may not be used for any purpose other than to identify prospective properties consumers may be interested in purchasing. This data is deemed reliable but is not guaranteed accurate by the MLS.

Data provided by HAR.com © 2026. All information provided should be independently verified.

Neighborhood & Commute
Source: Walkscore
Disclosure: Community information and market data powered by Constellation Data Labs. Information is deemed reliable but not guaranteed.
Save
Ask
Tour
Hide
Share