Save
Ask
Tour
Hide
Share
$185,000
New Listing

20015 Lions Gate Drive
Humble, TX 77338

For Sale|Single Family Residence|Active
4
Beds
2
Total Baths
2
Full Baths
1,944
SqFt
$95
/SqFt
1983
Built
Subdivision:
Kenswick Sec 02
County:
Harris
Call Now: (281) 245-7492
Is this the listing for you? We can help make it yours.
(281) 245-7492
20015 Lions Gate Drive20015 Lions Gate Drive20015 Lions Gate Drive20015 Lions Gate Drive
Save
Ask
Tour
Hide
Share

Mortgage Calculator

Monthly Payment (Est.)

$844
Calculator powered by Showcase IDX, a Constellation1 Company. Copyright ©2026 Information is deemed reliable but not guaranteed.

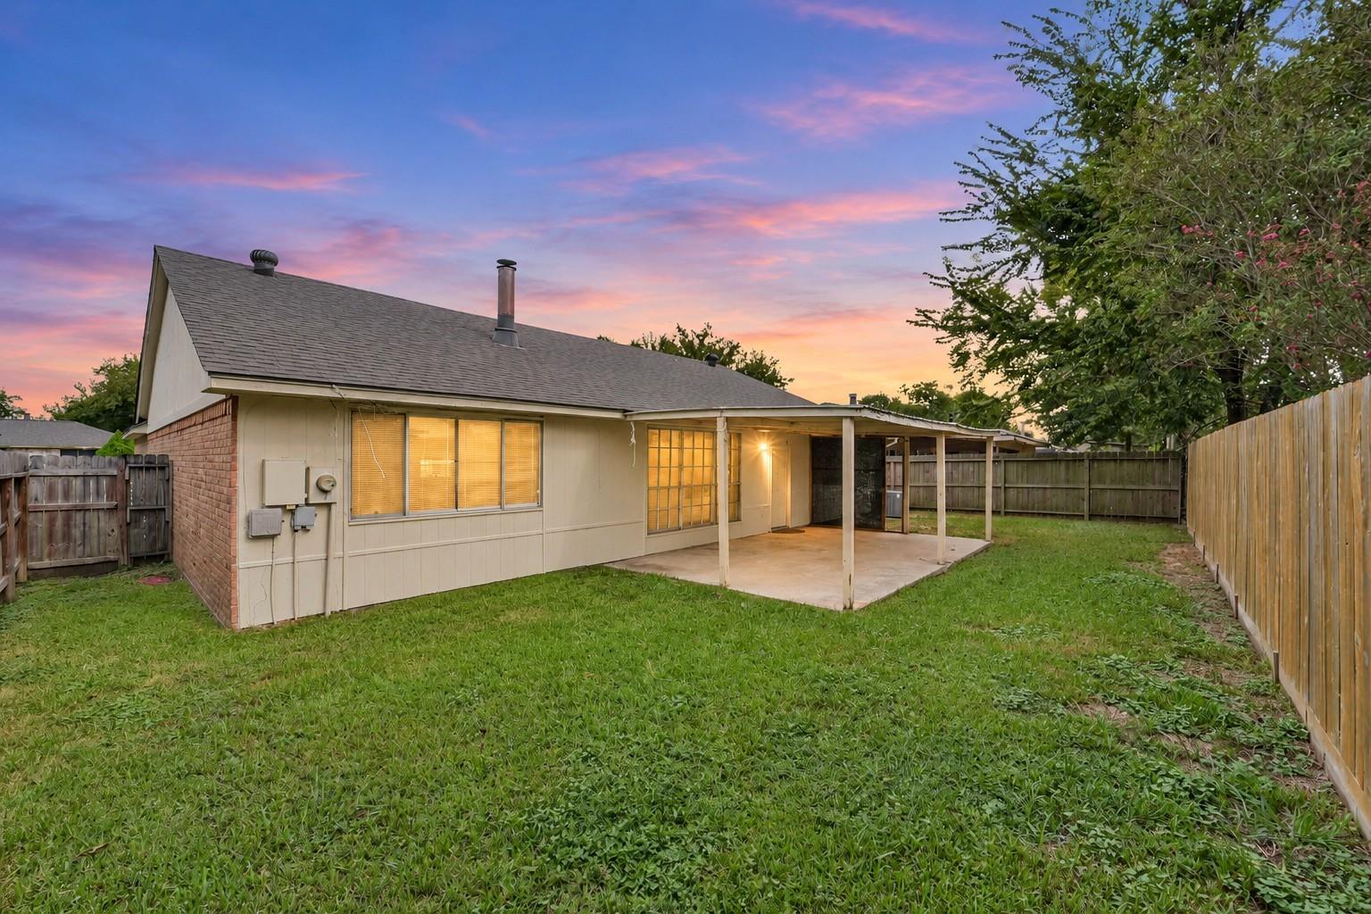
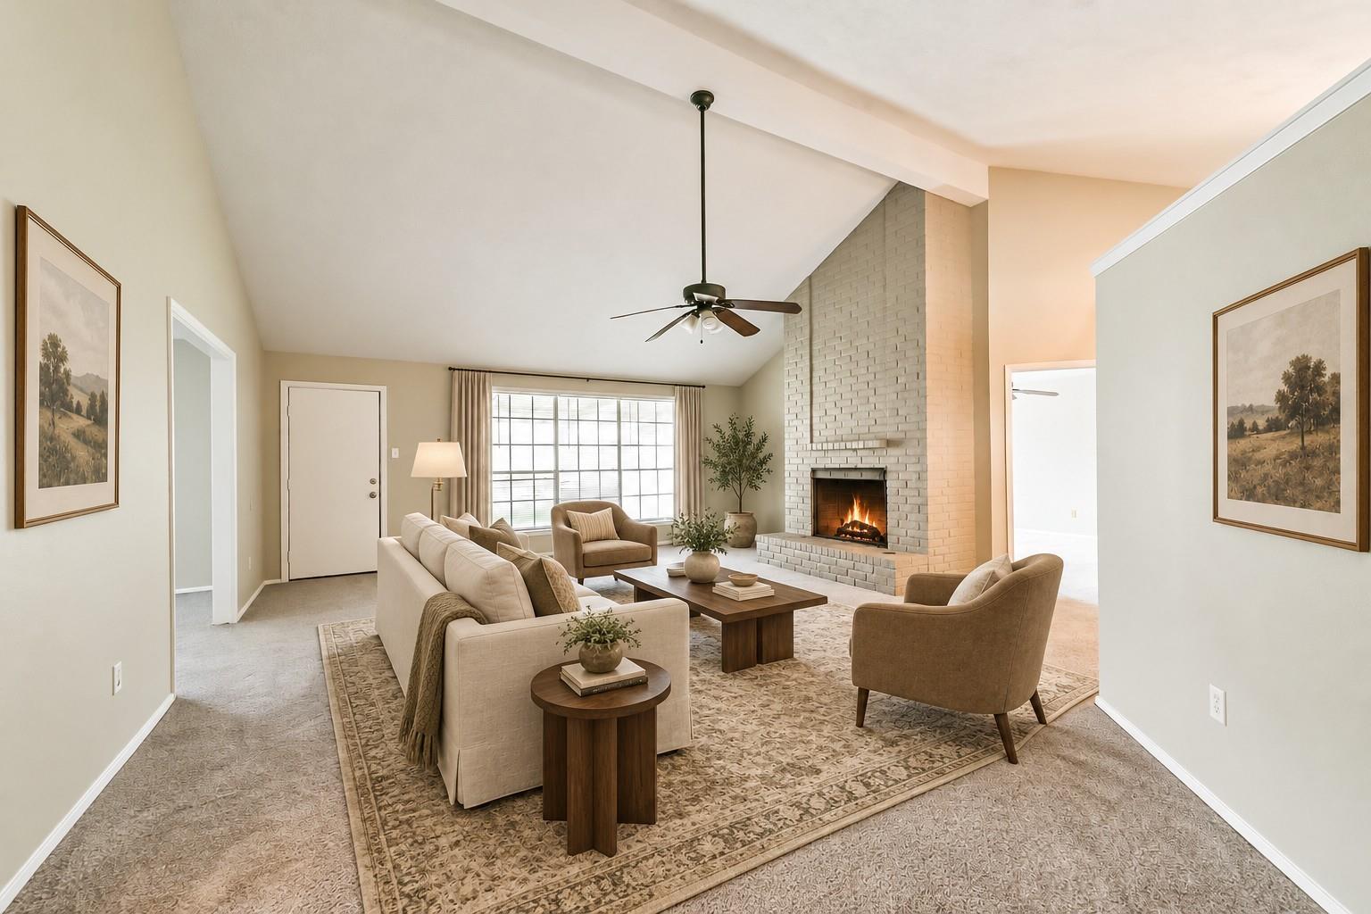
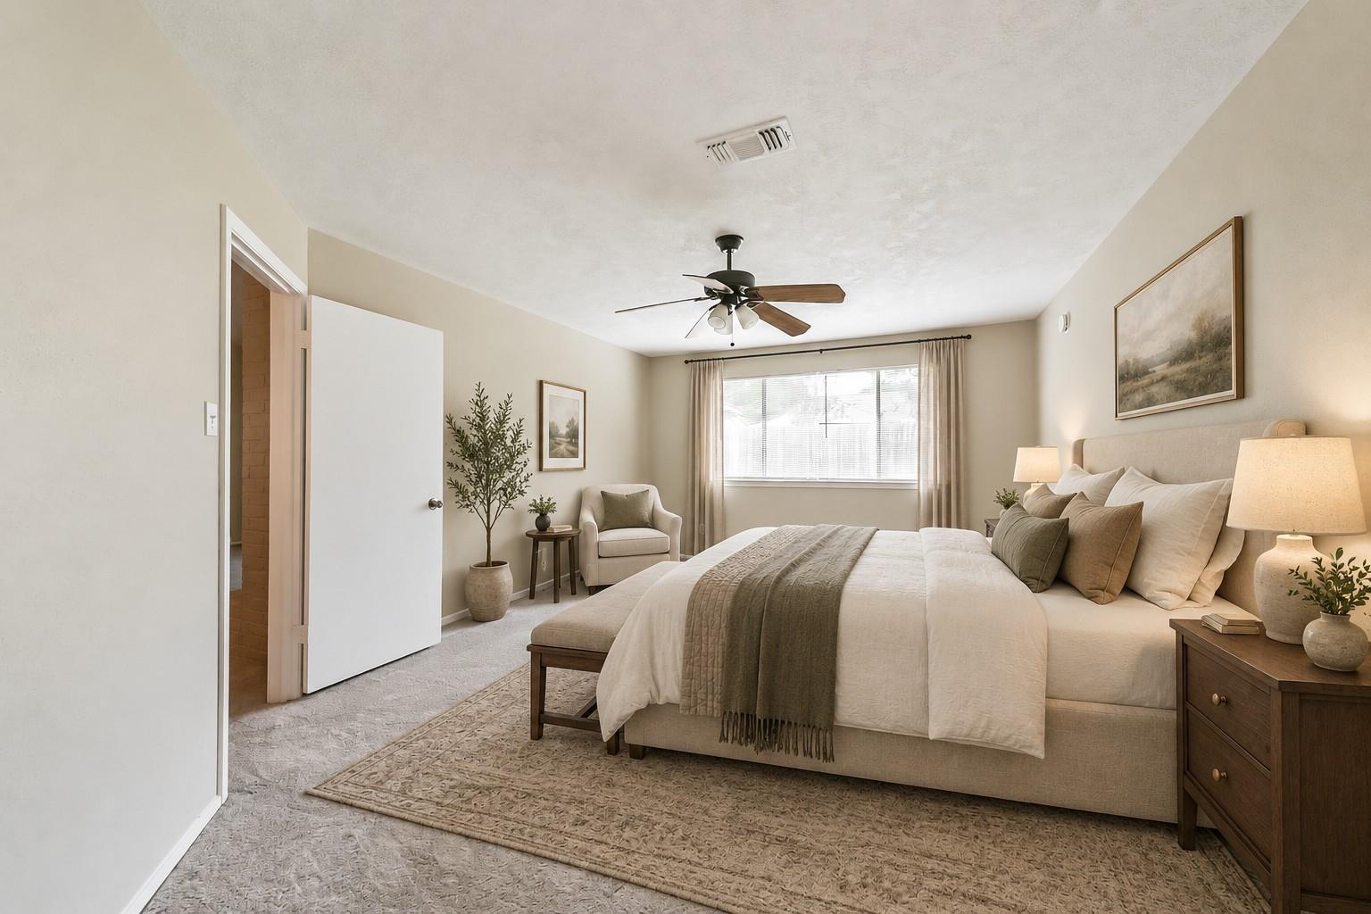
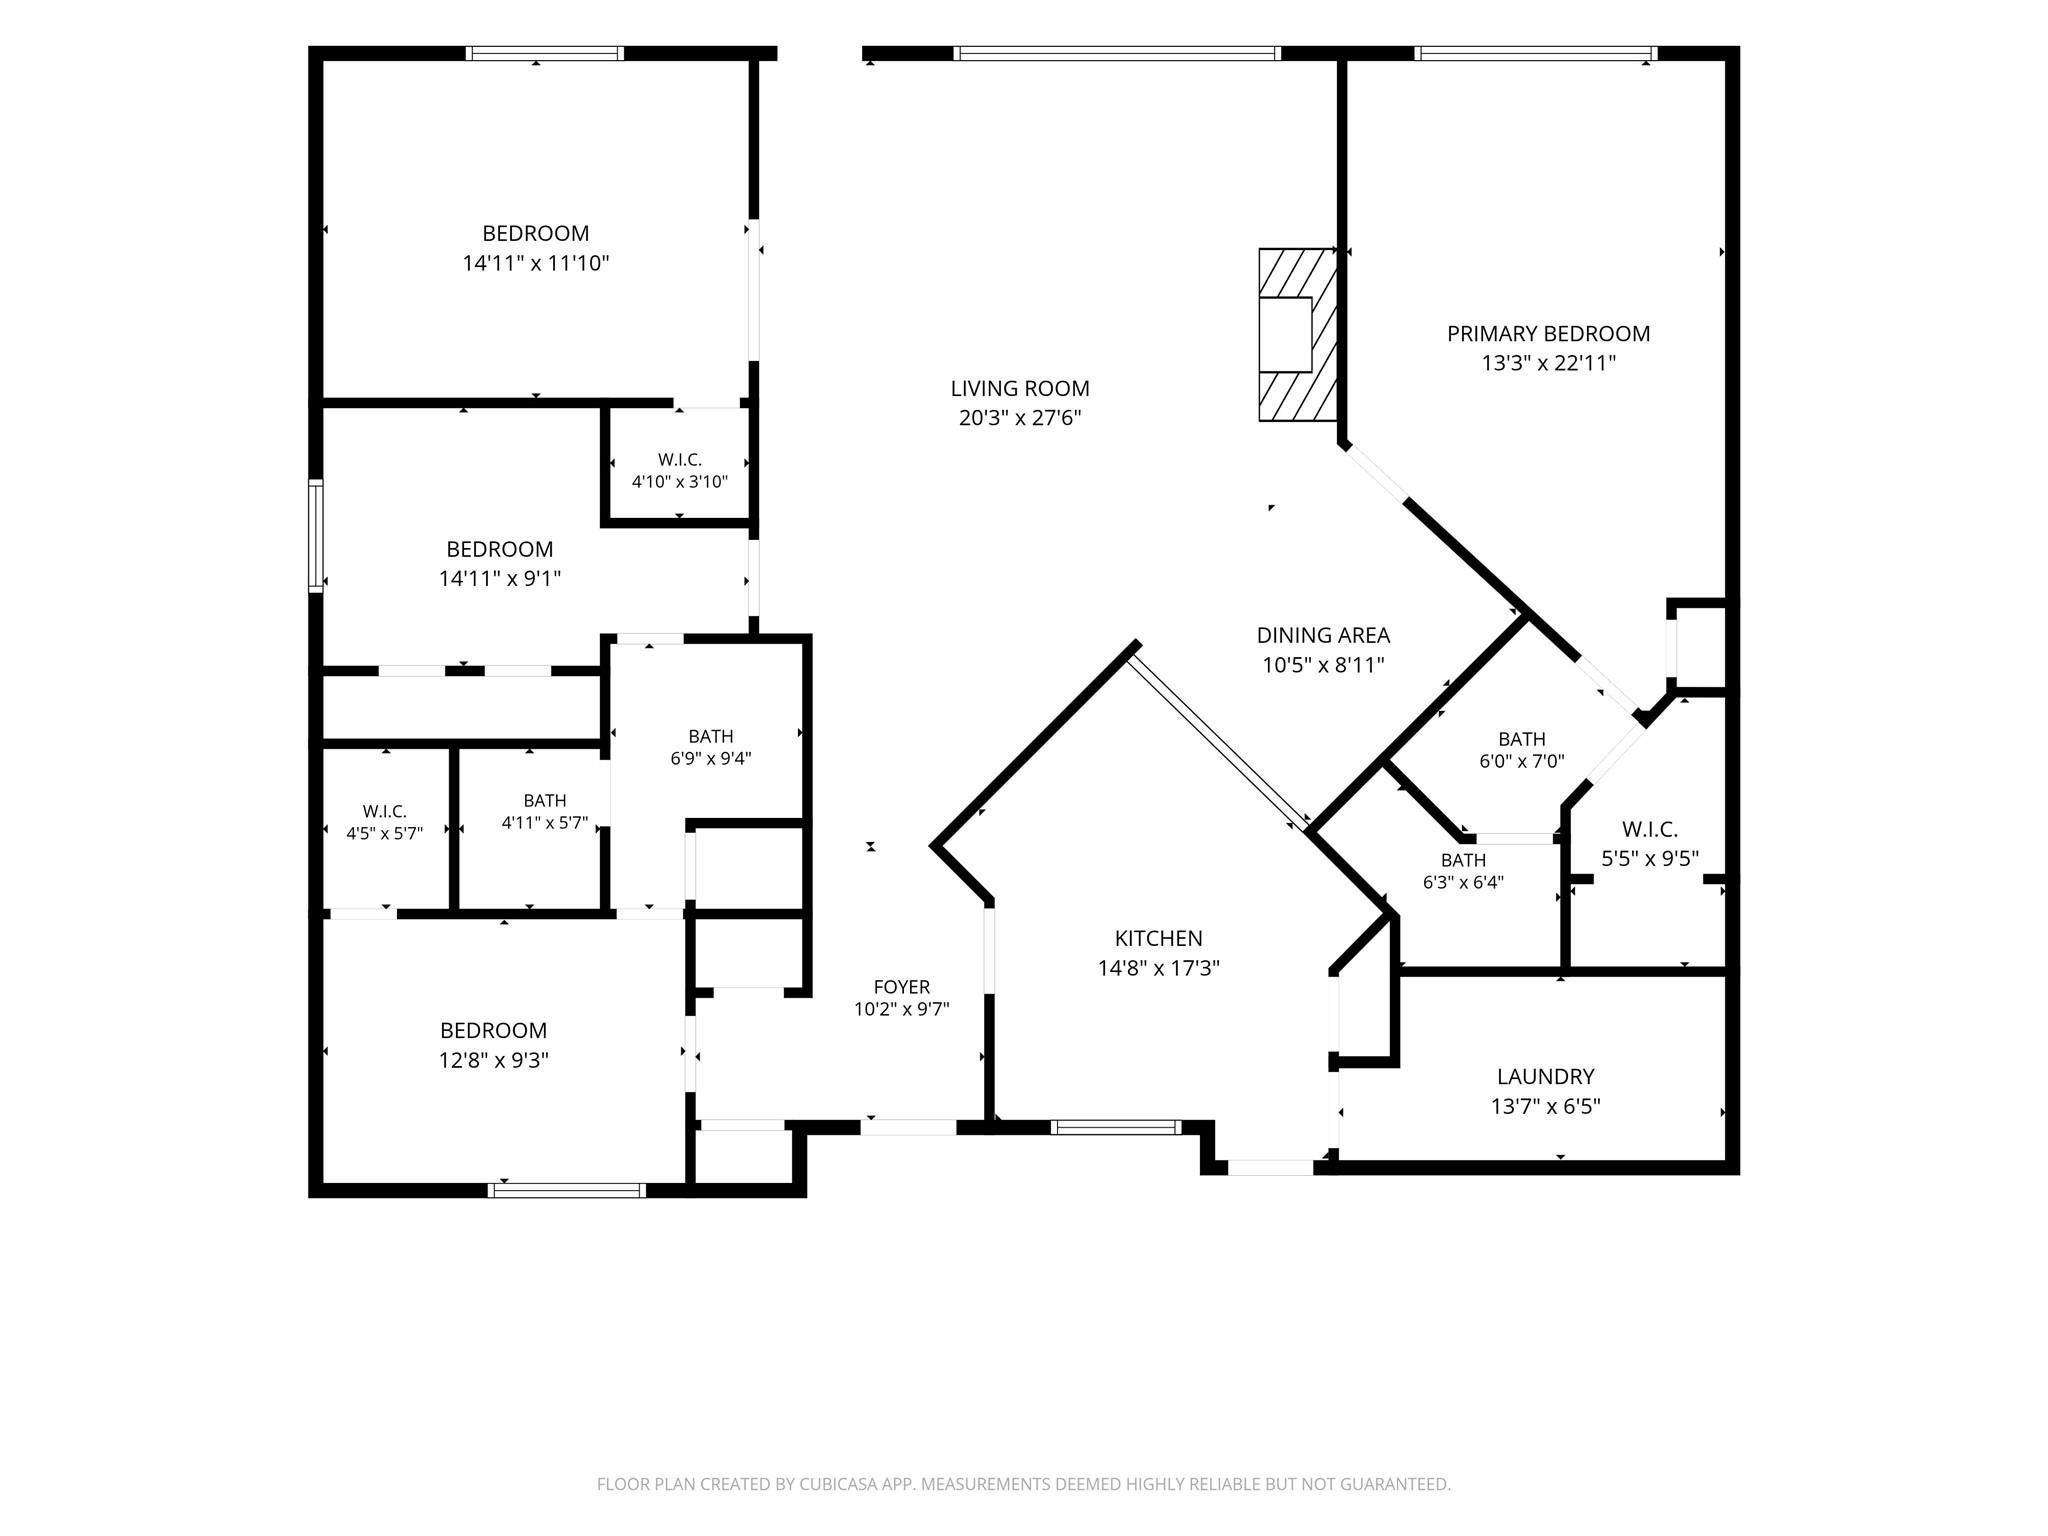
Stunning 4-bed, 2-bath home combining structural peace of mind with timeless comfort. Bright living area features soaring high ceilings & cozy wood-burning fireplace. Heart of the home boasts a refreshed kitchen with brand-new stove (2026). Private primary suite offers a recently & tastefully remodeled spa-like bath. Step outside to a covered patio perfect for outdoor entertaining. Extensive updates: New Water Heater (2026), New Kitchen Stove & updates (2026), New Roof (2025), Brand-New Carpet (2025), & New Luxury Vinyl Plank (LVP) flooring at foyer. Reliable AC (2016). Nestled in a prime location with unparalleled accessibility for commuters and lifestyle enthusiasts alike. Enjoy close proximity to IAH Airport making travel a breeze. Excellent local shopping & dining minutes away at Deerbrook Mall, with Kingwood and the bustling energy of downtown Houston easily accessible. Move-in ready with big ticket items done! See video and floorplan for more! Move-in ready.

Save
Ask
Tour
Hide
Share
Listing Snapshot
Price 
$185,000
Days On Site 
0 Days
Bedrooms 
4
Inside Area (SqFt) 
1,944 sqft
Total Baths 
2
Full Baths 
2
Partial Baths 
N/A
Lot Size 
0.1446 Acres
Year Built 
1983
MLS® Number 
39029969
Status 
Active
Property Tax 
$5,496
HOA/Condo/Coop Fees 
$28.33 monthly
Sq Ft Source 
N/A
Friends & Family
Recent Activity
2 hours agoListing updated with changes from the MLS®
2 hours agoListing first seen on site
General Features
Acres 
0.1446
Attached Garage 
Yes
Disclosures 
Sellers Disclosure
Foundation 
Slab
Garage 
Yes
Garage Spaces 
2
Parking 
AttachedGarage Door Opener
Parking Spaces 
2
Property Sub Type 
Single Family Residence
SqFt Total 
1944
Style 
Traditional
Water Source 
Public
Interior Features
Appliances 
DisposalElectric OvenMicrowaveElectric RangeFree-Standing RangeDishwasher
Cooling 
Electric
Fireplace 
Yes
Fireplace Features 
Wood Burning
Fireplaces 
1
Heating 
Electric
Interior 
Breakfast BarMaster DownstairsLaminate CountersDouble Vanity
Laundry Features 
Electric Dryer HookupWasher Hookup
Save
Ask
Tour
Hide
Share
Exterior Features
Construction Details 
BrickWood Siding
Lot Features 
Subdivided
Patio And Porch 
CoveredPorch
Roof 
Composition
Community Features
Association Amenities 
Pool
Association Dues 
340
Financing Terms Available 
CashConventionalFHAVA Loan
HOA Fee Frequency 
Annually
MLS Area 
12
School District 
1 - Aldine
Schools
School District
1 - Aldine
Elementary School
Jones Elementary School (Aldine)
Middle School
Jones Middle School (Aldine)
High School
Nimitz High School (Aldine)
Listing courtesy of Keller Williams Realty Northeast [email protected]

IDX information is provided exclusively for consumers’ personal, non-commercial use. It may not be used for any purpose other than to identify prospective properties consumers may be interested in purchasing. This data is deemed reliable but is not guaranteed accurate by the MLS.

Data provided by HAR.com © 2026. All information provided should be independently verified.

Neighborhood & Commute
Source: Walkscore
Disclosure: Community information and market data powered by Constellation Data Labs. Information is deemed reliable but not guaranteed.
Save
Ask
Tour
Hide
Share