Save
Ask
Tour
Hide
Share
$450,000
New Listing

1334 Laura Hills Lane
Spring, TX 77386

For Sale|Single Family Residence|Active
4
Beds
4
Total Baths
3
Full Baths
1
Partial Bath
2,828
SqFt
$159
/SqFt
2010
Built
Subdivision:
Spring Trails
County:
Montgomery
Call Now: (281) 245-7492
Is this the listing for you? We can help make it yours.
(281) 245-7492
1334 Laura Hills Lane1334 Laura Hills Lane1334 Laura Hills Lane1334 Laura Hills Lane
Save
Ask
Tour
Hide
Share

Mortgage Calculator

Monthly Payment (Est.)

Enter an interest rate to see your estimated monthly payment.
Calculator powered by Showcase IDX, a Constellation1 Company. Copyright ©2026 Information is deemed reliable but not guaranteed.

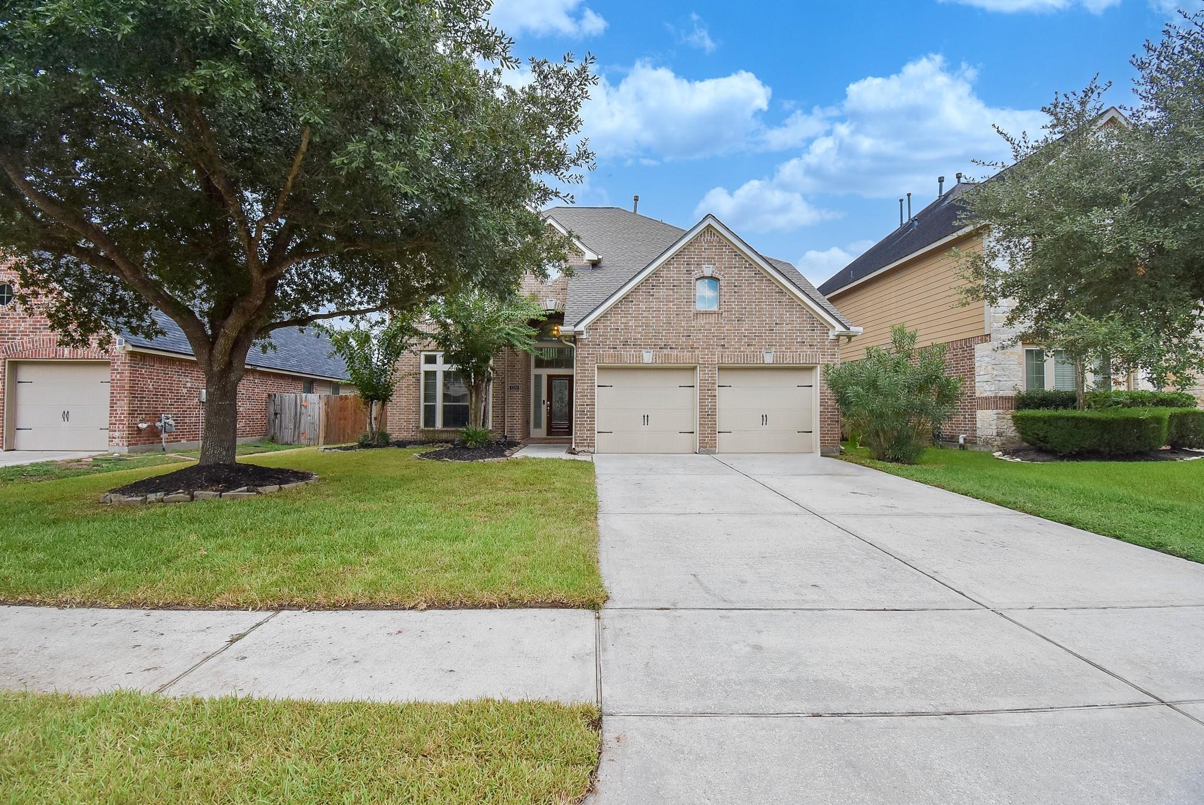
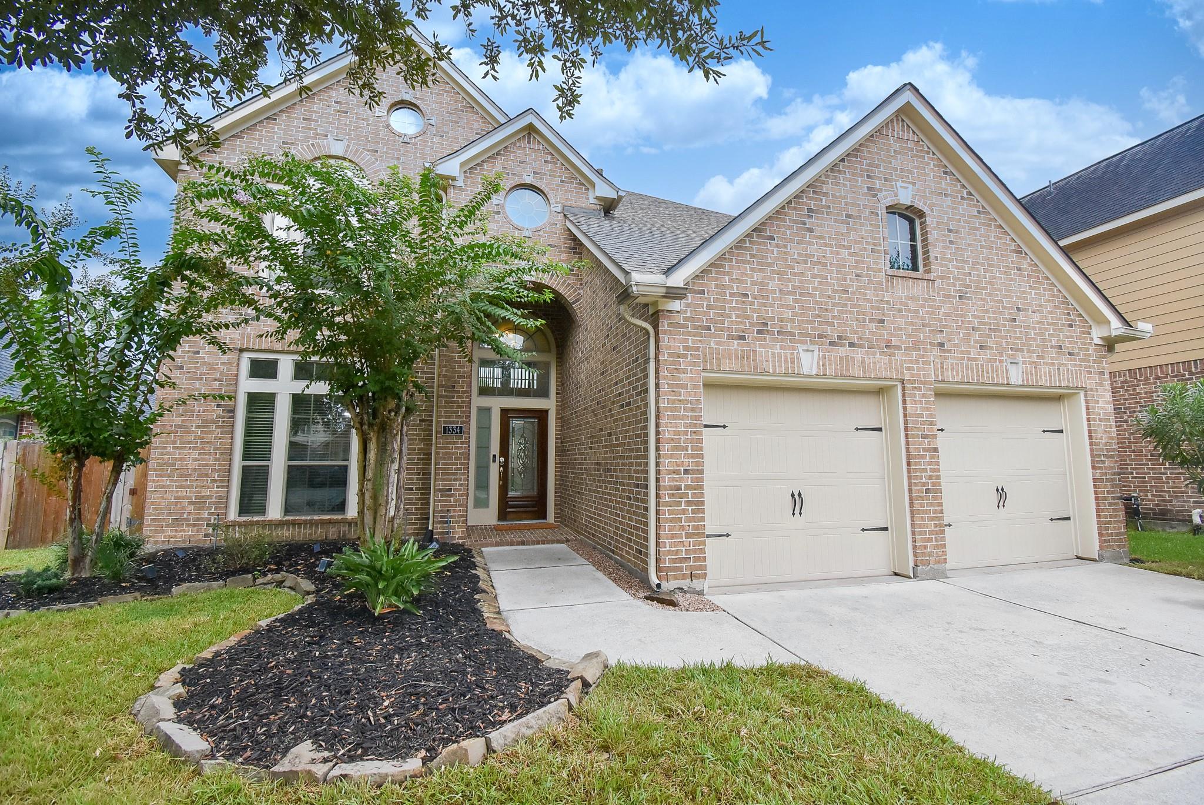
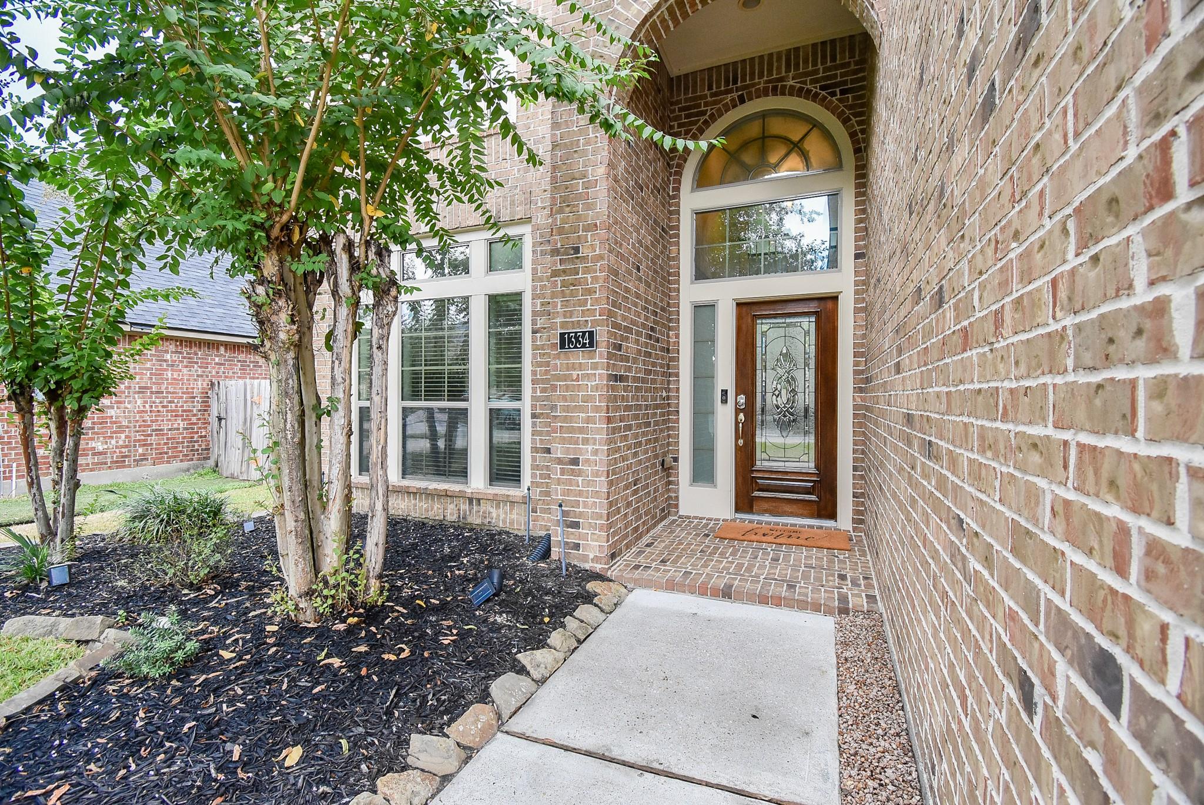
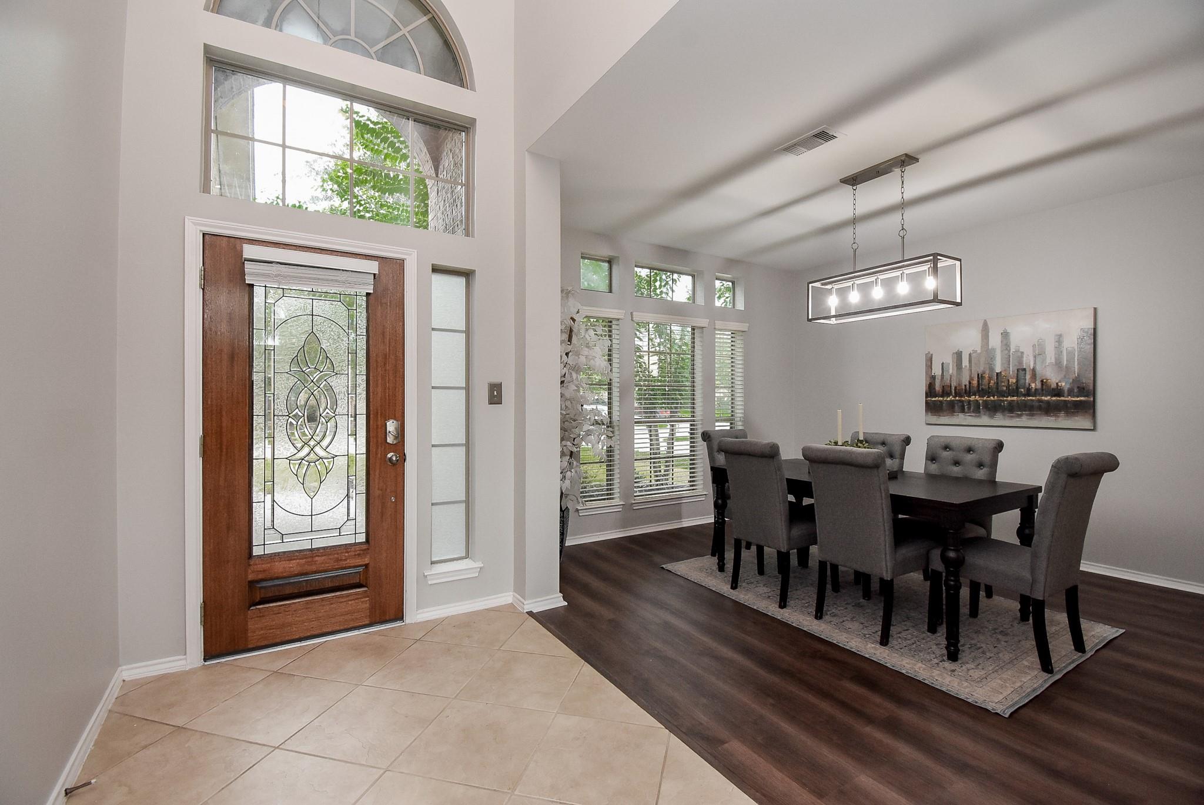
SWIMMING POOL + NEW ROOF in desirable Spring Trails! Perry showcase offers 4 spacious bedrooms/3.5 baths, fresh paint thru-out & impressive updates. NEW ROOF Sept 2026! Fresh sod adds curb appeal. Formal dining w/new vinyl plank flooring. Renovated kitchen boasts of crisp white cabinets, brushed nickel hardware, gas range, new microwave, recent dishwasher & garbage disposal + walk-in pantry. Dramatic 2-story living w/wall of windows overlooks sparkling pool! Private owner's retreat offers sitting area w/views of pool + ensuite bath w/DBL sinks, garden tub, separate shower & large WIC. Upstairs highlights big game room, 3 bdrms w/sizable WICs & 2 full baths. Resort-style backyard for entertaining! Pool w/relaxing water features, extensive cool deck & fire pit w/gas line. Polaris booster pump replaced! New Hunter sprinkler control panel + replaced sprinkler heads. Updated fixtures! NEVER FLOODED! High-rated schools! Amenities for ALL ages + EZ access to Grand Pkwy, Hardy Toll Rd & I-45.

Save
Ask
Tour
Hide
Share
Listing Snapshot
Price 
$450,000
Days On Site 
0 Days
Bedrooms 
4
Inside Area (SqFt) 
2,828 sqft
Total Baths 
4
Full Baths 
3
Partial Baths 
1
Lot Size 
0.1475 Acres
Year Built 
2010
MLS Number 
39333263
Status 
Active
Property Tax 
$9,908
HOA/Condo/Coop Fees 
$67.08 monthly
Sq Ft Source 
N/A
Friends & Family
Recent Activity
32 minutes agoListing updated with changes from the MLS
11 hours agoListing first seen on site
General Features
Acres 
0.1475
Attached Garage 
Yes
Direction Faces 
West
Disclosures 
MudSeller's Disclosure
Foundation 
Slab
Garage 
Yes
Garage Spaces 
2
Green Energy Efficient 
ThermostatHVACAppliances
Parking 
AttachedGarage Door Opener
Parking Spaces 
2
Property Sub Type 
Single Family Residence
SqFt Total 
2828
Style 
Other
Water Source 
Public
Interior Features
Appliances 
ENERGY STAR Qualified AppliancesDisposalGas OvenMicrowaveGas RangeDishwasher
Cooling 
Ceiling Fan(s)ElectricZoned
Flooring 
CarpetTile
Heating 
Natural GasZoned
Interior 
Crown MoldingHigh CeilingsWalk-In Closet(s)Breakfast BarEntrance FoyerMaster DownstairsPantryGranite CountersDouble VanitySoaking TubSmart Thermostat
Laundry Features 
Electric Dryer HookupGas Dryer HookupWasher Hookup
Window Features 
Window CoveringsLow Emissivity Windows
Dining Room 
Dimensions - 14x12Level - FirstArea - 168
Save
Ask
Tour
Hide
Share
Exterior Features
Construction Details 
Batts InsulationFoam InsulationBrickBlown-In Insulation
Fencing 
Back Yard
Lot Features 
Cul-De-SacSubdivided
Patio And Porch 
Patio
Pool Features 
GuniteIn Ground
Private Pool 
Yes
Roof 
Composition
Windows/Doors 
Window CoveringsLow Emissivity Windows
Community Features
Association Amenities 
Basketball CourtClubhouseFitness CenterJogging PathParkParty RoomPicnic AreaPlaygroundPoolSport CourtTennis Court(s)Trail(s)
Association Fee 
$805.0
Association Fee Frequency 
Annually
Community Features 
Tennis Court(s)CurbsClubhouse
MLS Area 
40
School District 
11 - Conroe
Financing Terms Available 
CashConventionalFHAVA Loan
Roads 
Concrete
Schools
School District
11 - Conroe
Elementary School
Broadway Elementary School
Middle School
York Junior High School
High School
Grand Oaks High School
Listing courtesy of eXp Realty LLC [email protected]

IDX information is provided exclusively for consumers’ personal, non-commercial use. It may not be used for any purpose other than to identify prospective properties consumers may be interested in purchasing. This data is deemed reliable but is not guaranteed accurate by the MLS.

Data provided by HAR.com © 2026. All information provided should be independently verified.

Neighborhood & Commute
Source: Walkscore
Disclosure: Community information and market data powered by Constellation Data Labs. Information is deemed reliable but not guaranteed.
Save
Ask
Tour
Hide
Share