


Save
Ask
Tour
Hide
Share
$429,000
New Listing

107 Forest Elk Place
Montgomery, TX 77316

For Sale|Single Family Residence|Active
4
Beds
3
Total Baths
3
Full Baths
2,868
SqFt
$150
/SqFt
2010
Built
Subdivision:
Woodforest 01
County:
Montgomery
Call Now: (281) 245-7492
Is this the listing for you? We can help make it yours.
(281) 245-7492
107 Forest Elk Place107 Forest Elk Place107 Forest Elk Place107 Forest Elk Place
Save
Ask
Tour
Hide
Share

Mortgage Calculator

Monthly Payment (Est.)

Enter an interest rate to see your estimated monthly payment.
Calculator powered by Showcase IDX, a Constellation1 Company. Copyright ©2026 Information is deemed reliable but not guaranteed.

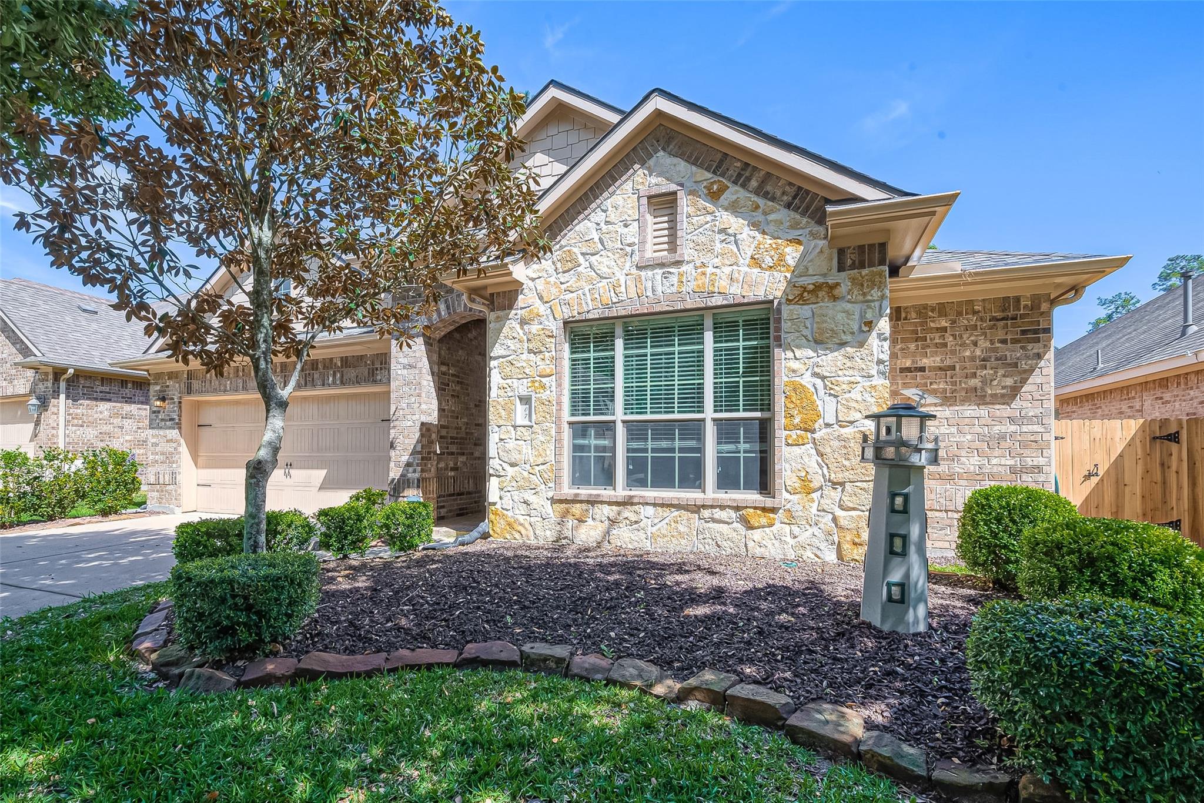
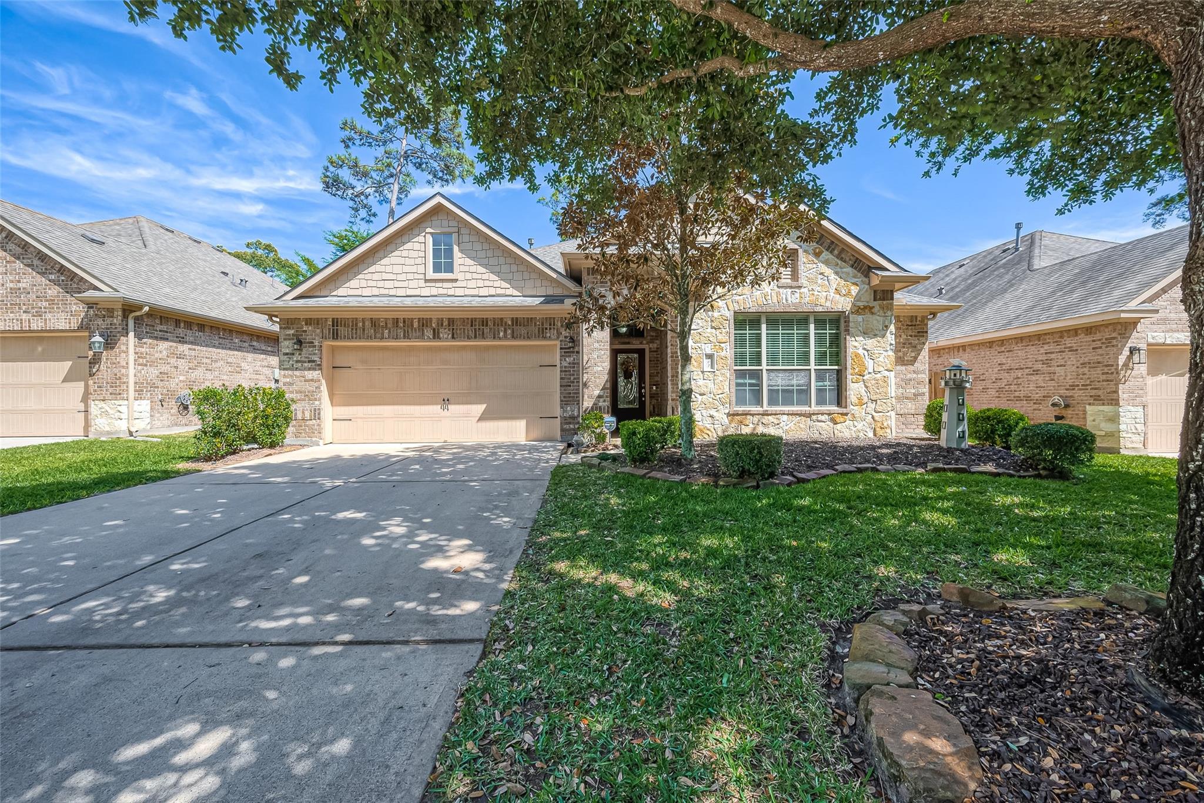
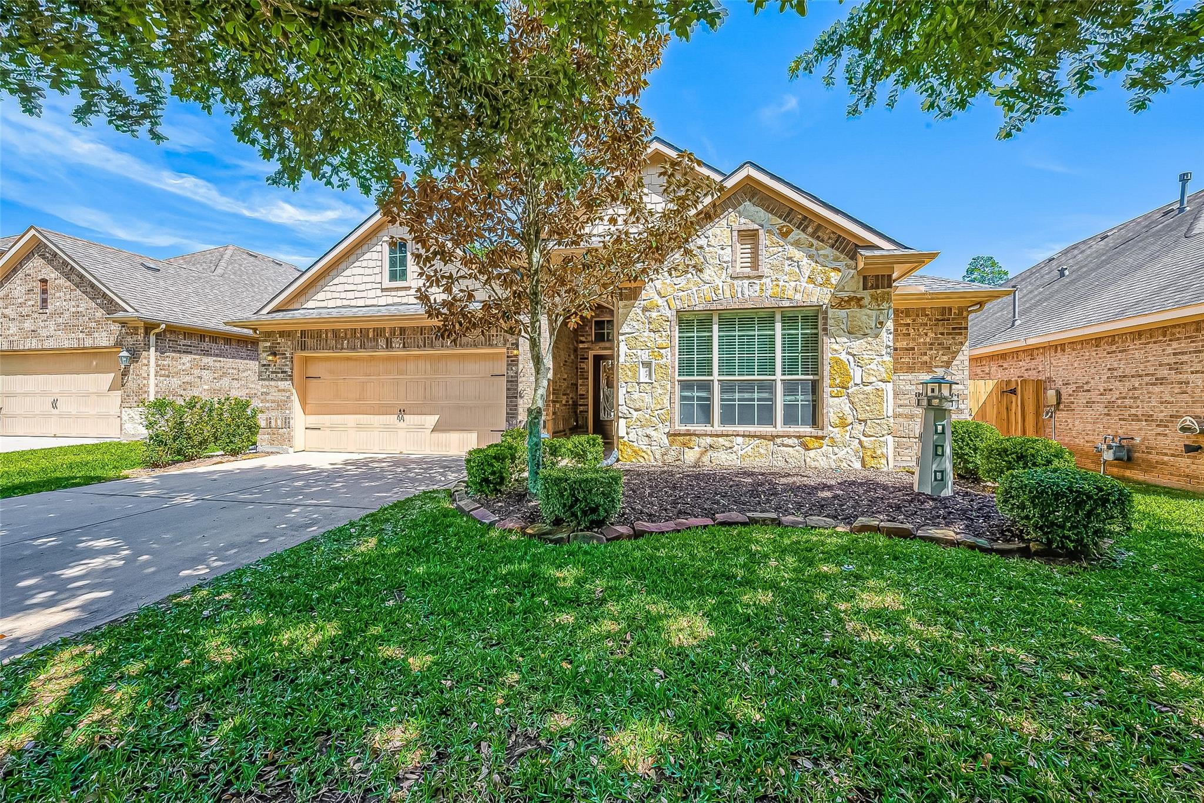
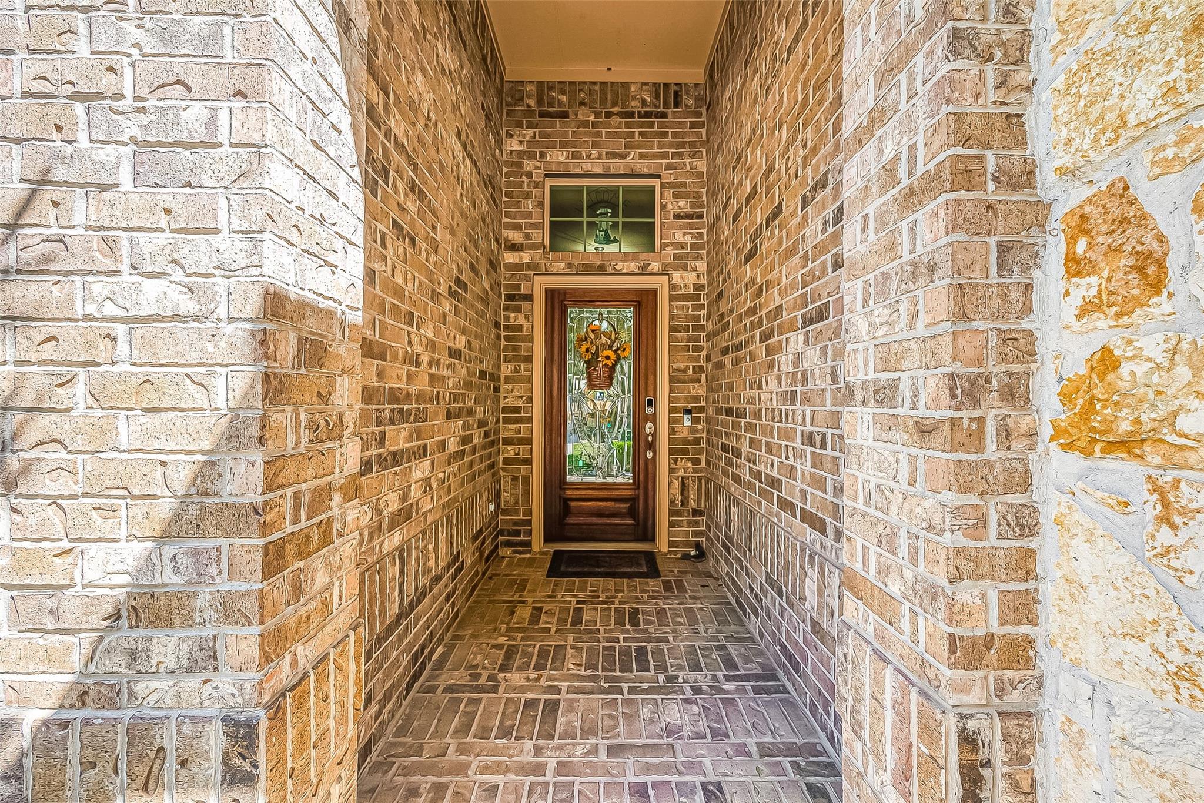
Open the Door to A Spacious, 2868 FSF, 4BR, 3BA One Level Living Home on Cul De Sac in Prestigious Woodforest! Open & Spacious Floor Plan w/Beautiful Architecture! This Home offers Numerous Updates - In 2023- NEW Roof - 50-Gal HWH & Elderwood Flooring in Front Brdrm; In 2022-New Furnace; In 2024- Dble Cedar Fence! Lg Family Rm offers Beautiful Bookcase Cabinetry Framing a Gas Fireplace w/Heatalator; Large Windows in Family Rm Area extending to Informal Dining Area; Kitchen boasts Granite Countertops & Center Island! Lg Formal Dining Room: Rotunda in Entry shows off Art Niches with Recessed Lighting! Media Rm for Family Entertaining! Lg Primary Suite & Bath offers Jetted Tub & walk in Shower. & Double Sink Vanity! Woodforest offers Family Fun with access to Pool, Huge Splash Pad, Parks, Hike & Bike Trails, Dog Park & Championship Golf Course! SEE ATTACHMENTS FOR UPDATES!

Save
Ask
Tour
Hide
Share
Listing Snapshot
Price 
$429,000
Days On Site 
0 Days
Bedrooms 
4
Inside Area (SqFt) 
2,868 sqft
Total Baths 
3
Full Baths 
3
Partial Baths 
N/A
Lot Size 
0.1506 Acres
Year Built 
2010
MLS Number 
39511053
Status 
Active
Property Tax 
N/A
HOA/Condo/Coop Fees 
$116.67 monthly
Sq Ft Source 
N/A
Friends & Family
Recent Activity
26 minutes agoListing updated with changes from the MLS
2 hours agoListing first seen on site
General Features
Acres 
0.1506
Attached Garage 
Yes
Disclosures 
MudOwner/AgentSeller's DisclosureTenant Occupied
Foundation 
Slab
Garage 
Yes
Garage Spaces 
2
Parking 
Attached
Parking Spaces 
2
Property Sub Type 
Single Family Residence
SqFt Total 
2868
Style 
Contemporary/ModernTraditional
Water Source 
Public
Interior Features
Appliances 
DisposalElectric OvenMicrowaveGas CooktopDishwasherDryerRefrigeratorWasher
Cooling 
Ceiling Fan(s)Electric
Fireplace 
Yes
Fireplace Features 
Electric
Fireplaces 
1
Flooring 
CarpetTile
Heating 
Natural Gas
Interior 
Walk-In Closet(s)Kitchen IslandPantryMaster DownstairsGranite CountersDouble Vanity
Laundry Features 
Electric Dryer HookupGas Dryer HookupWasher Hookup
Spa 
Yes
Bedroom 
Dimensions - 10x11Level - FirstArea - 110
Breakfast 
Dimensions - 12x11Level - FirstArea - 132
Dining Room 
Dimensions - 16x12Level - FirstArea - 192
Family Room 
Dimensions - 15x25Level - FirstArea - 375
Home Office/Study 
Dimensions - 13x12Level - FirstArea - 156
Kitchen 
Dimensions - 12x14Level - FirstArea - 168
Master Bedroom 
Dimensions - 15x17Level - FirstArea - 255
Save
Ask
Tour
Hide
Share
Exterior Features
Construction Details 
Brick
Lot Features 
Near Golf Course
Roof 
Composition
Spa 
Yes
Community Features
Accessibility Features 
Therapeutic Whirlpool
Association Amenities 
ClubhouseGolf Course
Association Fee 
$1400.0
Association Fee Frequency 
Annually
Community Features 
ClubhouseGolf
MLS Area 
39
School District 
11 - Conroe
Financing Terms Available 
CashConventionalFHAOwner Will CarryUSDA LoanVA Loan
Schools
School District
11 - Conroe
Elementary School
Stewart Elementary School (Conroe)
Middle School
Peet Junior High School
High School
Conroe High School
Listing courtesy of Walzel Properties - Corporate Office [email protected]

IDX information is provided exclusively for consumers’ personal, non-commercial use. It may not be used for any purpose other than to identify prospective properties consumers may be interested in purchasing. This data is deemed reliable but is not guaranteed accurate by the MLS.

Data provided by HAR.com © 2026. All information provided should be independently verified.

Neighborhood & Commute
Source: Walkscore
Disclosure: Community information and market data powered by Constellation Data Labs. Information is deemed reliable but not guaranteed.
Save
Ask
Tour
Hide
Share